Save
Ask
Tour
Hide
Share
$395,000
New Listing

5464 Hunnington Mill Drive
Flowery Branch, GA 30542

For Sale|Single Family Residence|Active
3
Beds
2
Total Baths
2
Full Baths
1,932
SqFt
$204
/SqFt
1996
Built
Subdivision:
HUNNINGTON MILL
County:
Hall
Listing Courtesy Of: Allen Dellinger of Keller Williams Lanier Partners Broker: 770-503-7070 Prefer Ph#:allendellinger@kw.com
Call Now: 404-277-9581
Is this the listing for you? We can help make it yours.
404-277-9581
5464 Hunnington Mill Drive5464 Hunnington Mill Drive5464 Hunnington Mill Drive5464 Hunnington Mill Drive
Save
Ask
Tour
Hide
Share

Mortgage Calculator

Monthly Payment (Est.)

Enter an interest rate to see your estimated monthly payment.
Calculator powered by Showcase IDX, a Constellation1 Company. Copyright ©2026 Information is deemed reliable but not guaranteed.

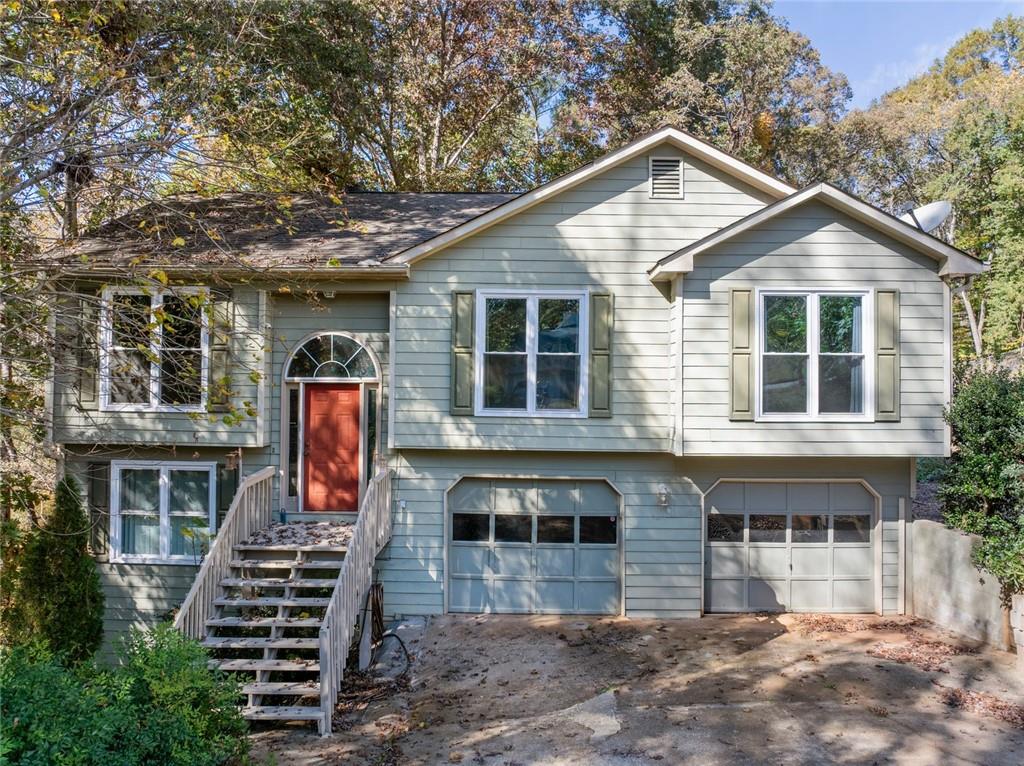
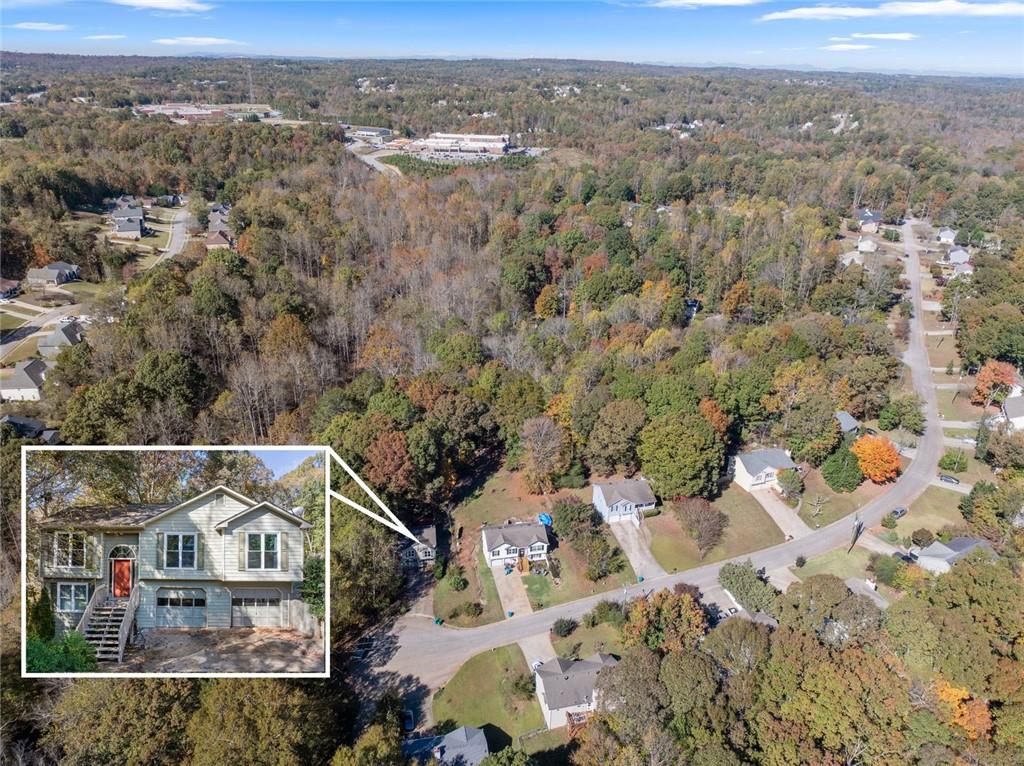
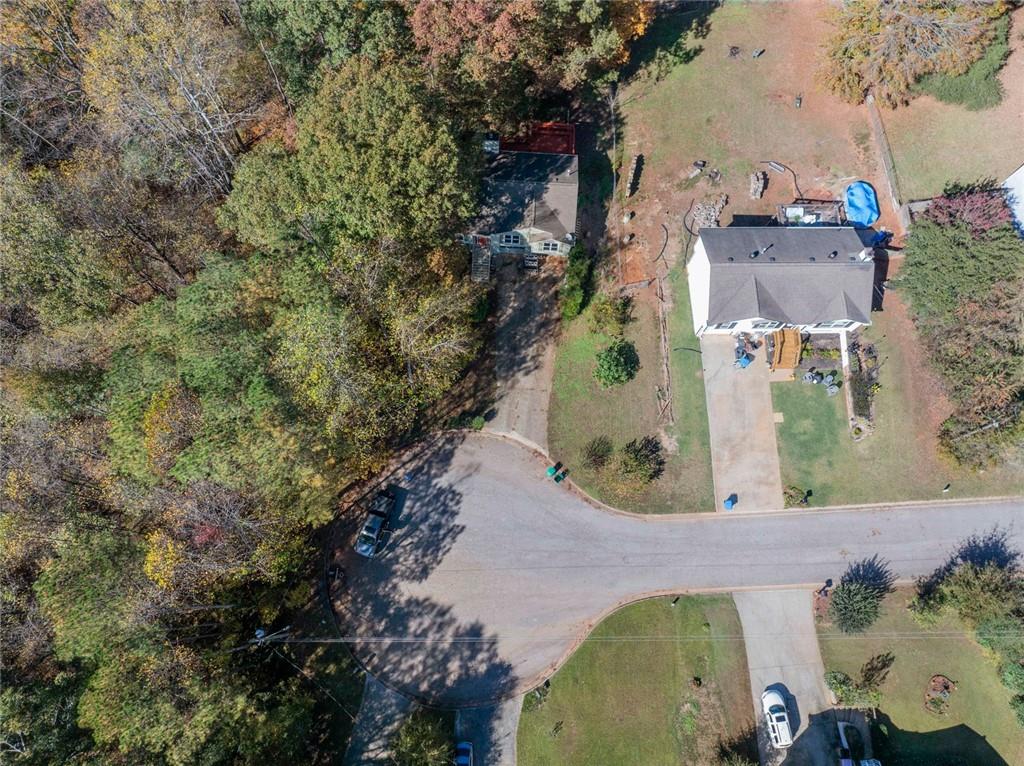
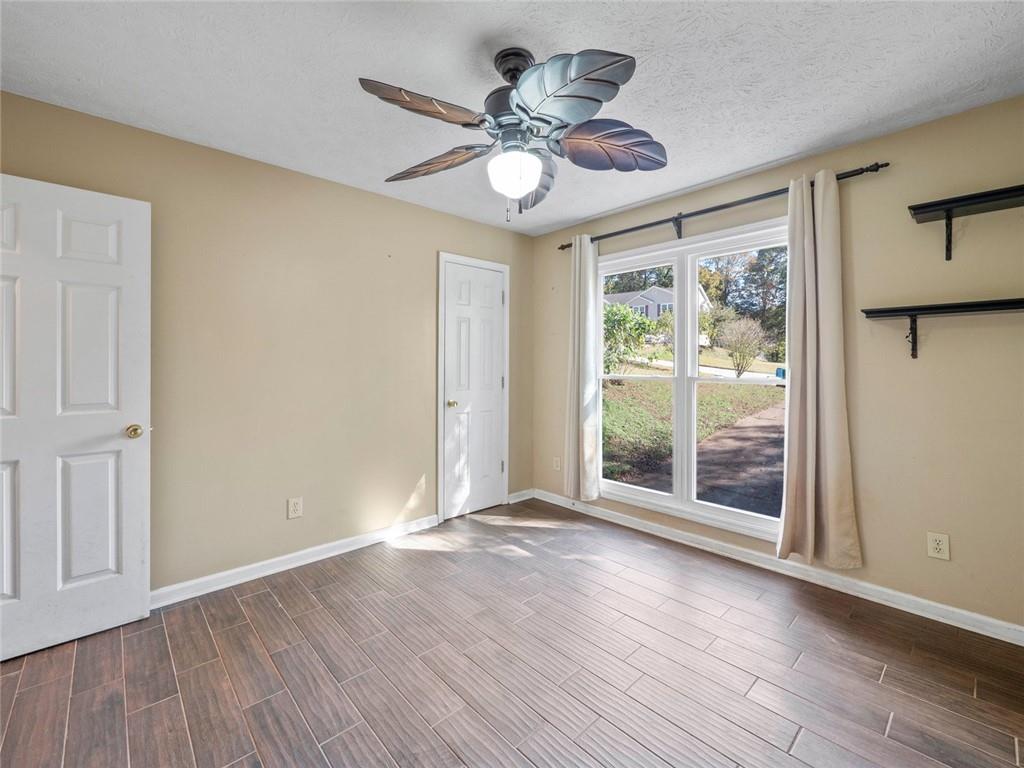
Situated on approximately 2.5 acres with a wooded backdrop and no HOA, this split-foyer home offers plenty of space, privacy, and convenience. Inside, you'll find a welcoming living area with a natural gas fireplace, tile flooring, and a kitchen featuring granite countertops, stained cabinetry, and stainless-steel appliances. The home also features a spacious two-level deck, perfect for relaxing, entertaining, or enjoying the peaceful surroundings. The lower level includes a versatile bedroom or flex space with a private bathroom, along with a dedicated laundry area and access to the two-car garage, complete with block walls and additional storage. Other notable features include Hardie Plank siding, new double-pane windows, a whole-house fan, gas heating, a gas water heater, and a two-person jetted tub. Conveniently located near Spout Springs Road, I-985, shopping and dining at Stonebridge Village, and outdoor recreation at Cherokee Bluffs Park and Lake Lanier. Enjoy the privacy of acreage living while remaining close to everything Flowery Branch and the surrounding area have to offer!

Save
Ask
Tour
Hide
Share
Listing Snapshot
Price 
$395,000
Days On Site 
0 Days
Bedrooms 
3
Inside Area (SqFt) 
1,932 sqft
Total Baths 
2
Full Baths 
2
Partial Baths 
N/A
Lot Size 
2.06 Acres
Year Built 
1996
MLS Number 
7865780
Status 
Active
Property Tax 
$3,391
HOA/Condo/Coop Fees 
N/A
Sq Ft Source 
Owner
Friends & Family
Recent Activity
6 hours agoListing first seen on site
6 hours agoListing updated with changes from the MLS
General Features
Acres 
2.06
Attached Garage 
Yes
Foundation 
Concrete Perimeter
Land Lease 
No
Levels 
Multi/Split
Parking 
Attached
Parking Spaces 
2
Property Sub Type 
Single Family Residence
Sewer 
Septic Tank
SqFt Above 
1428
SqFt Below 
504
SqFt Total 
920
Style 
Traditional
Utilities 
Other
Water Source 
Public
Interior Features
Appliances 
DishwasherGas RangeGas OvenGas Water HeaterMicrowaveRange HoodRefrigerator
Basement 
Full
Cooling 
ElectricCentral AirCeiling Fan(s)
Fireplace 
Yes
Fireplace Features 
Family RoomFactory Built
Fireplaces 
1
Flooring 
Carpet
Heating 
CentralNatural Gas
Interior 
Eat-in KitchenKitchen IslandWalk-In Closet(s)Master Downstairs
Laundry Features 
Laundry RoomOther
Main Level Bedrooms 
3
Window Features 
Double Pane Windows
Save
Ask
Tour
Hide
Share
Exterior Features
Construction Details 
Other
Exterior 
Other
Fencing 
None
Lot Features 
Cul-De-SacBack YardFront Yard
Other Structures 
Garage(s)
Patio And Porch 
Patio
Pool Features 
None
Road Frontage 
Other
Roof 
Composition
Spa Features 
None
View 
Neighborhood
Waterfront Features 
None
Waterview 
Neighborhood
Windows/Doors 
Double Pane Windows
Community Features
Community Features 
None
Horse Property 
None
Roads 
Asphalt
Schools
School District
Unknown
Elementary School
Spout Springs
Middle School
Cherokee Bluff
High School
Cherokee Bluff
Listing Courtesy Of: Allen Dellinger of Keller Williams Lanier Partners Broker: 770-503-7070 Prefer Ph#:allendellinger@kw.com

Listings identified with the FMLS IDX logo come from FMLS and are held by brokerage firms other than the owner of this website and the listing brokerage is identified in any listing details. Information is deemed reliable but is not guaranteed. If you believe any FMLS listing contains material that infringes your copyrighted work, please click here to review our DMCA policy and learn how to submit a takedown request.



© 2017-2026 First Multiple Listing Service, Inc.

Neighborhood & Commute
Source: Walkscore
Save
Ask
Tour
Hide
Share