
516 Dahlia StreetMcdonough, GA 30253
Mortgage Calculator
Monthly Payment (Est.)
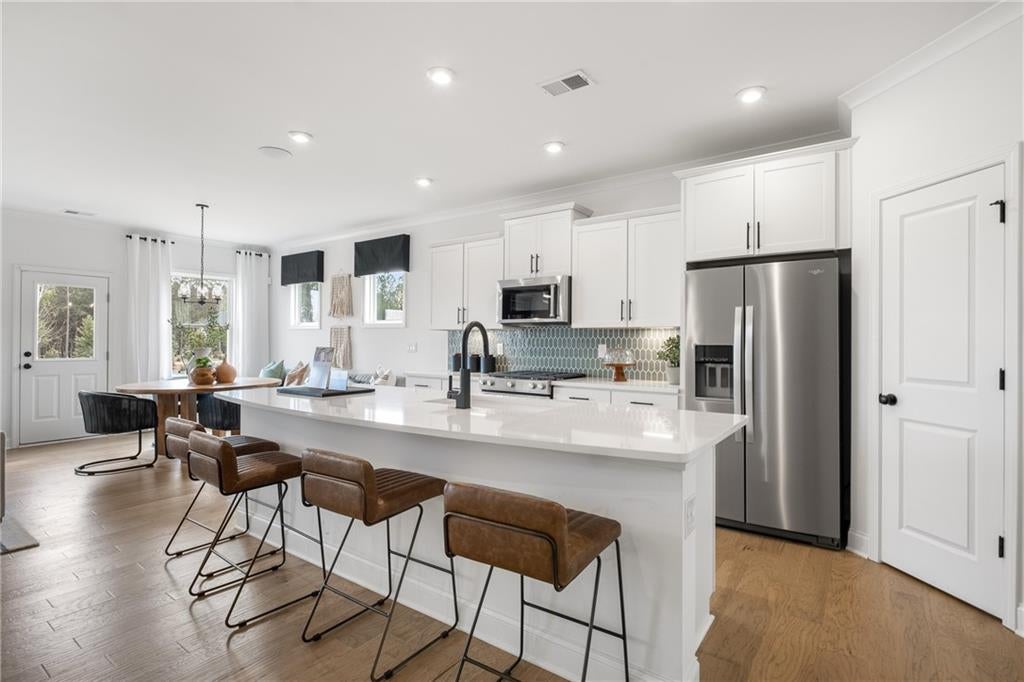
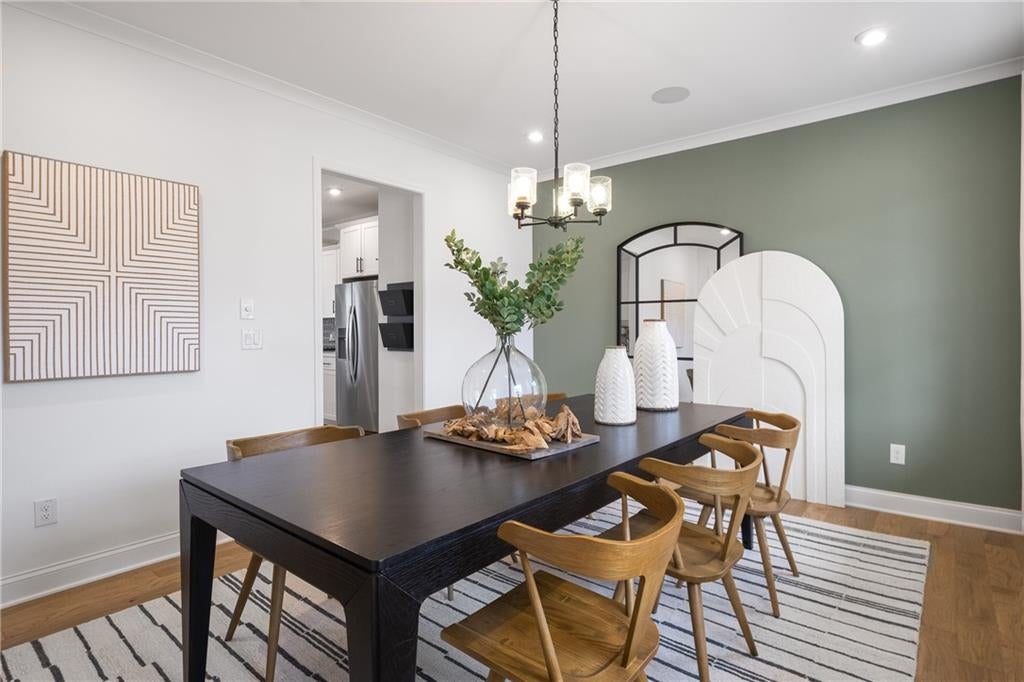
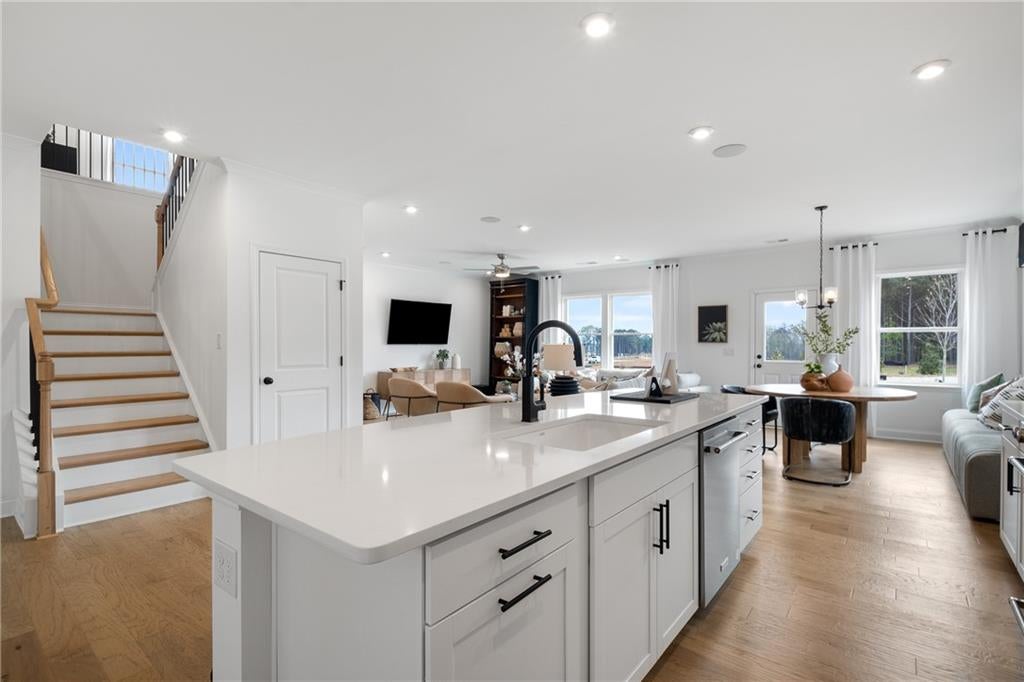
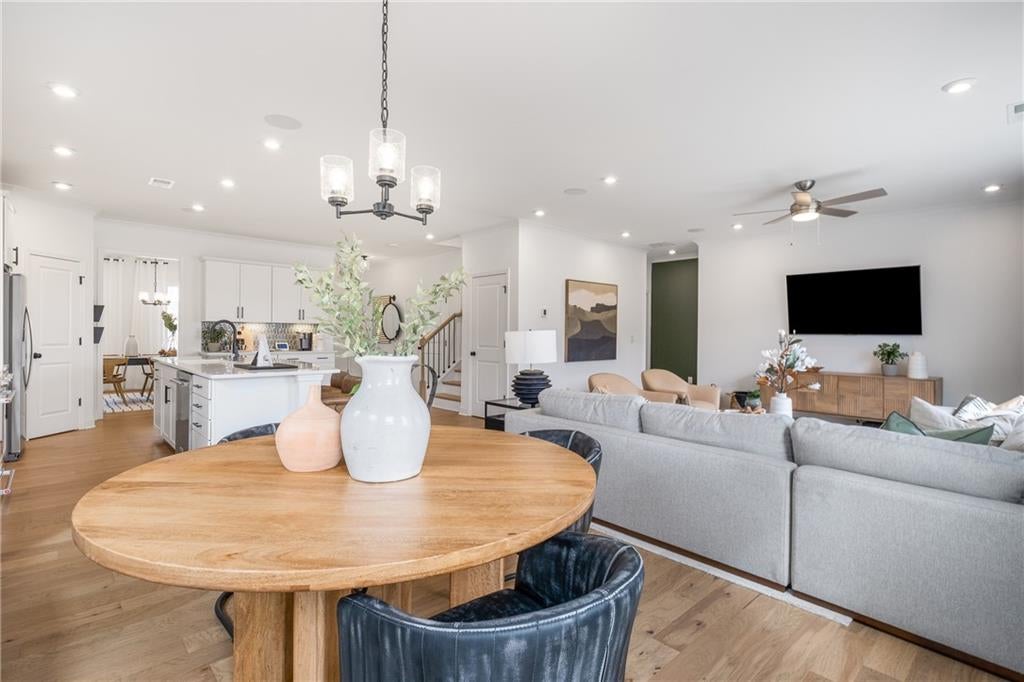
Enter an interest rate to see your estimated monthly payment.***February Closing ** Located in the highly sought-after Hawthorne Ridge community near Mt. Carmel Road and Highway 81, this beautiful home offers spacious, open concept living with modern style and functionality. The gourmet kitchen features a stunning oversized island, premium finishes. The main level includes a convenient bedroom and full bath, ideal for guests or multi-generational living. Upstairs, you'll find a large owner’s retreat with sitting area with generously sized secondary bedrooms with ample closet space, and a versatile loft area perfect for a second living space, playroom, or office. A two-car garage and spacious backyard complete the package, offering comfort and convenience inside and out. This community is perfectly situated just minutes from I-75 and downtown McDonough Square, with easy access to top destinations like Georgia National Golf Club, Tanger Outlets, Jackson Lake, North Mt. Carmel Park, and a variety of restaurants and shops. Homeowners of Hawthorne Ridge enjoy a host of community amenities including a pool, clubhouse with catering kitchen, pavilion, firepit conversation area, dog park, and beautifully landscaped pocket parks. Don’t miss your chance to own this stunning, fully equipped home in one of McDonough’s most desirable neighborhoods! *Photos represent model representation. Please see last photos to view the actual color package of home.
| 6 hours ago | Listing first seen on site | |
| 6 hours ago | Listing updated with changes from the MLS |
Listings identified with the FMLS IDX logo come from FMLS and are held by brokerage firms other than the owner of this website and the listing brokerage is identified in any listing details. Information is deemed reliable but is not guaranteed. If you believe any FMLS listing contains material that infringes your copyrighted work, please click here to review our DMCA policy and learn how to submit a takedown request.

© 2017-2026 First Multiple Listing Service, Inc.
Did you know? You can invite friends and family to your search. They can join your search, rate and discuss listings with you.