
551 Grand Wehunt DriveHoschton, GA 30548
Mortgage Calculator
Monthly Payment (Est.)
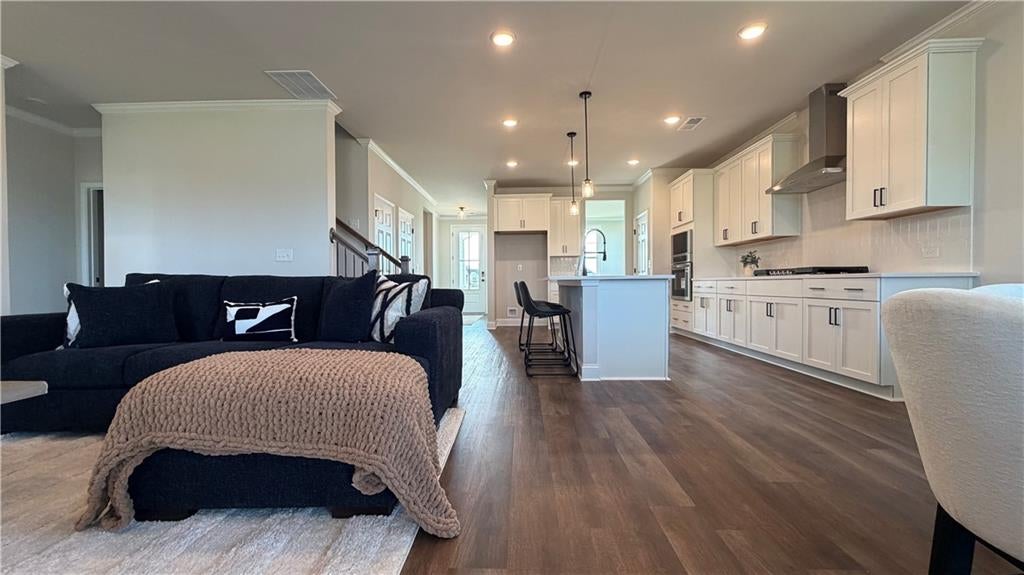
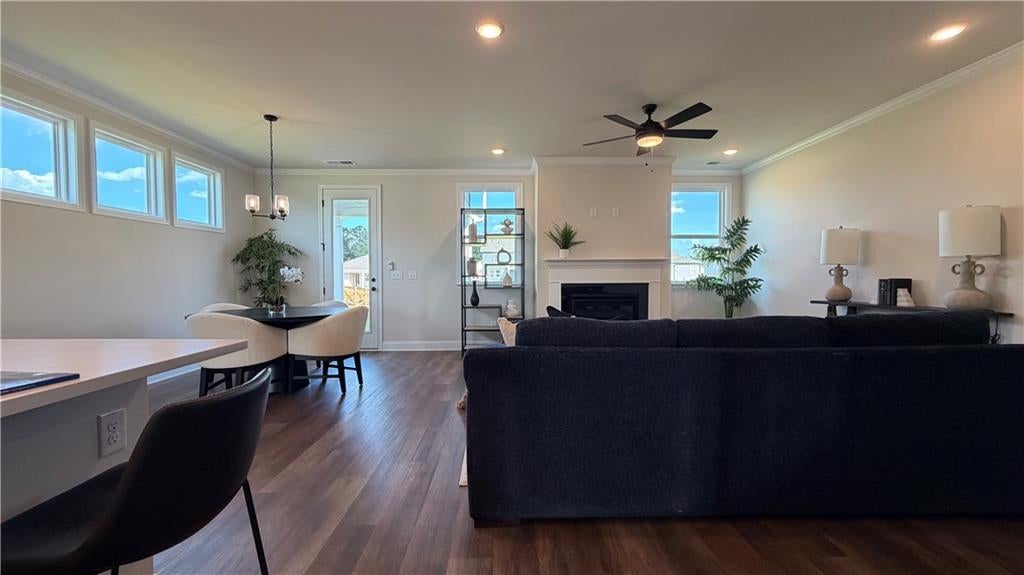
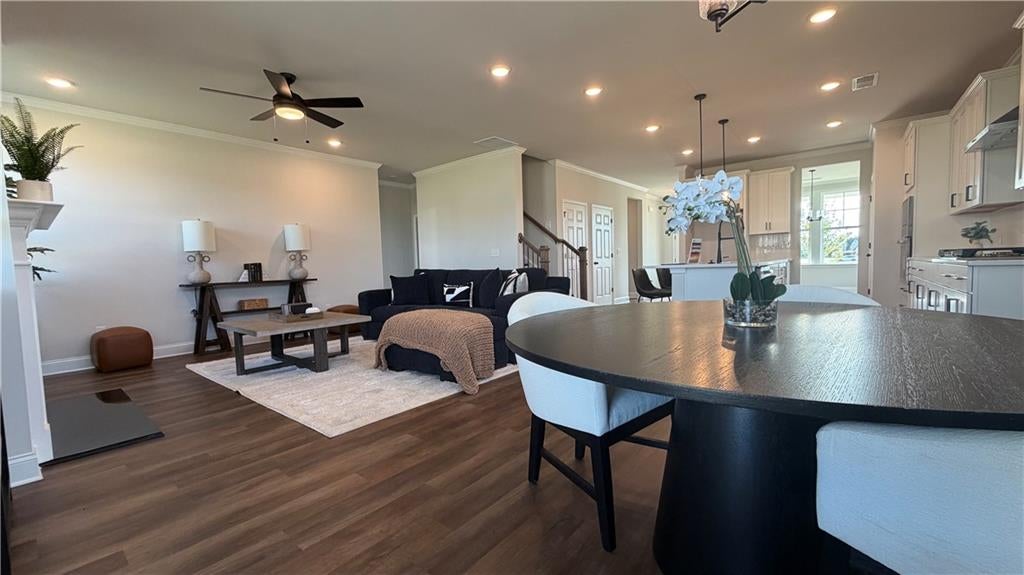
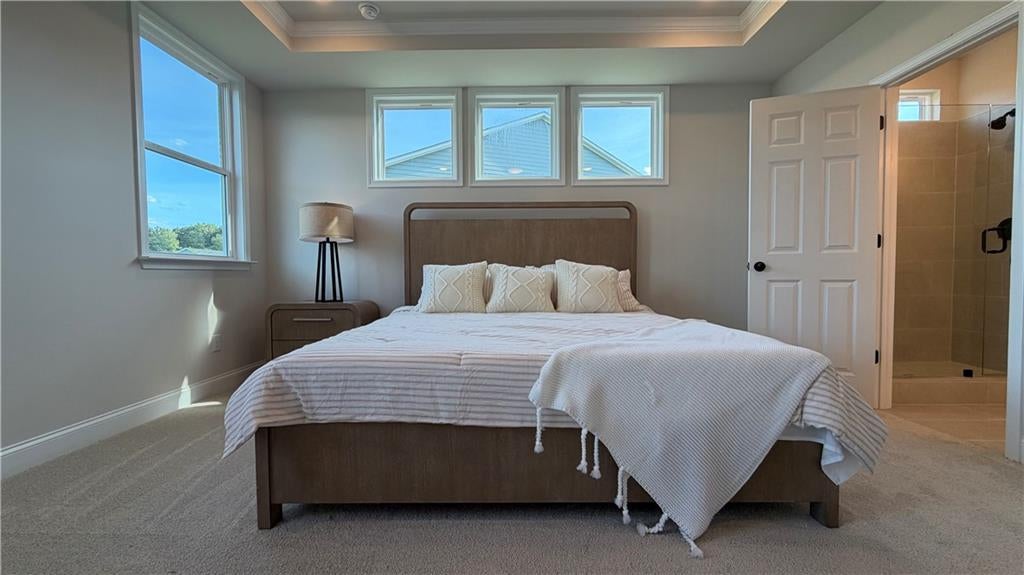
Enter an interest rate to see your estimated monthly payment.New home Move-in ready Owner's suite on main Loft UP TO $30,000 Flex Cash Incentive. Stop waiting and start living! Discover the popular Ash C floor plan at Wehunt Meadows, offering the space you need and the flexibility you want. This move-in-ready home features a spacious owner's suite on the main level, 3 additional upstairs bedrooms, a versatile loft, and 3.5 bathrooms-perfect for guests, family, or a home office. The open-concept layout makes everyday living and entertaining easy, while the large backyard offers room to relax, play, and gather with family and friends. Conveniently located near I-85, shopping, dining, parks, and highly regarded local schools, Wehunt Meadows combines comfortable community living with easy access to everyday essentials. Why wait to build? Move in now! Let us make your move even more affordable. Schedule your private showing today-your new home is ready.
| 8 hours ago | Listing first seen on site | |
| 8 hours ago | Listing updated with changes from the MLS |
Listings identified with the FMLS IDX logo come from FMLS and are held by brokerage firms other than the owner of this website and the listing brokerage is identified in any listing details. Information is deemed reliable but is not guaranteed. If you believe any FMLS listing contains material that infringes your copyrighted work, please click here to review our DMCA policy and learn how to submit a takedown request.

© 2017-2026 First Multiple Listing Service, Inc.
Did you know? You can invite friends and family to your search. They can join your search, rate and discuss listings with you.