Save
Ask
Tour
Hide
Share
$949,900
New Listing

2114 Harmony Drive
Canton, GA 30115

For Sale|Single Family Residence|Active
5
Beds
5
Total Baths
3
Full Baths
2
Partial Baths
5,572
SqFt
$170
/SqFt
2021
Built
Subdivision:
Governors Preserve
County:
Cherokee
Listing Courtesy Of: Angel Kennedy of Keller Williams Realty Partners Broker: 678-494-0644 Prefer Ph#:angelkennedy@kw.com
Call Now: 404-277-9581
Is this the listing for you? We can help make it yours.
404-277-9581
2114 Harmony Drive2114 Harmony Drive2114 Harmony Drive2114 Harmony Drive
Save
Ask
Tour
Hide
Share

Mortgage Calculator

Monthly Payment (Est.)

Enter an interest rate to see your estimated monthly payment.
Calculator powered by Showcase IDX, a Constellation1 Company. Copyright ©2026 Information is deemed reliable but not guaranteed.

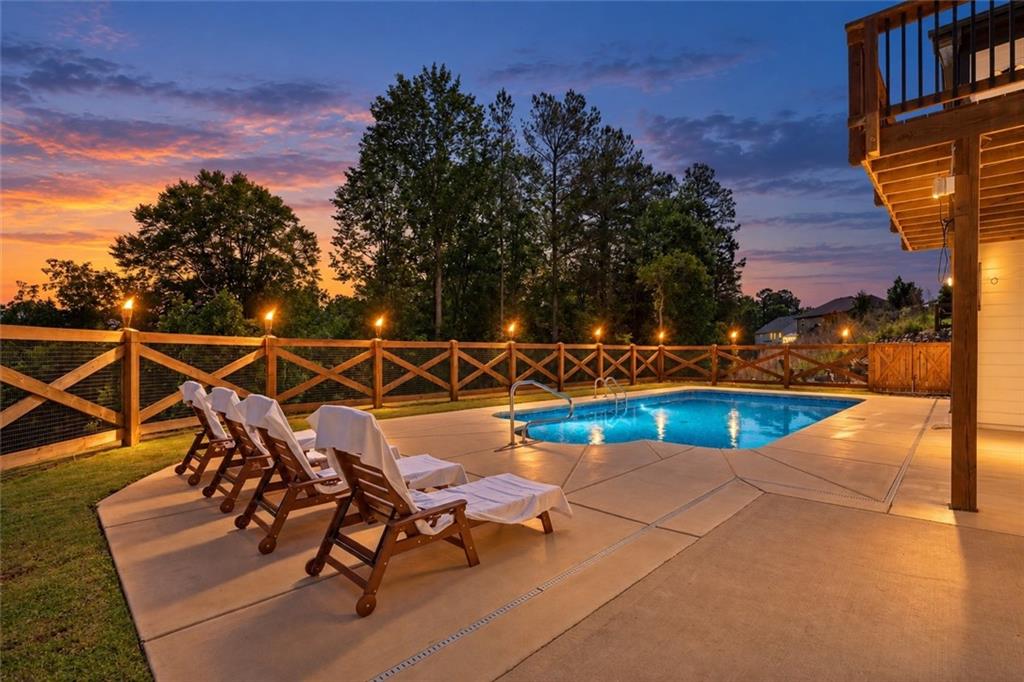
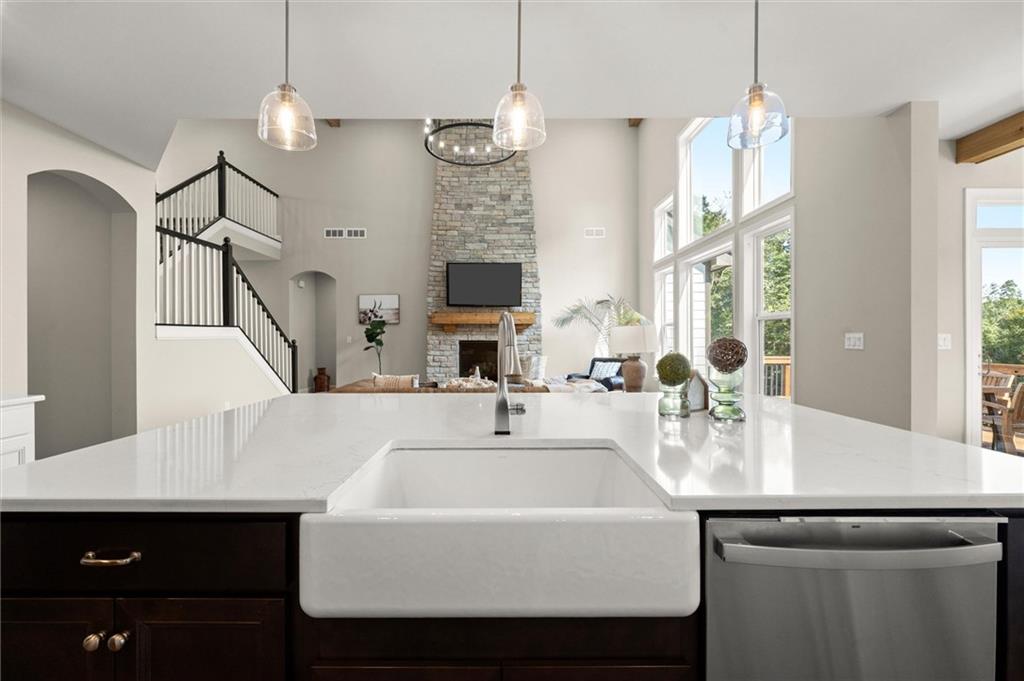
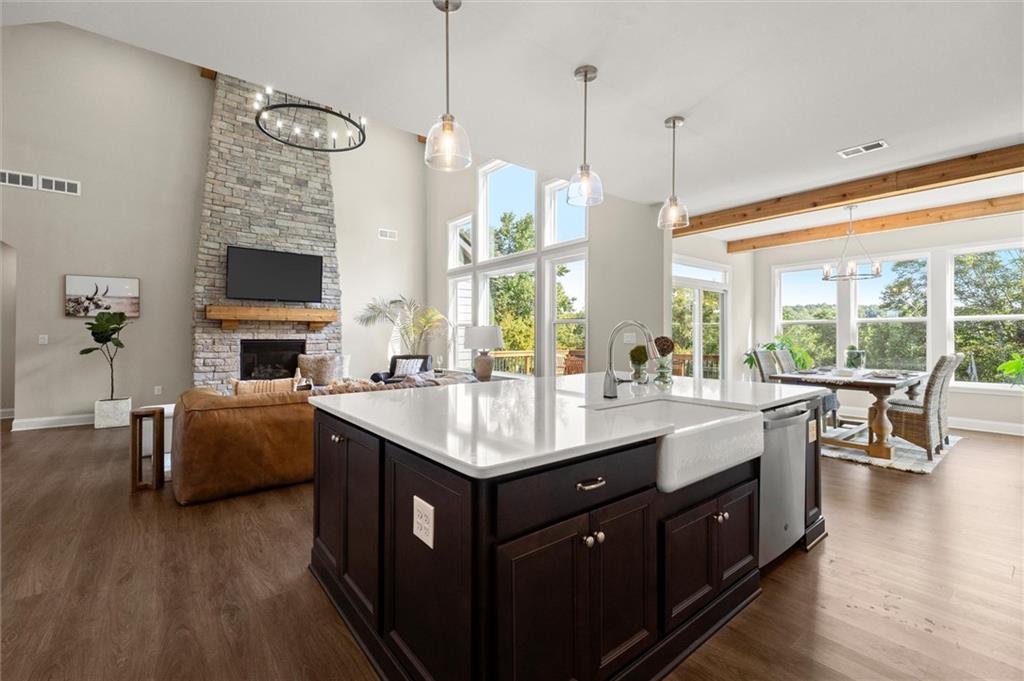
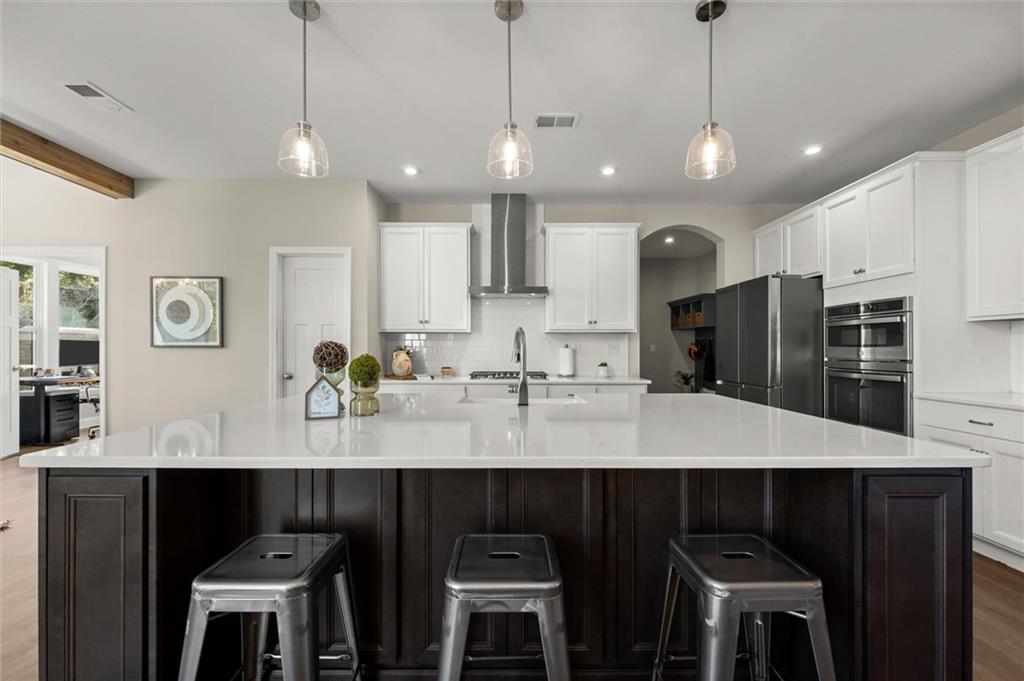
Be home for the holidays in Governors Preserve! Newly staged, beautifully refreshed, and ready for a new chapter, this 2021 Fischer Homes Leland Plan delivers the modern farmhouse style buyers love with the major lifestyle upgrades already complete. Offering 5 bedrooms, 3 full baths, 2 half baths, approximately 5,572 finished square feet, a 3-car garage, main-level primary suite, private heated saltwater pool, and professionally finished walk-out basement, this Canton, Georgia home is designed for everyday comfort and memorable gatherings. The light-filled main level features an open kitchen with an oversized island, generous cabinetry and walk-in pantry, flowing into the fireside family room. A dedicated office, formal dining area, architectural beams, upgraded lighting, and flexible living spaces add warmth and function. Upstairs, spacious bedrooms and a loft provide room for guests, hobbies or homework. The finished terrace level offers a wet bar and versatile space for movie nights, game days, a gym or second office, with walk-out access to the fenced backyard and pool retreat. Enjoy Governors Preserve swim, tennis, pickleball, trails and Etowah River access, plus the sought-after Creekview High School District and convenient access to Canton, Milton, Alpharetta, shopping, dining and recreation. Skip the construction wait and settle into your own holiday retreat.

Save
Ask
Tour
Hide
Share
Listing Snapshot
Price 
$949,900
Days On Site 
0 Days
Bedrooms 
5
Inside Area (SqFt) 
5,572 sqft
Total Baths 
5
Full Baths 
3
Partial Baths 
2
Lot Size 
0.46 Acres
Year Built 
2021
MLS Number 
7865737
Status 
Active
Property Tax 
$9,727
HOA/Condo/Coop Fees 
$91.25 monthly
Sq Ft Source 
Owner
Friends & Family
Recent Activity
3 hours agoListing first seen on site
3 hours agoListing updated with changes from the MLS
General Features
Acres 
0.46
Foundation 
Concrete Perimeter
Garage 
Yes
Garage Spaces 
3
Home Warranty 
Yes
Land Lease 
No
Levels 
Two
Parking 
GarageGarage Door OpenerKitchen LevelParking Pad
Parking Spaces 
3
Property Sub Type 
Single Family Residence
Security 
Smoke Detector(s)Carbon Monoxide Detector(s)Fire Alarm
Sewer 
Public Sewer
SqFt Above 
3340
SqFt Below 
2232
SqFt Total 
5572
Style 
FarmhouseModern
Utilities 
Cable AvailableElectricity AvailableNatural Gas AvailableSewer AvailableWater Available
Water Source 
Public
Interior Features
Appliances 
DishwasherDisposalGas CooktopGas Water HeaterMicrowaveRange HoodSelf Cleaning Oven
Basement 
FinishedPartialWalk-Out Access
Cooling 
Central AirZoned
Fireplace 
Yes
Fireplace Features 
Gas StarterLiving RoomStone
Fireplaces 
1
Flooring 
Carpet
Heating 
Forced AirNatural Gas
Interior 
PantryKitchen IslandBeamed CeilingsCathedral Ceiling(s)Tray Ceiling(s)Walk-In Closet(s)Master Downstairs
Laundry Features 
Laundry RoomMain LevelSink
Main Level Bedrooms 
1
Window Features 
Double Pane WindowsInsulated Windows
Save
Ask
Tour
Hide
Share
Exterior Features
Construction Details 
BrickCedarHardiPlank Type
Exterior 
LightingPrivate YardRain Gutters
Fencing 
Back Yard
Lot Features 
Back YardFront YardLandscapedPrivateRectangular LotWooded
Other Structures 
None
Patio And Porch 
DeckFront PorchPatio
Pool Features 
FencedHeatedIn GroundSalt Water
Road Frontage 
Other
Roof 
Shingle
Spa Features 
None
View 
NeighborhoodTrees/Woods
Waterfront 
Yes
Waterfront Features 
River Front
Waterview 
NeighborhoodTrees/Woods
Windows/Doors 
Double Pane WindowsInsulated Windows
Community Features
Additional Association Fee 
$1095.0
Additional Association Fee Frequency 
Annually
Community Features 
ClubhouseCurbsParkPoolSidewalksStreet LightsTennis Court(s)Other
Horse Property 
None
Roads 
Paved
Schools
School District
Unknown
Elementary School
Avery
Middle School
Creekland - Cherokee
High School
Creekview
Listing Courtesy Of: Angel Kennedy of Keller Williams Realty Partners Broker: 678-494-0644 Prefer Ph#:angelkennedy@kw.com

Listings identified with the FMLS IDX logo come from FMLS and are held by brokerage firms other than the owner of this website and the listing brokerage is identified in any listing details. Information is deemed reliable but is not guaranteed. If you believe any FMLS listing contains material that infringes your copyrighted work, please click here to review our DMCA policy and learn how to submit a takedown request.



© 2017-2026 First Multiple Listing Service, Inc.

Neighborhood & Commute
Source: Walkscore
Save
Ask
Tour
Hide
Share