
101 Warmstone PathPeachtree City, GA 30269
Mortgage Calculator
Monthly Payment (Est.)
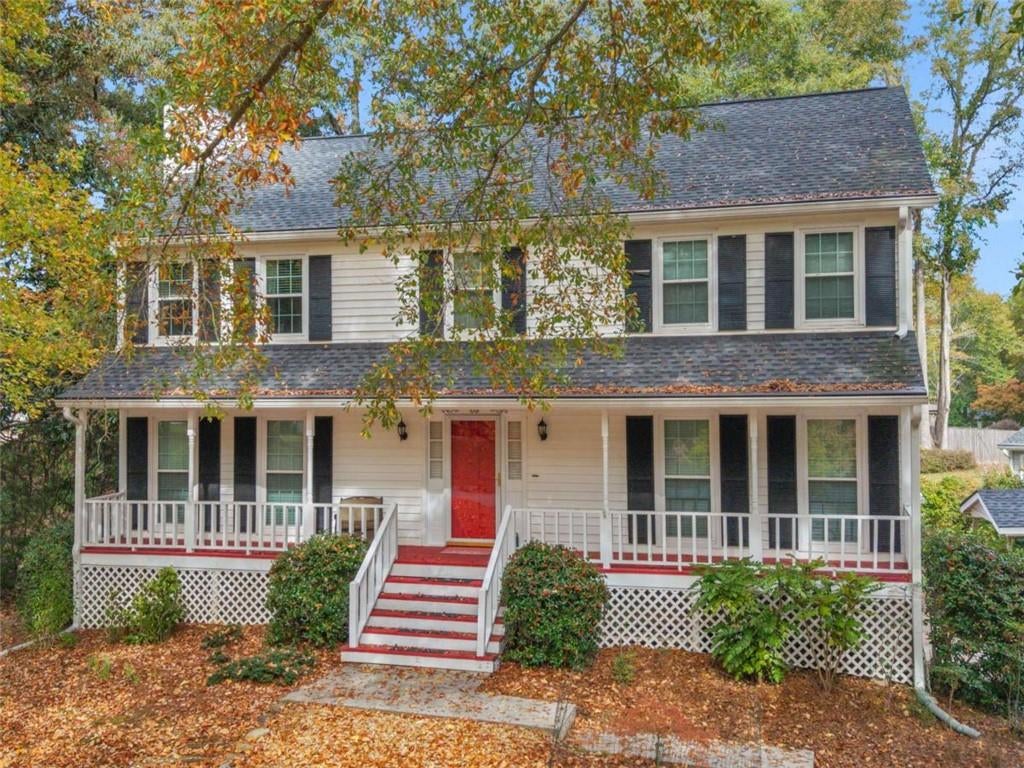
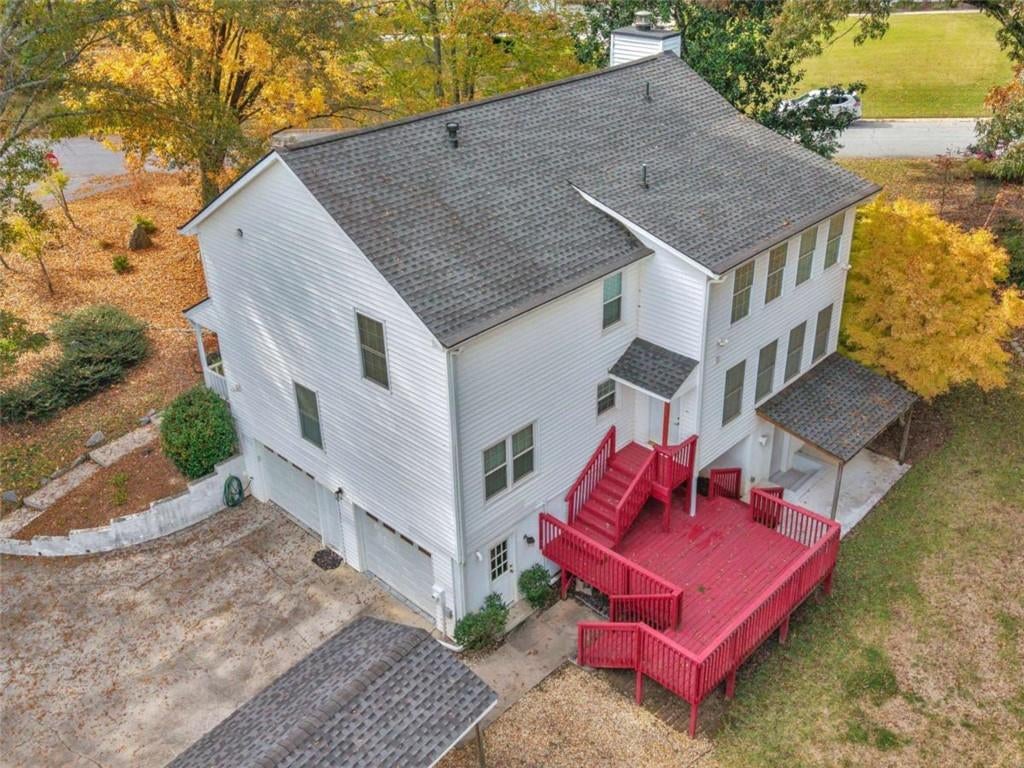
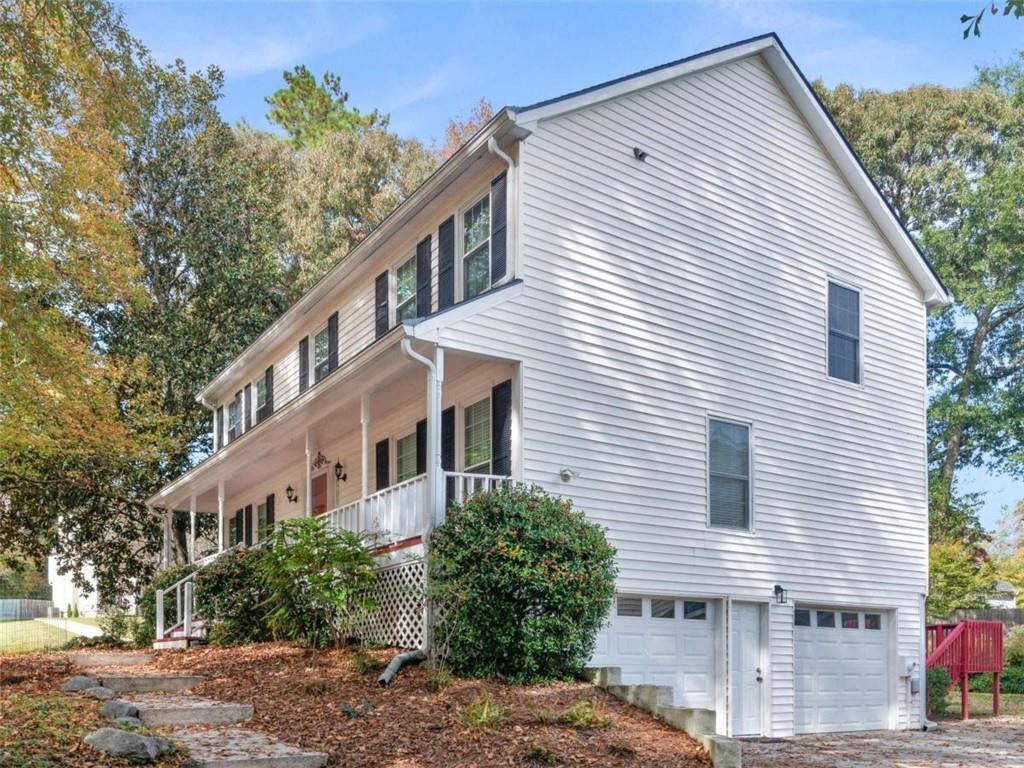
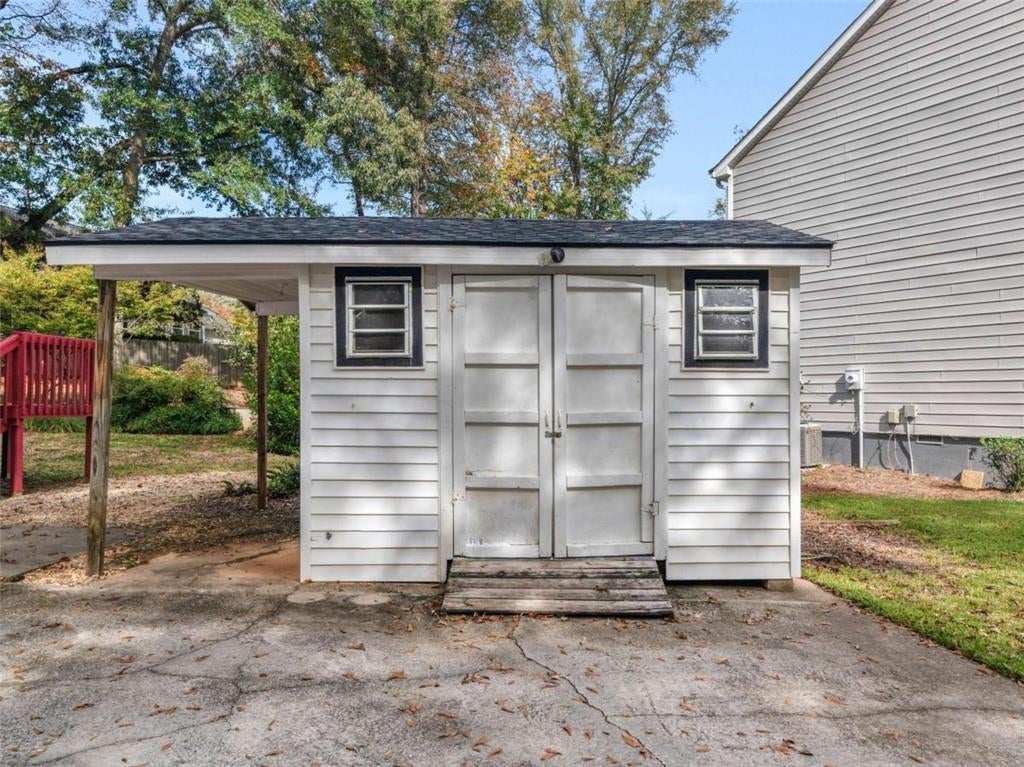
Enter an interest rate to see your estimated monthly payment.Southern charm meets spacious living in Peachtree City's desirable McIntosh Corner neighborhood! Situated on a beautiful, tree-lined corner lot, this 4-bedroom, 2.5-bath home welcomes you with its classic white exterior, black shutters, and expansive covered front porch, perfect for enjoying your morning coffee while overlooking the charming neighborhood. Step inside to find beautiful hardwood floors, a formal living room and dining room, and an inviting family room featuring a cozy fireplace with a new insert and custom built-in bookshelves. The spacious kitchen offers granite countertops, stainless steel appliances, white cabinetry, and a breakfast bar overlooking the living area. Upstairs, all four bedrooms offer generous space and ample storage, including the primary suite with an oversized walk-in closet and private bath featuring a large soaking tub and separate shower. The partially finished basement provides even more room to spread out, featuring a dedicated movie room and additional flexible space ideal for a home gym, hobby room, or extra storage. Outside, enjoy the rear deck, mature trees, and spacious yard, along with the convenience of a two-car garage and detached storage shed. Experience the best of Peachtree City's sought-after golf cart lifestyle, with miles of scenic paths connecting you to shopping, dining, parks, and recreation. Conveniently located near schools and everyday amenities, this home offers the perfect combination of timeless charm, functional living space, and an unbeatable location. Come see all that this beautiful home has to offer!
| yesterday | Listing first seen on site | |
| yesterday | Listing updated with changes from the MLS |
Listings identified with the FMLS IDX logo come from FMLS and are held by brokerage firms other than the owner of this website and the listing brokerage is identified in any listing details. Information is deemed reliable but is not guaranteed. If you believe any FMLS listing contains material that infringes your copyrighted work, please click here to review our DMCA policy and learn how to submit a takedown request.

© 2017-2026 First Multiple Listing Service, Inc.
Did you know? You can invite friends and family to your search. They can join your search, rate and discuss listings with you.