
240 Le Gran Bend 65Sandy Springs, GA 30328
Mortgage Calculator
Monthly Payment (Est.)
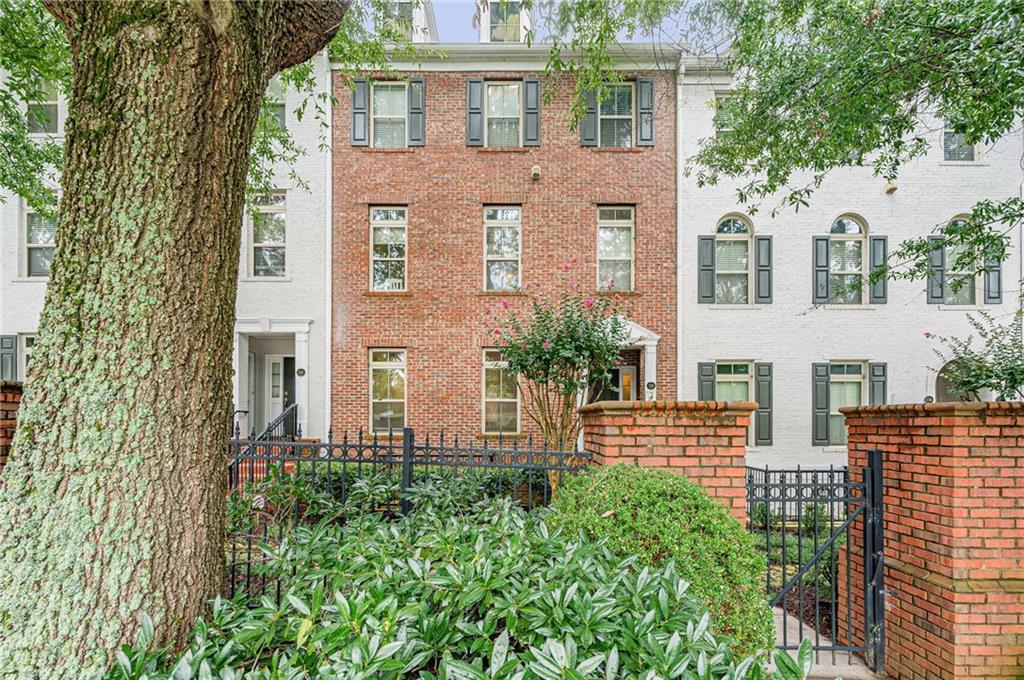
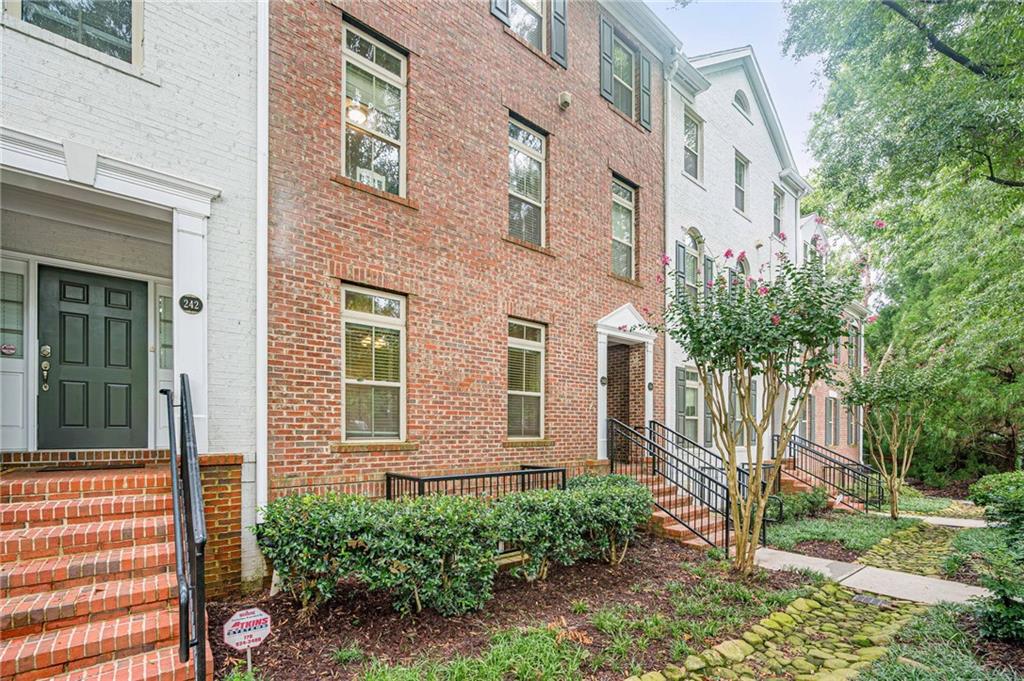
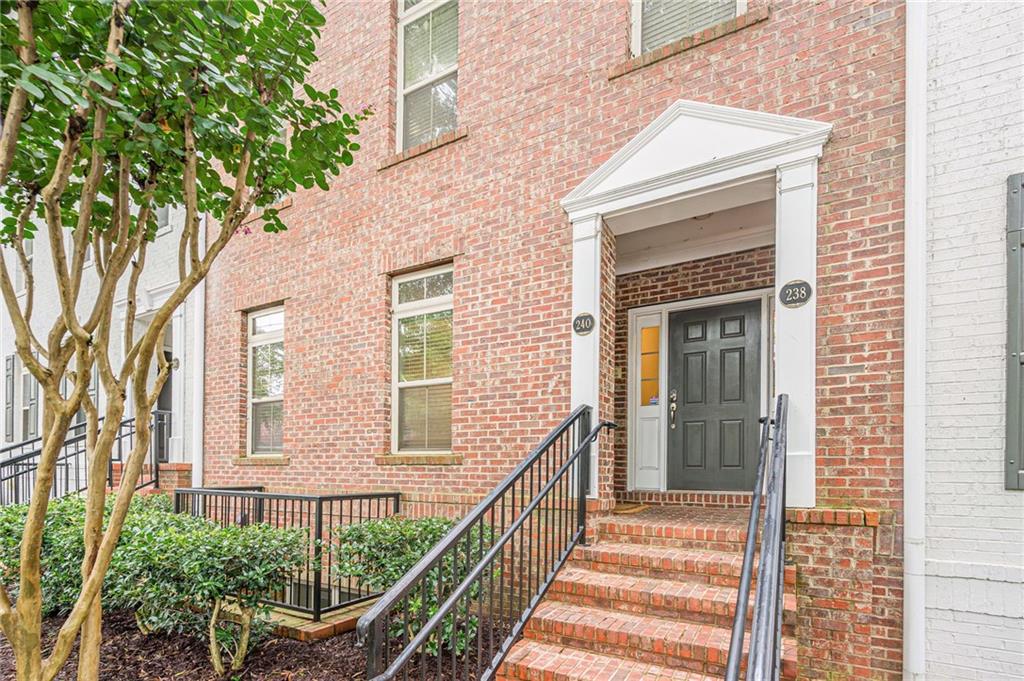
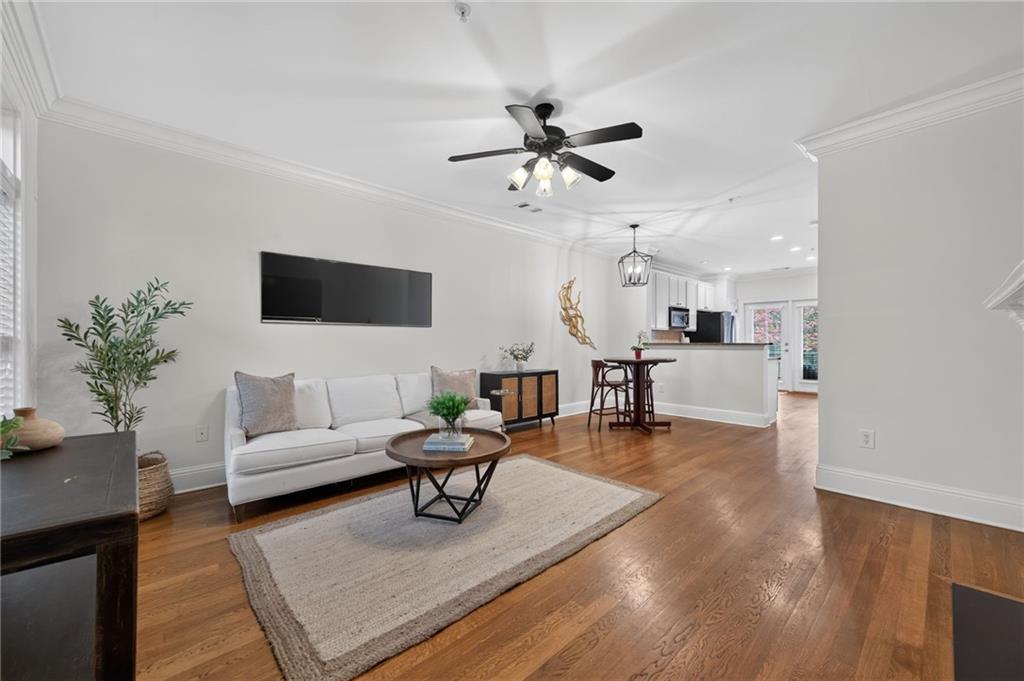
Enter an interest rate to see your estimated monthly payment.Clean and fresh updated home located in the heart of Sandy Springs...Walk to tons of restaurants, shopping, groceries, services of all kinds....Everything you need for a full life! Open concept home with primary bedroom on the main level and a separate bedroom/office on the lower level...good for roommates or home work office. Owners spent over $20,000 on completely updating the Primary bathroom. Absolutely stunning with all new marble on the walls and tile floor, new glass surround shower with pebble flooring, new vanity with marble top...beautiful! Hardwood floors throughout the main level, even has hardwood floors in the walk-in closet. Freshly painted interior. Updated light fixtures. New updated garage door system, much sturdier than the original. Fresh white Kitchen has a new stainless steel refrigerator, new hardware and new faucet. New tile floor in the laundry room. Relax on the covered back deck looking into the woods. Plenty of parking for guests. Great area to live in.... Sandy Springs is a vibrant city with history, culture, and natural beauty. Come check it out!
| yesterday | Listing first seen on site | |
| yesterday | Listing updated with changes from the MLS |
Listings identified with the FMLS IDX logo come from FMLS and are held by brokerage firms other than the owner of this website and the listing brokerage is identified in any listing details. Information is deemed reliable but is not guaranteed. If you believe any FMLS listing contains material that infringes your copyrighted work, please click here to review our DMCA policy and learn how to submit a takedown request.

© 2017-2026 First Multiple Listing Service, Inc.
Did you know? You can invite friends and family to your search. They can join your search, rate and discuss listings with you.