Save
Ask
Tour
Hide
Share
$699,900
New Listing

152 Staddlebridge Avenue
Canton, GA 30114

For Sale|Townhouse|Active
4
Beds
4
Total Baths
4
Full Baths
3,928
SqFt
$178
/SqFt
2012
Built
Subdivision:
Overlook at Sixes
County:
Cherokee
Listing Courtesy Of: The Farren Group of Keller Williams Realty Peachtree Rd. Broker: 404-419-3500 Prefer Ph#:rachel@farrengroup.com
Call Now: 404-277-9581
Is this the listing for you? We can help make it yours.
404-277-9581
152 Staddlebridge Avenue152 Staddlebridge Avenue152 Staddlebridge Avenue152 Staddlebridge Avenue
Save
Ask
Tour
Hide
Share

Mortgage Calculator

Monthly Payment (Est.)

Enter an interest rate to see your estimated monthly payment.
Calculator powered by Showcase IDX, a Constellation1 Company. Copyright ©2026 Information is deemed reliable but not guaranteed.

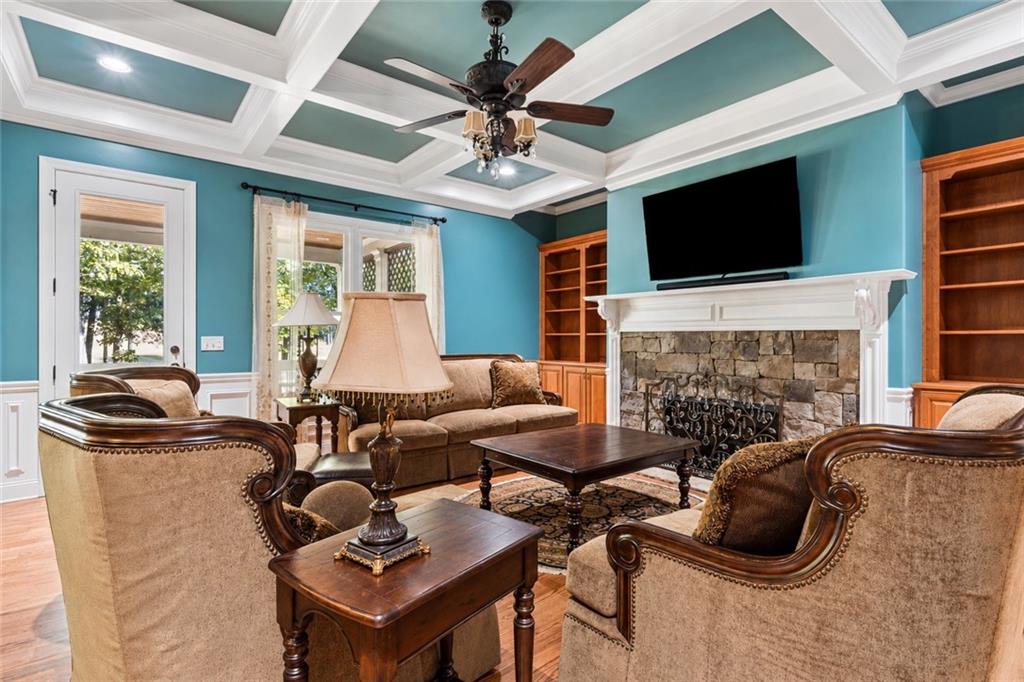
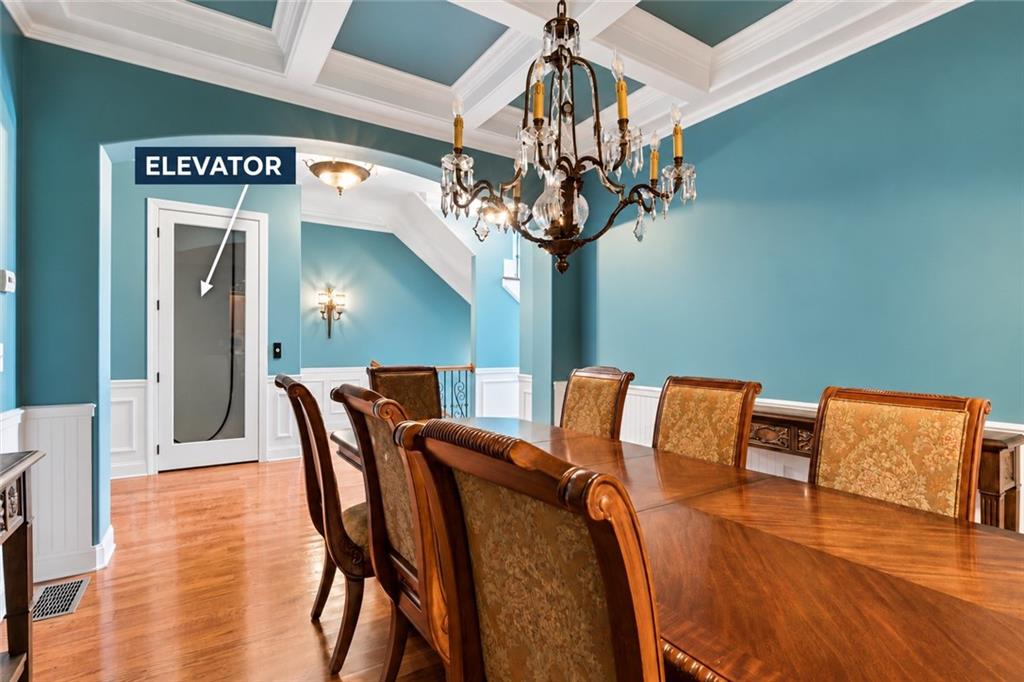
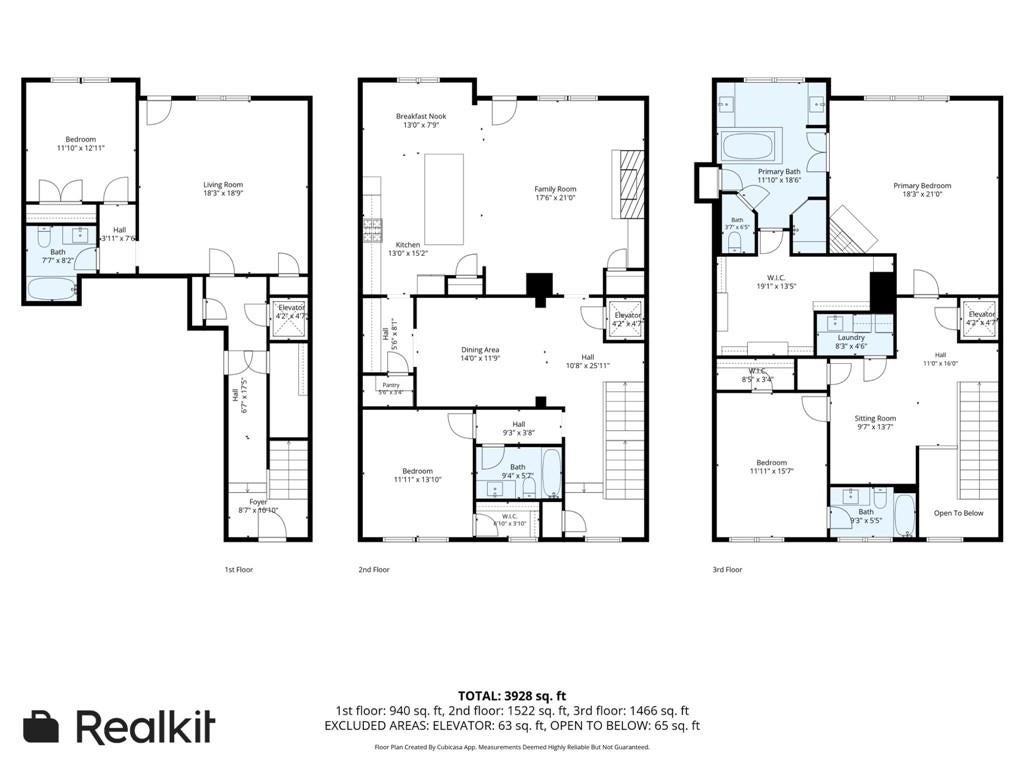
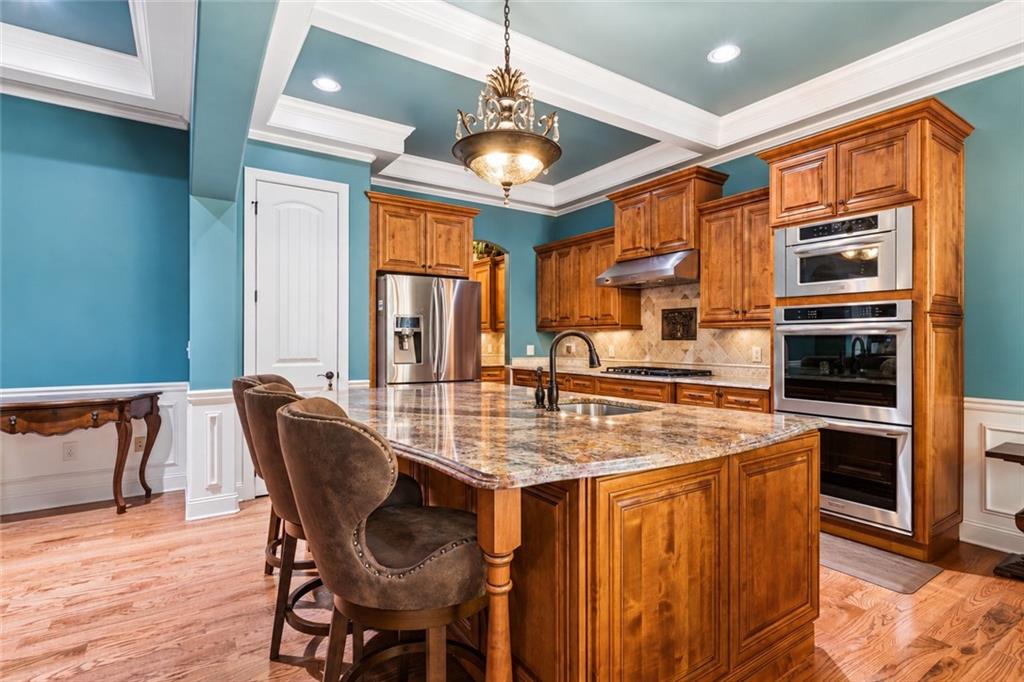
ELEVATOR, GOLF COURSE VIEWS and the LARGEST FLOORPLAN available in Overlook at Sixes — almost 3900 finished square feet. Welcome to your new home where Craftsman-style architecture and community amenities complement this spacious four-bedroom, four-bath townhome. A PRIVATE ELEVATOR SERVING ALL THREE LEVELS adds everyday convenience, while coffered and tray ceilings, crown molding, and hardwood flooring bring character throughout the home. At the heart of the main living level, the kitchen features a large island with seating, stone countertops, gas cooking, double wall ovens, stained cabinetry, and a walk-in pantry. The kitchen opens to a breakfast area and inviting family room, where a stone fireplace and built-in bookcases create a warm focal point. A separate dining room provides additional space for entertaining, while a bedroom and full bath offer flexibility for guests or a home office. Upstairs, the generous PRIMARY SUITE WITH FIREPLACE features a coffered ceiling, an organized walk-in closet, and a spacious bath with separate vanities, a soaking tub, and a separate shower. An additional bedroom, full bath, and laundry room with utility sink complete the upper level. The entry level offers another bedroom and full bath, along with a versatile recreation room suited for a second living area, game room, or media space. Outside, enjoy a covered rear deck and covered patio overlooking a backdrop of trees. An attached two-car garage provides additional convenience, and community amenities include a pool and fitness center. With gathering spaces across three levels and elevator access connecting them, this home offers room to entertain, work, and unwind.

Save
Ask
Tour
Hide
Share
Listing Snapshot
Price 
$699,900
Days On Site 
0 Days
Bedrooms 
4
Inside Area (SqFt) 
3,928 sqft
Total Baths 
4
Full Baths 
4
Partial Baths 
N/A
Lot Size 
1 Acre
Year Built 
2012
MLS Number 
7861108
Status 
Active
Property Tax 
$1,408
HOA/Condo/Coop Fees 
$375 monthly
Sq Ft Source 
Owner
Friends & Family
Recent Activity
5 hours agoListing first seen on site
5 hours agoListing updated with changes from the MLS
General Features
Acres 
1
Attached Garage 
Yes
Foundation 
Slab
Garage 
Yes
Garage Spaces 
2
Land Lease 
No
Levels 
Three Or More
Parking 
AttachedDrivewayGarageGarage Faces Front
Property Sub Type 
Townhouse
Security 
Smoke Detector(s)
Sewer 
Public Sewer
Special Circumstances 
Real Estate Owned
SqFt Total 
3928
Style 
CraftsmanTownhouse
Utilities 
Electricity AvailableWater Available
Water Source 
Public
Interior Features
Appliances 
DishwasherDouble OvenGas CooktopMicrowaveRange HoodRefrigerator
Basement 
None
Cooling 
Ceiling Fan(s)
Electric 
220 Volts
Fireplace 
Yes
Fireplace Features 
Family RoomMaster BedroomStone
Fireplaces 
2
Flooring 
CarpetHardwoodTile
Heating 
Natural Gas
Interior 
PantryKitchen IslandBookcasesCoffered Ceiling(s)Crown MoldingDouble VanityElevatorEntrance FoyerRecessed LightingTray Ceiling(s)Walk-In Closet(s)
Laundry Features 
Laundry RoomUpper Level
Main Level Bedrooms 
1
Window Features 
Window Treatments
Save
Ask
Tour
Hide
Share
Exterior Features
Construction Details 
Lap SidingShingle Siding
Exterior 
LightingPrivate EntranceRain Gutters
Fencing 
None
Lot Features 
Landscaped
Other Structures 
None
Patio And Porch 
CoveredDeckFront PorchPatioRear Porch
Pool Features 
None
Road Frontage 
Private Road
Roof 
MetalShingle
Spa Features 
None
View 
NeighborhoodTrees/Woods
Waterfront Features 
None
Waterview 
NeighborhoodTrees/Woods
Windows/Doors 
Window Treatments
Community Features
Accessibility Features 
Accessible Elevator Installed
Association Fee 
$375.0
Association Fee Frequency 
Monthly
Community Features 
CurbsFitness CenterPoolSidewalks
Horse Property 
None
Roads 
Asphalt
Schools
School District
Unknown
Elementary School
Sixes
Middle School
Freedom - Cherokee
High School
Woodstock
Listing Courtesy Of: The Farren Group of Keller Williams Realty Peachtree Rd. Broker: 404-419-3500 Prefer Ph#:rachel@farrengroup.com

Listings identified with the FMLS IDX logo come from FMLS and are held by brokerage firms other than the owner of this website and the listing brokerage is identified in any listing details. Information is deemed reliable but is not guaranteed. If you believe any FMLS listing contains material that infringes your copyrighted work, please click here to review our DMCA policy and learn how to submit a takedown request.



© 2017-2026 First Multiple Listing Service, Inc.

Neighborhood & Commute
Source: Walkscore
Save
Ask
Tour
Hide
Share