
1717 N Decatur Road NE 221Atlanta, GA 30307
Mortgage Calculator
Monthly Payment (Est.)
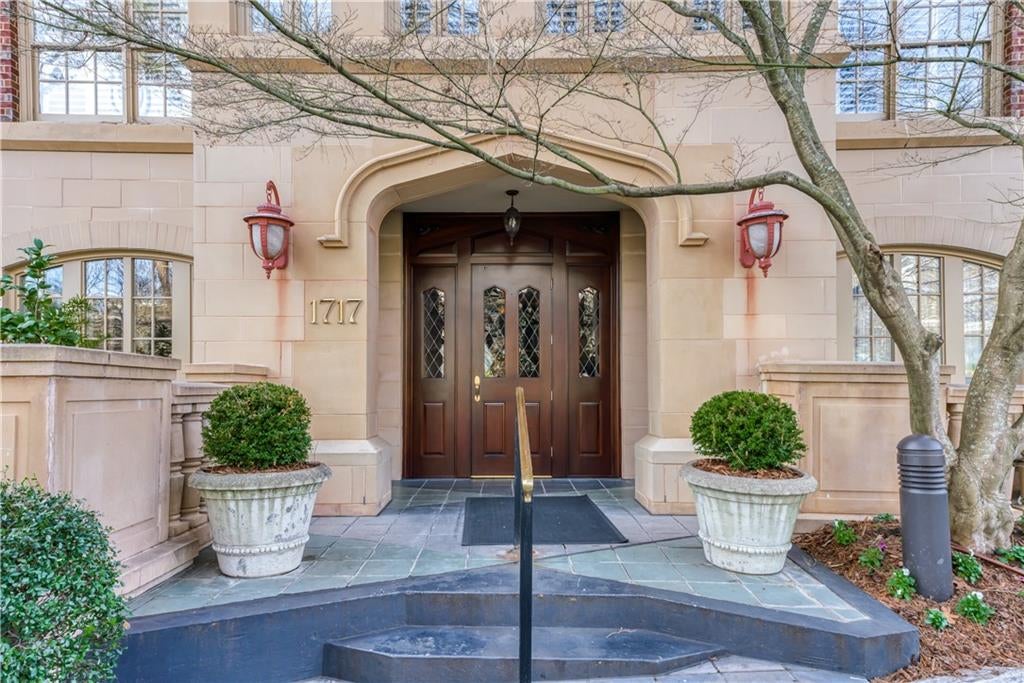
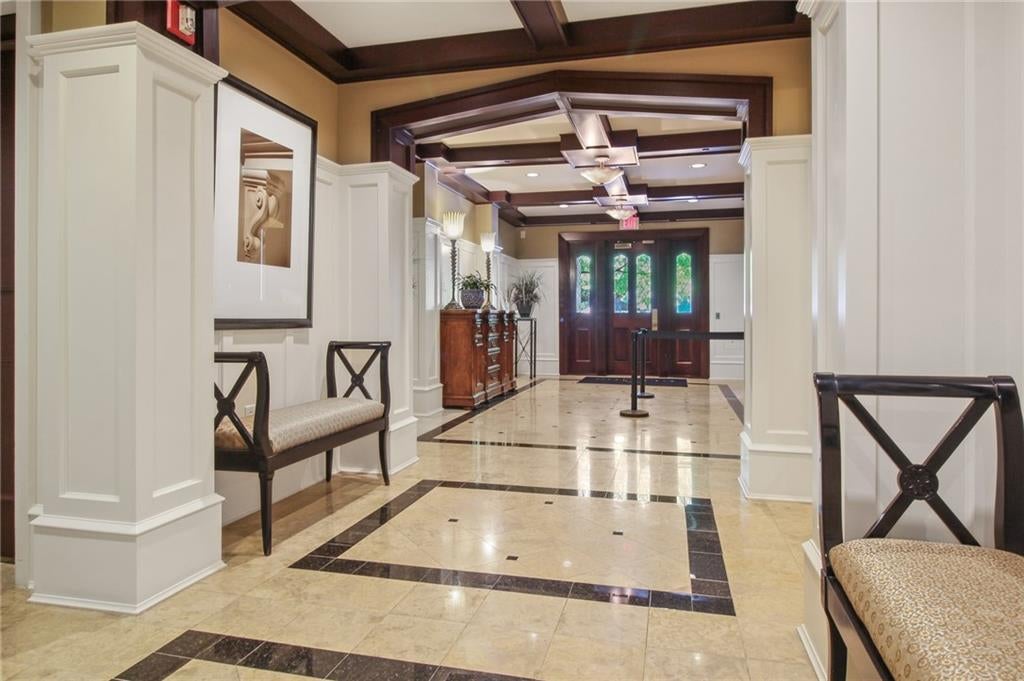
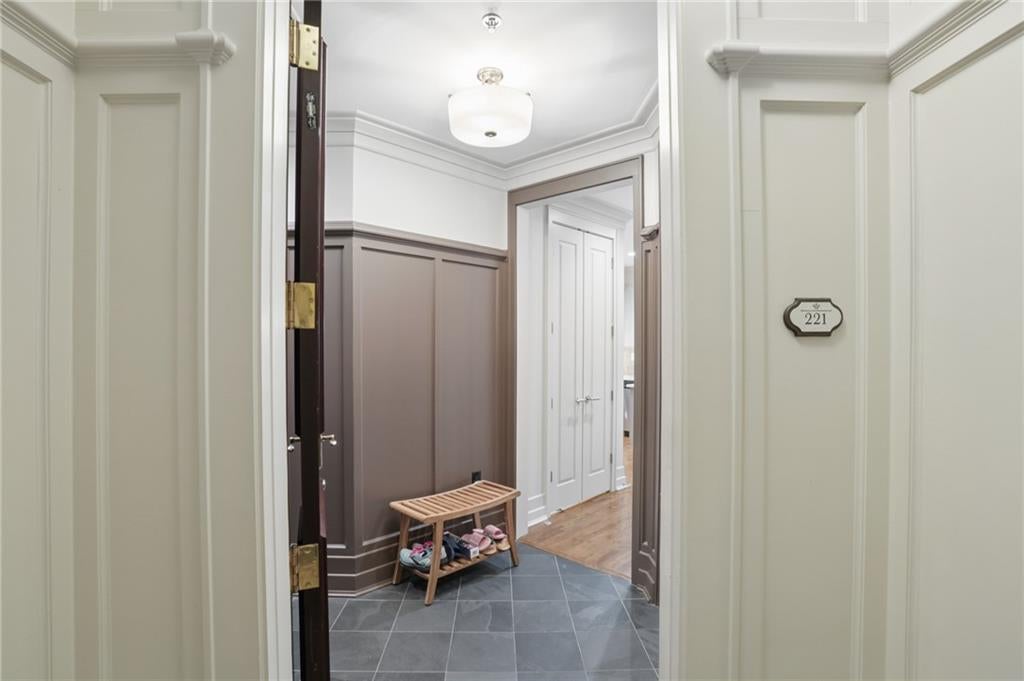
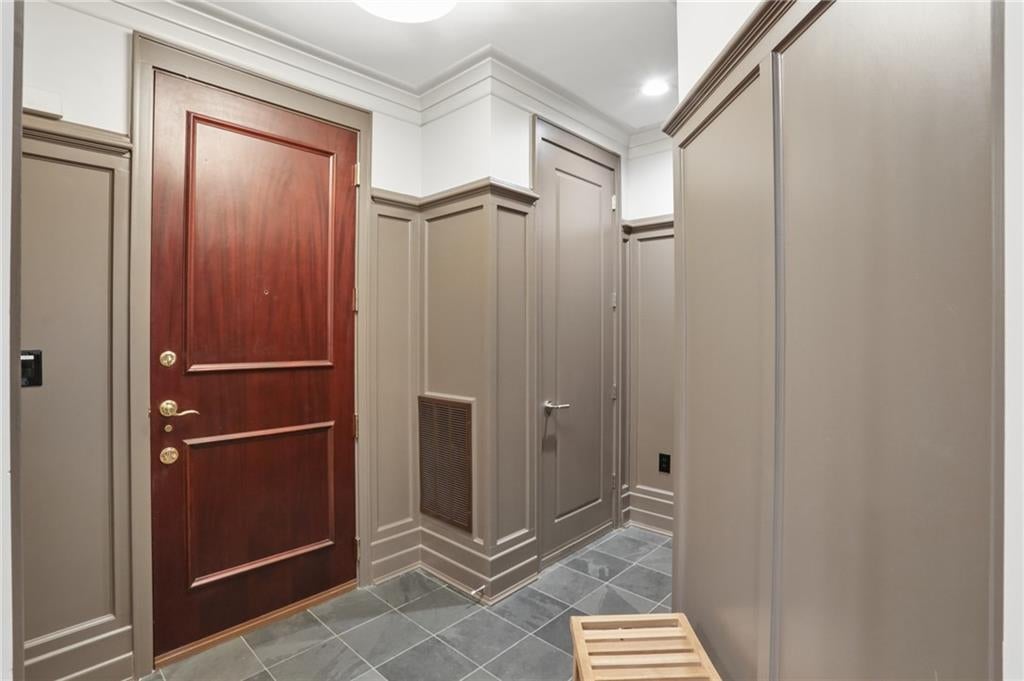
Enter an interest rate to see your estimated monthly payment.Welcome to The Clifton, a beautiful condominium community in historic Druid Hills, just minutes from Emory University. Located at the quiet rear of the building, this renovated 2 bedroom 2.5 bathroom unit offers spacious living areas, abundant natural light, and multiple private balconies overlooking a peaceful wooded setting. The open living and dining areas feature hardwood floors, elegant millwork, a fireplace, and large windows with wooded views. The living room opens to a private balcony, while the updated kitchen offers marble countertops, tiled backsplashes, newer stainless steel appliances, a breakfast bar, and ample cabinetry. The primary suite includes a private balcony and a renovated bathroom with heated tile floors, double vanities, and a spacious zero-entry shower. The second bedroom has its own bathroom and balcony access. The Clifton offers wonderful amenities, including concierge services, a swimming pool, fitness center, clubroom, library, guest suite, and on-site management. The residence also includes two parking spaces and a private storage room on the parking level. Conveniently located near Emory University, Emory Healthcare, and Emory Village, with easy access to Virginia-Highland and Downtown Decatur. This beautifully updated home offers peaceful wooded views, generous living spaces, and the ease of condominium living in one of Atlanta's most desirable neighborhoods.
| 3 hours ago | Listing first seen on site | |
| 3 hours ago | Listing updated with changes from the MLS |
Listings identified with the FMLS IDX logo come from FMLS and are held by brokerage firms other than the owner of this website and the listing brokerage is identified in any listing details. Information is deemed reliable but is not guaranteed. If you believe any FMLS listing contains material that infringes your copyrighted work, please click here to review our DMCA policy and learn how to submit a takedown request.

© 2017-2026 First Multiple Listing Service, Inc.
Did you know? You can invite friends and family to your search. They can join your search, rate and discuss listings with you.