
522 Sletten DriveLawrenceville, GA 30046
Mortgage Calculator
Monthly Payment (Est.)
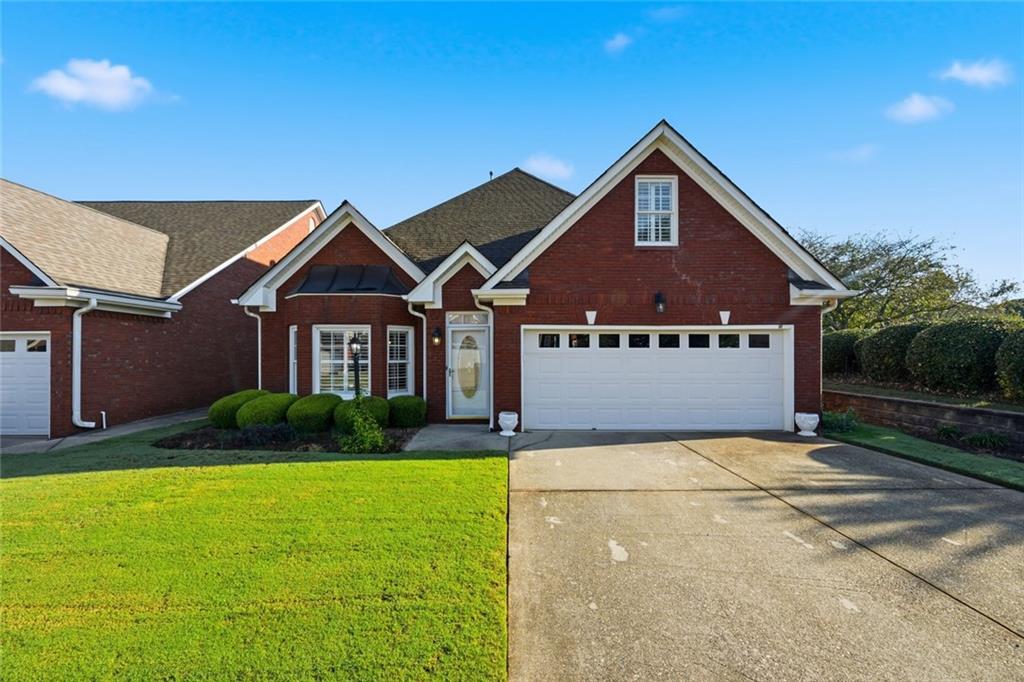
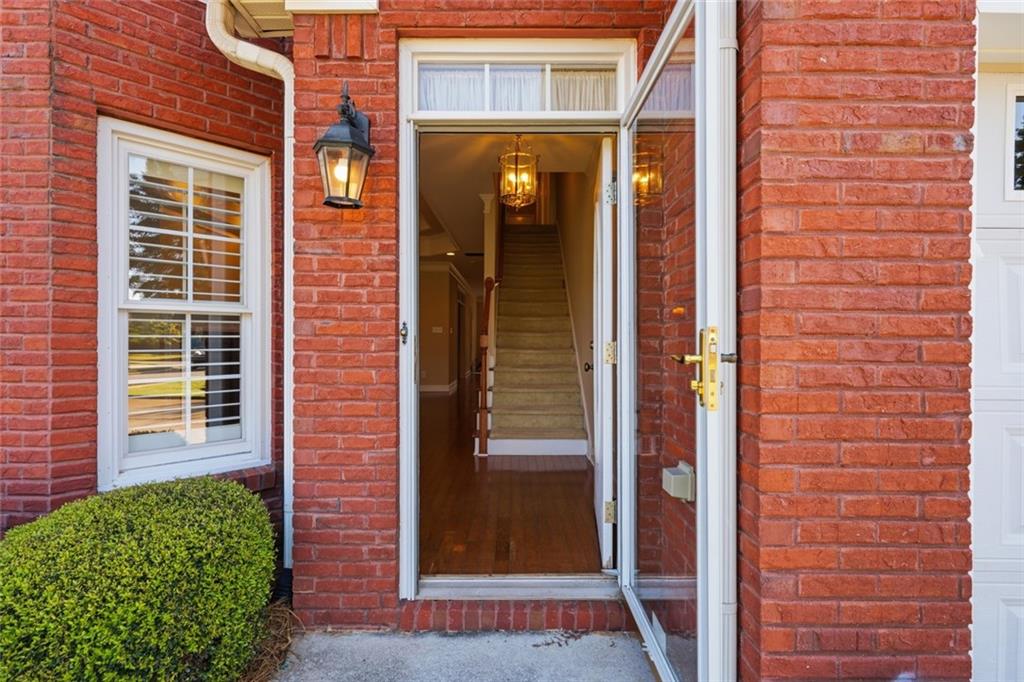
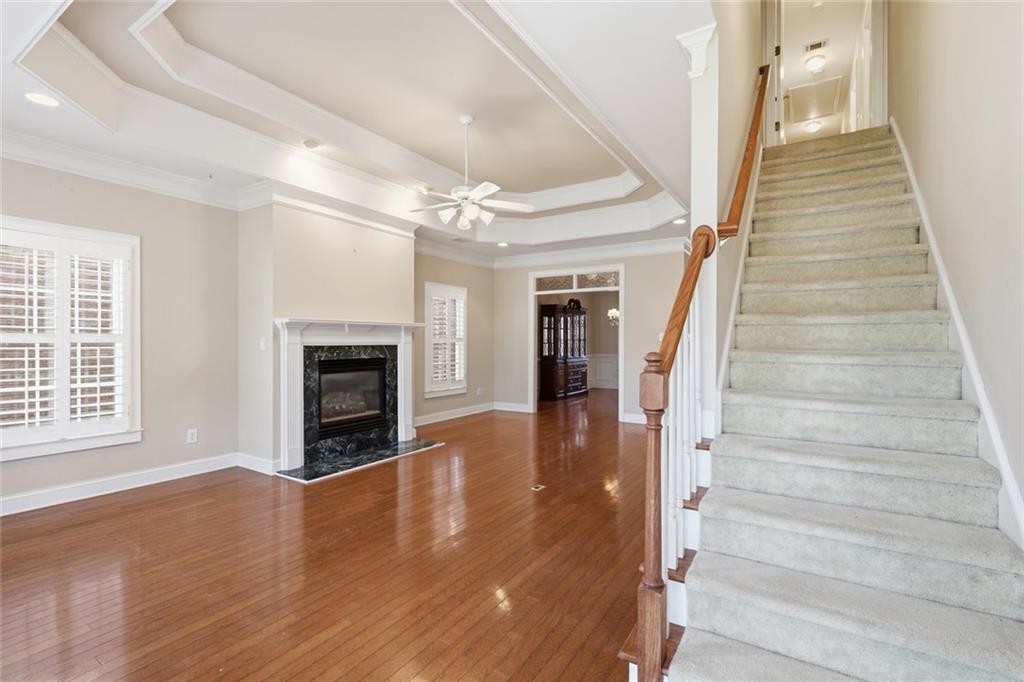
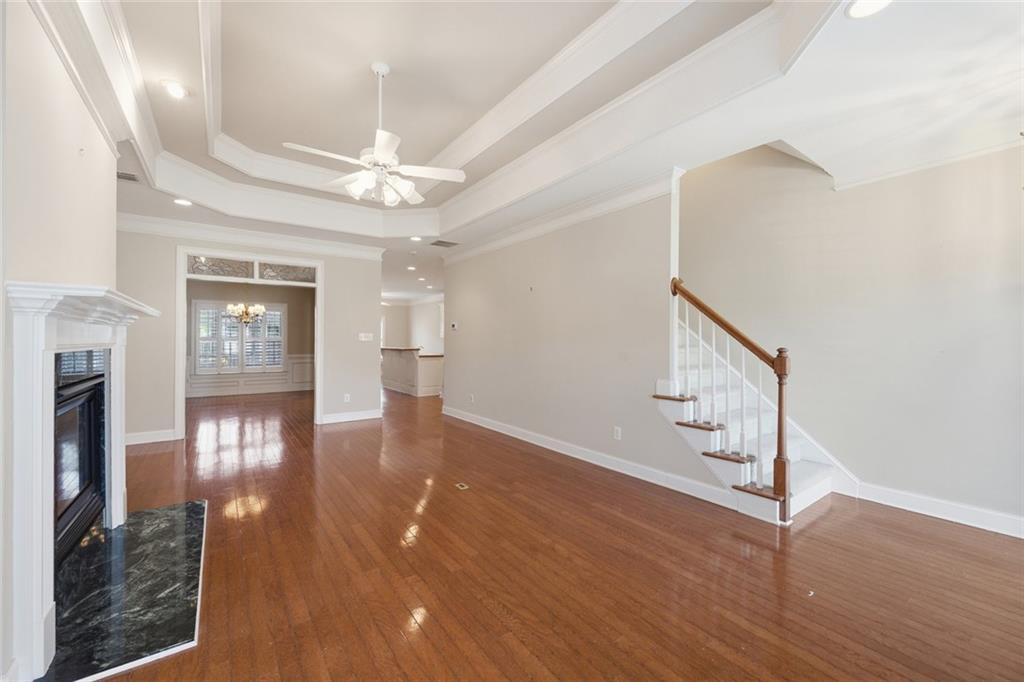
Enter an interest rate to see your estimated monthly payment.She is a Brick House on every side, with a private backyard made for enjoying. Situated on a beautifully landscaped corner lot, this home offers exceptional curb appeal with some exterior landscaping maintained by the HOA. Set in the heart of downtown Lawrenceville, this 2000-built beauty has a layout that works for everyone. The main-level primary suite is a true retreat, with oversized dual closets and a walk-in shower with double showerheads. The kitchen is made for hosting, with a center island and sink, an eat-in nook and a formal dining room just beyond. Hardwood floors and fireplace give the living room its easy elegance. Wrapping up the main floor is the separate Mud room/Laundry area off the garage. Don't miss the screened in Patio to enjoy the mature landscaping and no bugs allowed!! Upstairs, two more bedrooms (one flexes as a bonus room or office) and a full bath, so everyone gets their own space. Plantation shutters throughout add polish to every room. Enjoy easy access to restaurants, shopping, concerts, all the entertainment the downtown district has to offer. Sugarloaf Parkway, Highway 316, Five Forks and Scenic Highway all just minutes away.
| 4 hours ago | Listing first seen on site | |
| 4 hours ago | Listing updated with changes from the MLS |
Listings identified with the FMLS IDX logo come from FMLS and are held by brokerage firms other than the owner of this website and the listing brokerage is identified in any listing details. Information is deemed reliable but is not guaranteed. If you believe any FMLS listing contains material that infringes your copyrighted work, please click here to review our DMCA policy and learn how to submit a takedown request.

© 2017-2026 First Multiple Listing Service, Inc.