Save
Ask
Tour
Hide
Share
$420,195
New Listing

228 Lower Dogwood Court
Canton, GA 30114

Single Family Residence|Coming Soon
5
Beds
3
Total Baths
3
Full Baths
2,361
SqFt
$178
/SqFt
2026
Built
Subdivision:
Keithsburg Crossing
County:
Cherokee
Listing Courtesy Of: Tava Murphy of D.R. Horton Realty of Georgia Inc Broker: 770-730-7900 Prefer Ph#:tavamurphy@gmail.com
Call Now: 404-277-9581
Is this the listing for you? We can help make it yours.
404-277-9581
228 Lower Dogwood Court228 Lower Dogwood Court228 Lower Dogwood Court228 Lower Dogwood Court
Save
Ask
Tour
Hide
Share

Mortgage Calculator

Monthly Payment (Est.)

Enter an interest rate to see your estimated monthly payment.
Calculator powered by Showcase IDX, a Constellation1 Company. Copyright ©2026 Information is deemed reliable but not guaranteed.

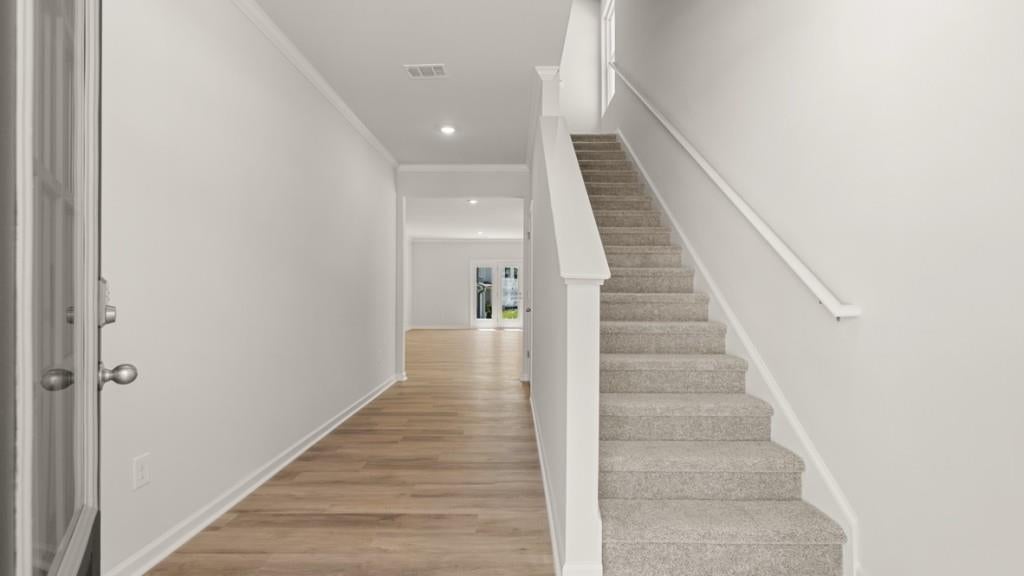
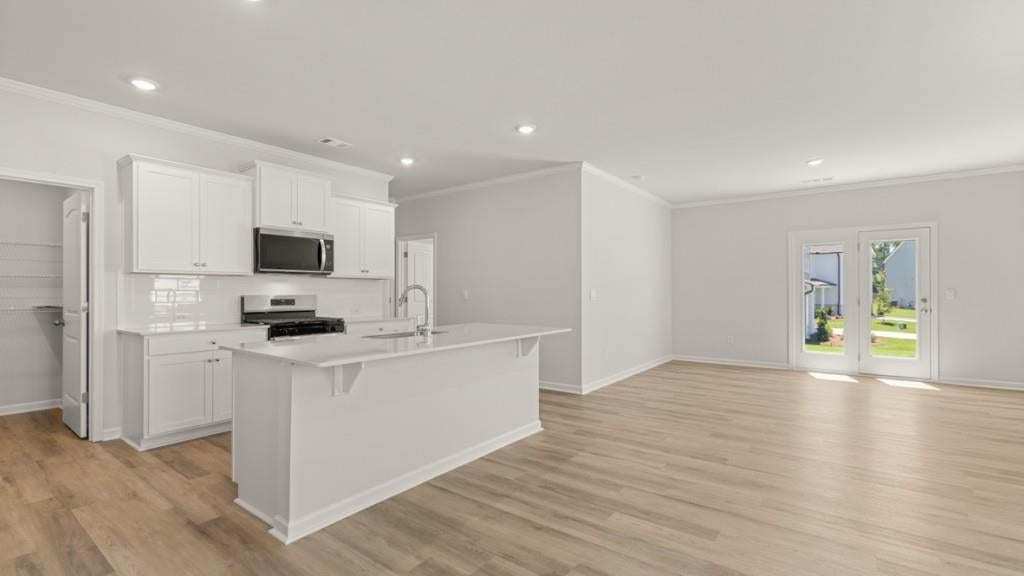
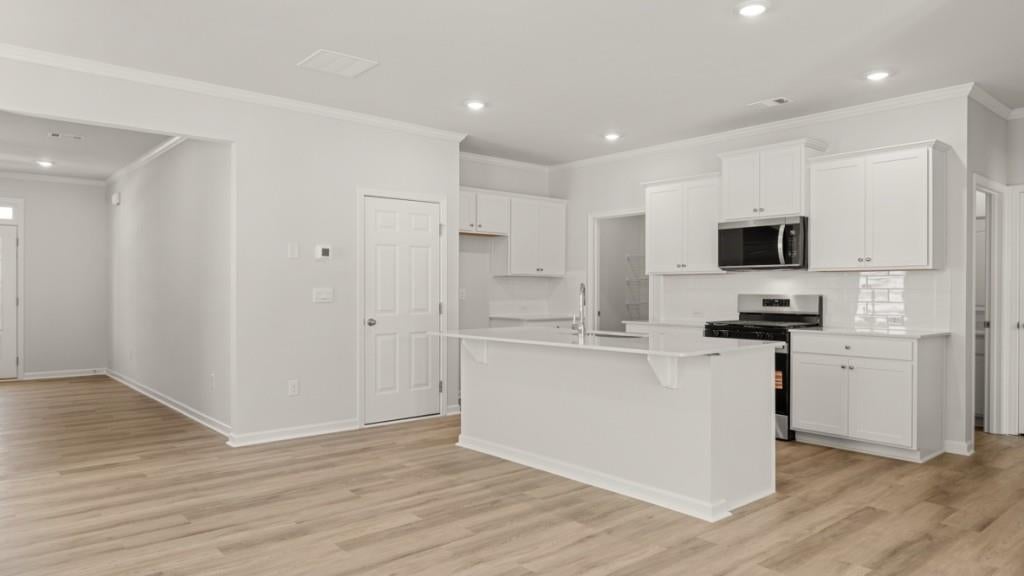
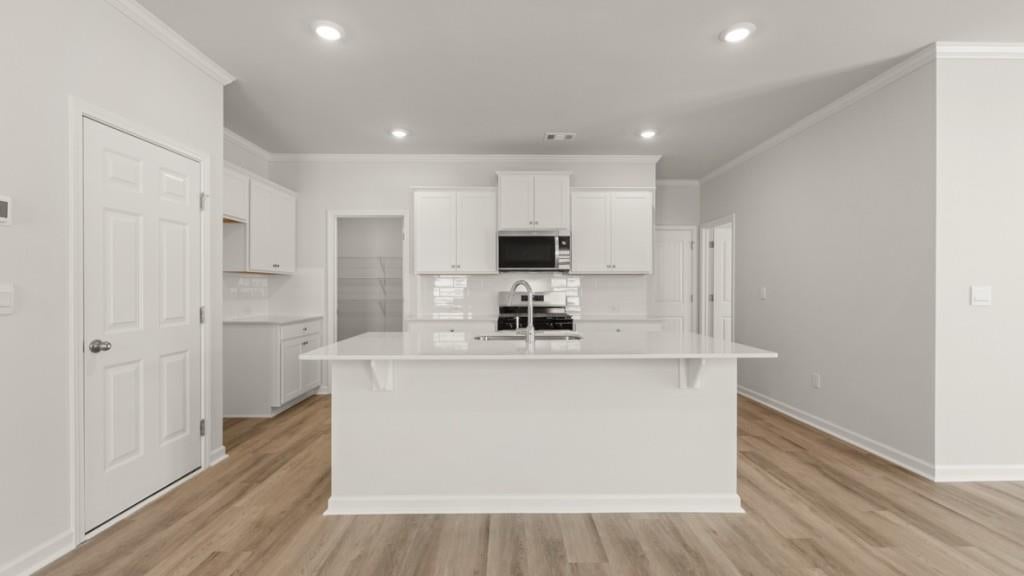
Introducing 228 Lower Dogwood Court at Keithsburg Crossing. Featuring the Robie floorplan, this home offers the space and flexibility growing households need, with five bedrooms, three bathrooms, and a two-car garage in a desirable Canton location. Designed for everyday living, this two-story home combines open-concept spaces with practical features that adapt to your lifestyle. Step inside to a welcoming foyer that leads into the heart of the home, where the family room, dining area, and kitchen flow seamlessly together. The kitchen features granite countertops, stainless steel appliances, white shaker-style cabinets with soft-close doors, a walk-in pantry, and a large center island perfect for gathering. A secondary bedroom and full bath on the main level provide flexibility for guests, a home office, or multi-generational living. Upstairs, a versatile loft creates additional space for movie nights, a playroom, or a quiet retreat. Four secondary bedrooms and a conveniently located laundry room surround the private primary suite. The owner's retreat features a spacious bedroom and deluxe bath with dual vanities, a soaking tub, and separate garden shower. Does 228 Lowerdogwood Court sound like a perfect fit for you? Then contact us for more information and to schedule a tour of Canton, GA's newest neighborhood, Keithsburg Crossing! Photos are representative in nature and do not depict actual home listed. Features may differ.

Save
Ask
Tour
Hide
Share
Listing Snapshot
Price 
$420,195
Days On Site 
0 Days
Bedrooms 
5
Inside Area (SqFt) 
2,361 sqft
Total Baths 
3
Full Baths 
3
Partial Baths 
N/A
Lot Size 
0.12 Acres
Year Built 
2026
MLS Number 
7856204
Status 
Coming Soon
Property Tax 
N/A
HOA/Condo/Coop Fees 
$62.5 monthly
Sq Ft Source 
Builder
Friends & Family
Recent Activity
4 hours agoListing first seen on site
4 hours agoListing updated with changes from the MLS
General Features
Acres 
0.12
Foundation 
Slab
Garage 
Yes
Garage Spaces 
2
Home Warranty 
Yes
Land Lease 
No
Levels 
Two
Parking 
DrivewayGarageGarage Door OpenerGarage Faces FrontKitchen LevelOn Street
Parking Spaces 
2
Property Condition 
New Construction
Property Sub Type 
Single Family Residence
Security 
Carbon Monoxide Detector(s)Smoke Detector(s)
Sewer 
Public Sewer
SqFt Above 
2361
SqFt Total 
2361
Style 
Traditional
Utilities 
Electricity AvailableNatural Gas AvailableSewer AvailableUnderground UtilitiesWater Available
Water Source 
Public
Interior Features
Appliances 
DishwasherElectric Water HeaterGas RangeMicrowave
Basement 
None
Cooling 
Ceiling Fan(s)Central Air
Electric 
220 Volts in Laundry
Fireplace 
Yes
Fireplace Features 
ElectricGreat Room
Fireplaces 
1
Flooring 
Carpet
Heating 
ENERGY STAR Qualified EquipmentHeat Pump
Interior 
Eat-in KitchenPantryKitchen IslandDouble VanityEntrance FoyerRecessed LightingSmart HomeWalk-In Closet(s)
Laundry Features 
Electric Dryer HookupLaundry RoomUpper Level
Main Level Bedrooms 
1
Window Features 
Double Pane WindowsENERGY STAR Qualified Windows
Save
Ask
Tour
Hide
Share
Exterior Features
Construction Details 
BrickHardiPlank Type
Exterior 
LightingRain Gutters
Fencing 
None
Frontage 
0
Lot Features 
Back YardFront YardLandscapedLevelRectangular LotZero Lot Line
Other Structures 
None
Patio And Porch 
CoveredPatio
Pool Features 
None
Road Frontage 
Other
Roof 
CompositionShingle
Spa Features 
None
View 
NeighborhoodTrees/Woods
Waterfront Features 
None
Waterview 
NeighborhoodTrees/Woods
Windows/Doors 
Double Pane WindowsENERGY STAR Qualified Windows
Community Features
Association Fee 
$750.0
Association Fee Frequency 
Annually
Community Features 
PlaygroundSidewalksStreet Lights
Horse Property 
None
Financing Terms Available 
CashConventionalFHAVA Loan
Roads 
AsphaltPaved
Schools
School District
Unknown
Elementary School
William G. Hasty, Sr.
Middle School
Teasley
High School
Cherokee
Listing Courtesy Of: Tava Murphy of D.R. Horton Realty of Georgia Inc Broker: 770-730-7900 Prefer Ph#:tavamurphy@gmail.com

Listings identified with the FMLS IDX logo come from FMLS and are held by brokerage firms other than the owner of this website and the listing brokerage is identified in any listing details. Information is deemed reliable but is not guaranteed. If you believe any FMLS listing contains material that infringes your copyrighted work, please click here to review our DMCA policy and learn how to submit a takedown request.



© 2017-2026 First Multiple Listing Service, Inc.

Neighborhood & Commute
Source: Walkscore
Save
Ask
Tour
Hide
Share