
232 Lower Dogwood CourtCanton, GA 30114

Mortgage Calculator
Monthly Payment (Est.)
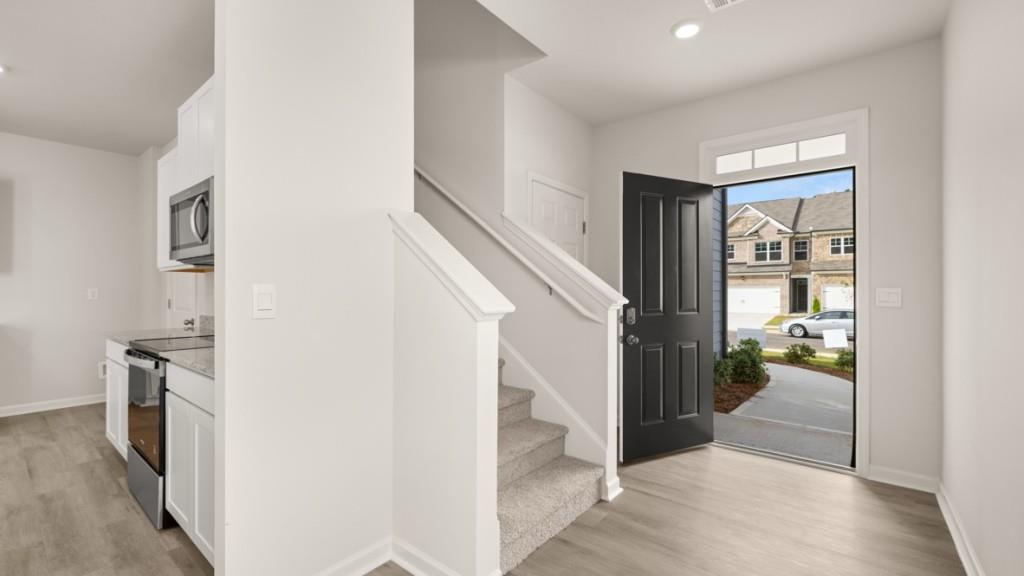
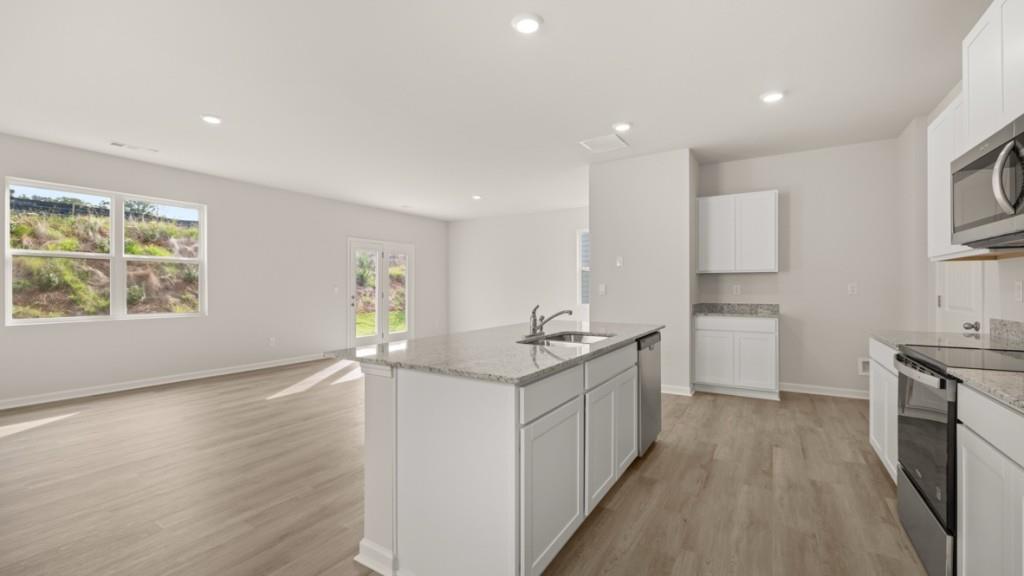
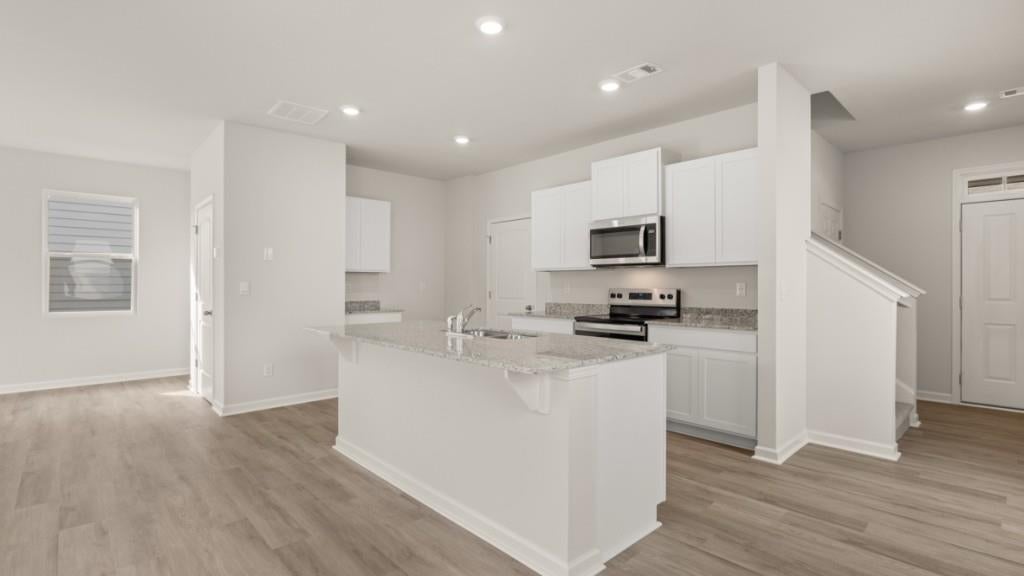
Enter an interest rate to see your estimated monthly payment.Welcome to 232 Lower Dogwood Court at Keithsburg Crossing in Canton, GA. Featuring the Elston floorplan, this home offers 2,174 sq. ft. of living space with 4 bedrooms, 2.5 bathrooms, and a 2-car garage. From the welcoming front porch, you'll enter a bright foyer that leads into the heart of the home and sets the tone for the functional design throughout. The main level connects the kitchen, dining area, and great room, making it easy to entertain or spend time with family. The kitchen features stainless steel appliances, ample cabinet and counter space, a walk-in pantry, and a large island overlooking the living area. A powder room adds convenience for guests and everyday living, while abundant natural light helps create a bright and welcoming atmosphere. Upstairs, a versatile loft provides space for a media room, home office, playroom, or retreat. Three secondary bedrooms, a full bath with dual vanities, and a centrally located laundry room help simplify daily routines. The private primary suite features a spacious walk-in closet and an en-suite bath with dual vanities, a soaking tub, and a separate walk-in shower. Does sound perfect for you and your family? The schedule a tour of Keithsburg Crossing today to learn how to make Canton, GA your home! Photos are representative in nature and do not depict actual home listed. Features may differ.
| 4 hours ago | Listing first seen on site | |
| 4 hours ago | Listing updated with changes from the MLS |
Listings identified with the FMLS IDX logo come from FMLS and are held by brokerage firms other than the owner of this website and the listing brokerage is identified in any listing details. Information is deemed reliable but is not guaranteed. If you believe any FMLS listing contains material that infringes your copyrighted work, please click here to review our DMCA policy and learn how to submit a takedown request.

© 2017-2026 First Multiple Listing Service, Inc.
Did you know? You can invite friends and family to your search. They can join your search, rate and discuss listings with you.