Save
Ask
Tour
Hide
Share
$287,000
New Listing

2246 Bonnybrook Way SW
Atlanta, GA 30311

For Sale|Single Family Residence|Active
3
Beds
2
Total Baths
2
Full Baths
1,300
SqFt
$221
/SqFt
1960
Built
Subdivision:
Bonnybrook Estates
County:
Fulton
Listing Courtesy Of: Rick Wiley of Coldwell Banker Realty Broker: 404-252-4908 Prefer Ph#:Rick@MyRealtorRick.com
Call Now: 404-277-9581
Is this the listing for you? We can help make it yours.
404-277-9581
2246 Bonnybrook Way SW2246 Bonnybrook Way SW2246 Bonnybrook Way SW2246 Bonnybrook Way SW
Save
Ask
Tour
Hide
Share

Mortgage Calculator

Monthly Payment (Est.)

Enter an interest rate to see your estimated monthly payment.
Calculator powered by Showcase IDX, a Constellation1 Company. Copyright ©2026 Information is deemed reliable but not guaranteed.

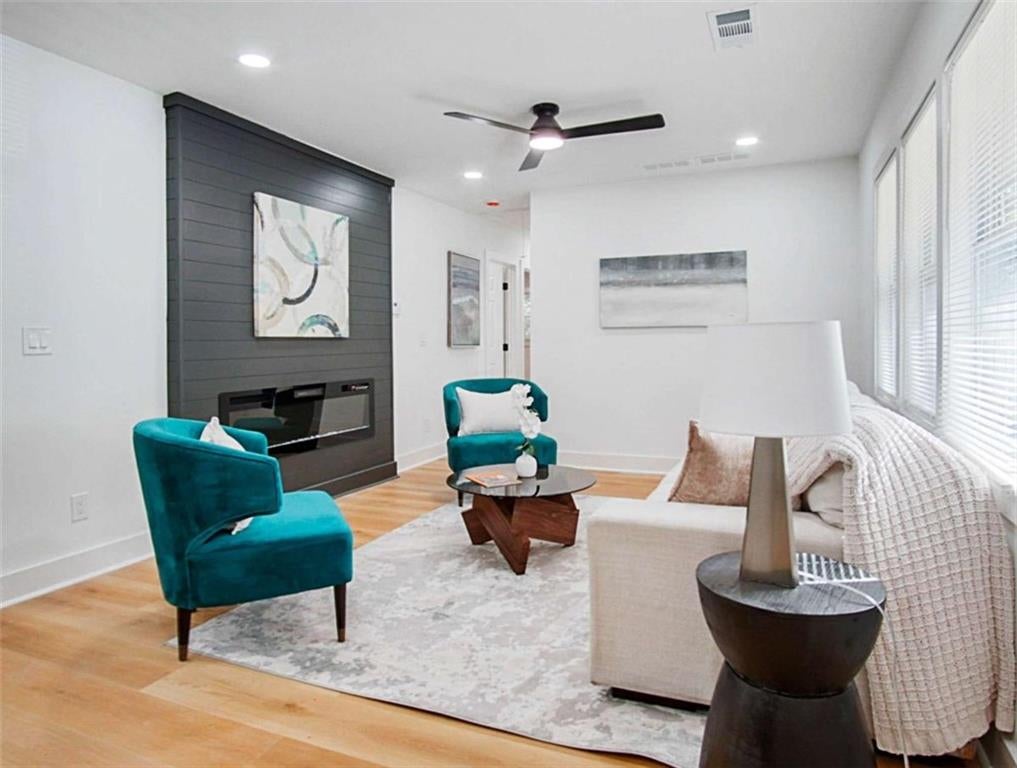
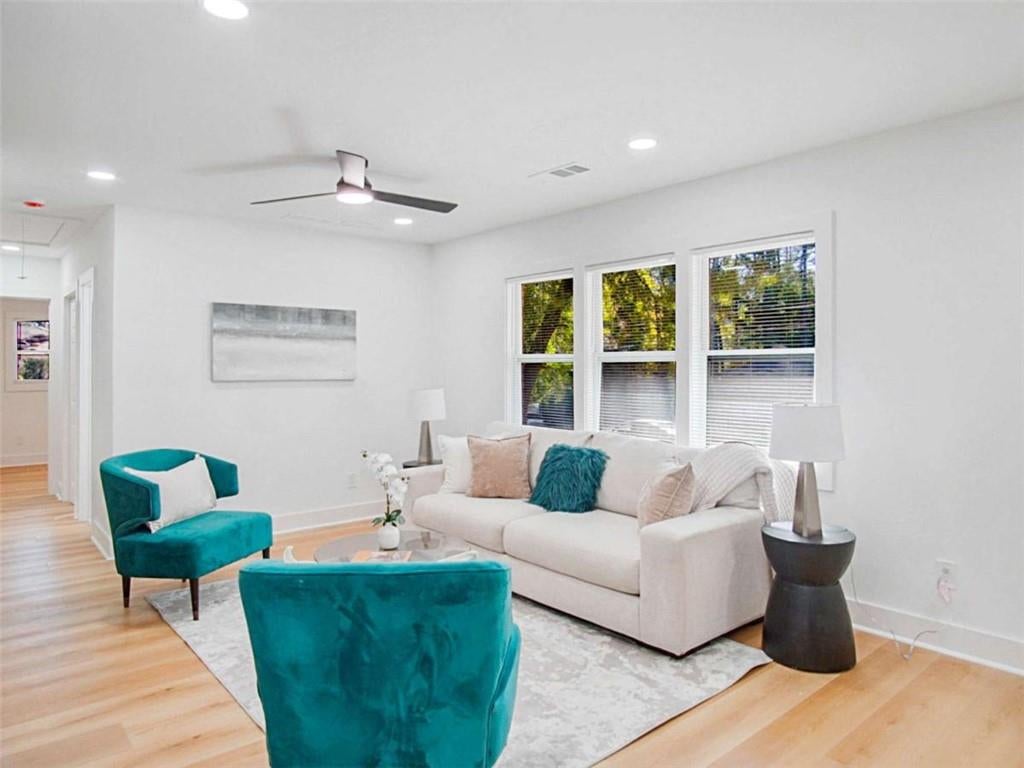
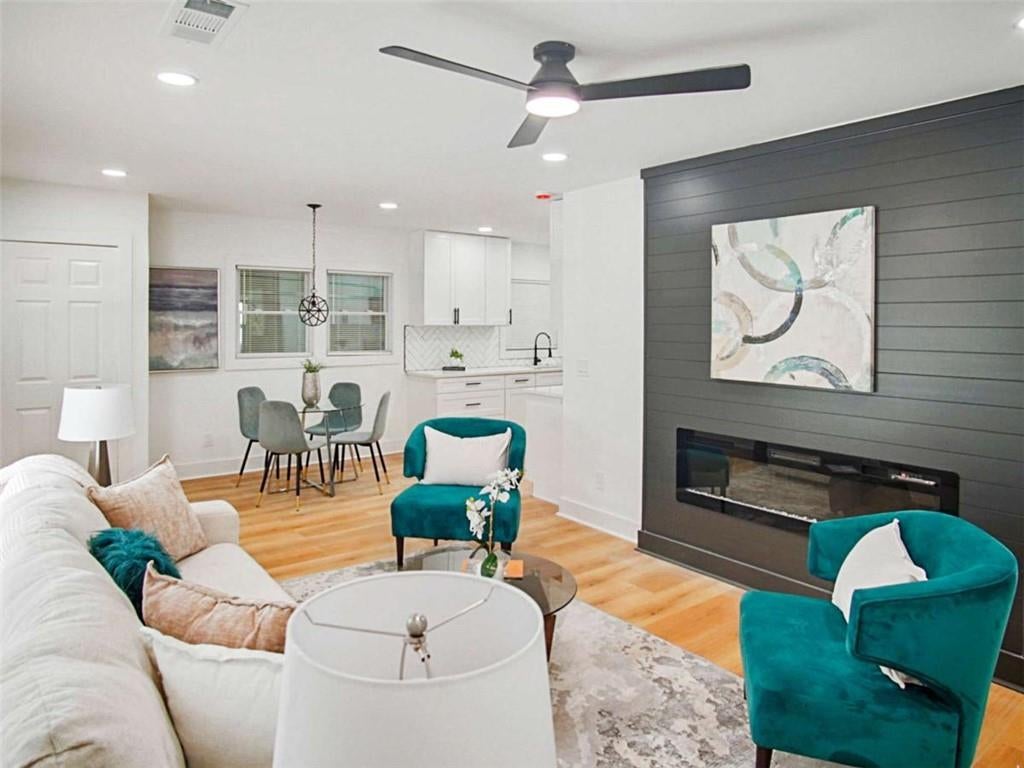
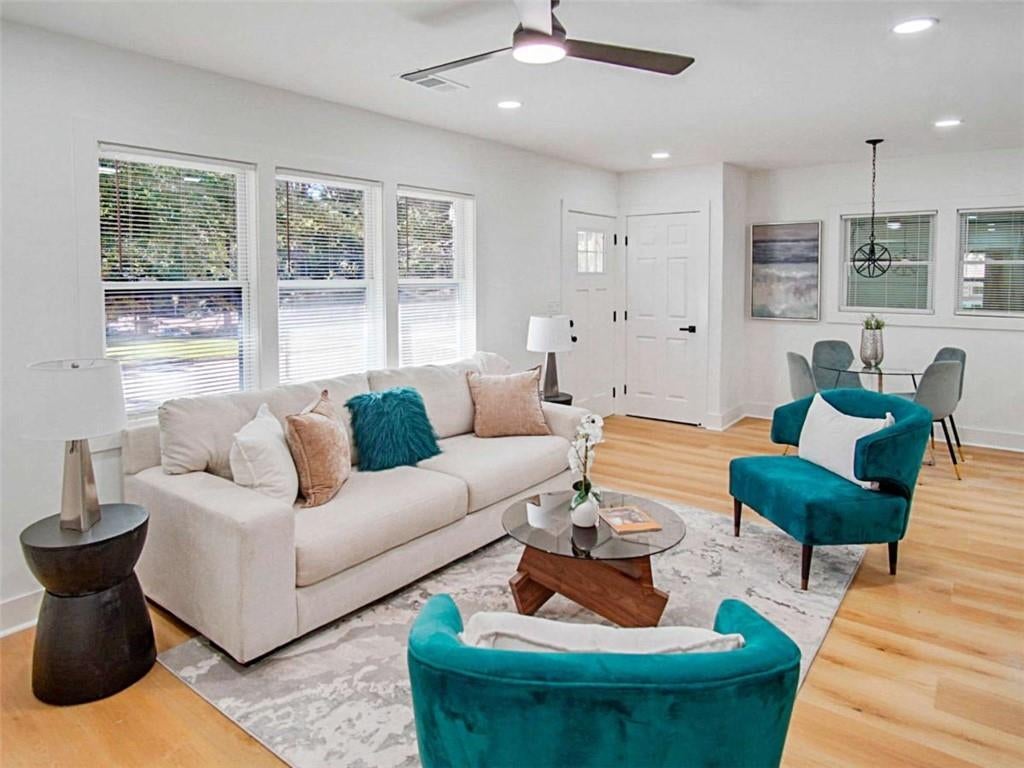
Experience modern luxury and exceptional craftsmanship in this beautifully renovated Southwest Atlanta residence, thoughtfully redesigned with upscale finishes and extensive upgrades throughout. This stunning, move-in-ready home features a modern floorplan, and all new HVAC system, electrical, plumbing, windows, driveway, water heater, stainless steel appliances, and gorgeous luxury vinyl flooring throughout. Step inside to discover a bright, open-concept floor plan featuring an inviting fireside living room that flows seamlessly into the dining area and beautifully appointed kitchen, complete with custom white shaker cabinetry, granite countertops, stainless steel appliances, and a charming breakfast area. The impressive primary suite offers a private retreat featuring its own fireplace, dual walk-in closets, and a luxurious spa-inspired bathroom with an oversized walk-in shower, rainfall showerhead, elegant tilework, and designer fixtures. Spacious secondary bedrooms feature walk-in closets, while beautifully updated bathrooms showcase contemporary finishes and stylish vanities. Outside, enjoy refreshed landscaping, attractive curb appeal, and a spacious backyard with a patio perfect for outdoor entertaining, dining, or relaxation. Ideally situated near East Point, this exceptional home offers convenient access to Downtown Atlanta, Hartsfield-Jackson International Airport, I-75, I-285, shopping, dining, parks, and popular attractions including the Atlanta BeltLine. Combining two fireplaces, extensive renovations, sophisticated finishes, and an outstanding location, this remarkable property delivers the perfect balance of luxury, comfort, and convenience. A truly turnkey opportunity!

Save
Ask
Tour
Hide
Share
Listing Snapshot
Price 
$287,000
Days On Site 
0 Days
Bedrooms 
3
Inside Area (SqFt) 
1,300 sqft
Total Baths 
2
Full Baths 
2
Partial Baths 
N/A
Lot Size 
0.264 Acres
Year Built 
1960
MLS Number 
7856183
Status 
Active
Property Tax 
$422
HOA/Condo/Coop Fees 
N/A
Sq Ft Source 
Owner
Friends & Family
Recent Activity
5 hours agoListing first seen on site
5 hours agoListing updated with changes from the MLS
General Features
Acres 
0.264
Foundation 
Pillar/Post/Pier
Garage 
Yes
Garage Spaces 
1
Green Energy Efficient 
InsulationRoofThermostat
Land Lease 
No
Levels 
One
Parking 
Garage
Parking Spaces 
2
Property Condition 
Updated/Remodeled
Property Sub Type 
Single Family Residence
Security 
Smoke Detector(s)
Sewer 
Public Sewer
SqFt Above 
1300
SqFt Total 
1300
Style 
Ranch
Utilities 
Electricity AvailablePhone AvailableSewer AvailableWater Available
Water Source 
Public
Interior Features
Appliances 
DishwasherElectric OvenElectric RangeElectric Water HeaterMicrowaveRefrigerator
Basement 
Crawl Space
Cooling 
Ceiling Fan(s)Central Air
Electric 
220 Volts
Fireplace 
Yes
Fireplace Features 
Living RoomMaster Bedroom
Fireplaces 
2
Flooring 
HardwoodVinyl
Heating 
Central
Interior 
High Speed InternetRecessed LightingWalk-In Closet(s)Master Downstairs
Laundry Features 
Laundry Closet
Main Level Bedrooms 
3
Window Features 
Insulated Windows
Save
Ask
Tour
Hide
Share
Exterior Features
Construction Details 
Brick
Exterior 
Rain Gutters
Fencing 
Chain LinkWood
Frontage 
0
Lot Features 
Level
Other Structures 
None
Patio And Porch 
Patio
Pool Features 
None
Road Frontage 
Other
Roof 
Composition
Spa Features 
None
View 
Other
Waterfront Features 
None
Waterview 
Other
Windows/Doors 
Insulated Windows
Community Features
Community Features 
GolfParkPlaygroundPoolStreet LightsTennis Court(s)
Horse Property 
None
Financing Terms Available 
CashConventionalFHAVA Loan
Roads 
Asphalt
Schools
School District
Unknown
Elementary School
Hamilton E. Holmes
Middle School
Paul D. West
High School
Tri-Cities
Listing Courtesy Of: Rick Wiley of Coldwell Banker Realty Broker: 404-252-4908 Prefer Ph#:Rick@MyRealtorRick.com

Listings identified with the FMLS IDX logo come from FMLS and are held by brokerage firms other than the owner of this website and the listing brokerage is identified in any listing details. Information is deemed reliable but is not guaranteed. If you believe any FMLS listing contains material that infringes your copyrighted work, please click here to review our DMCA policy and learn how to submit a takedown request.



© 2017-2026 First Multiple Listing Service, Inc.

Neighborhood & Commute
Source: Walkscore
Save
Ask
Tour
Hide
Share