
Save
Ask
Tour
Hide
Share
$274,900
New Listing

Decatur, GA 30032

For Sale|Townhouse|Active
3
Beds
3
Total Baths
2
Full Baths
1
Partial Bath
1,786
SqFt
$154
/SqFt
2006
Built
Subdivision:
NORTH VILLAGE PHASES 3
County:
Dekalb
Listing Courtesy Of: Jasmine Lane of Atlanta Communities Broker: 404-956-8791 Prefer Ph#:jlane@lovelanerealty.com
Call Now: 404-277-9581
Is this the listing for you? We can help make it yours.
404-277-9581
Save
Ask
Tour
Hide
Share

Mortgage Calculator

Monthly Payment (Est.)

Enter an interest rate to see your estimated monthly payment.
Calculator powered by Showcase IDX, a Constellation1 Company. Copyright ©2026 Information is deemed reliable but not guaranteed.

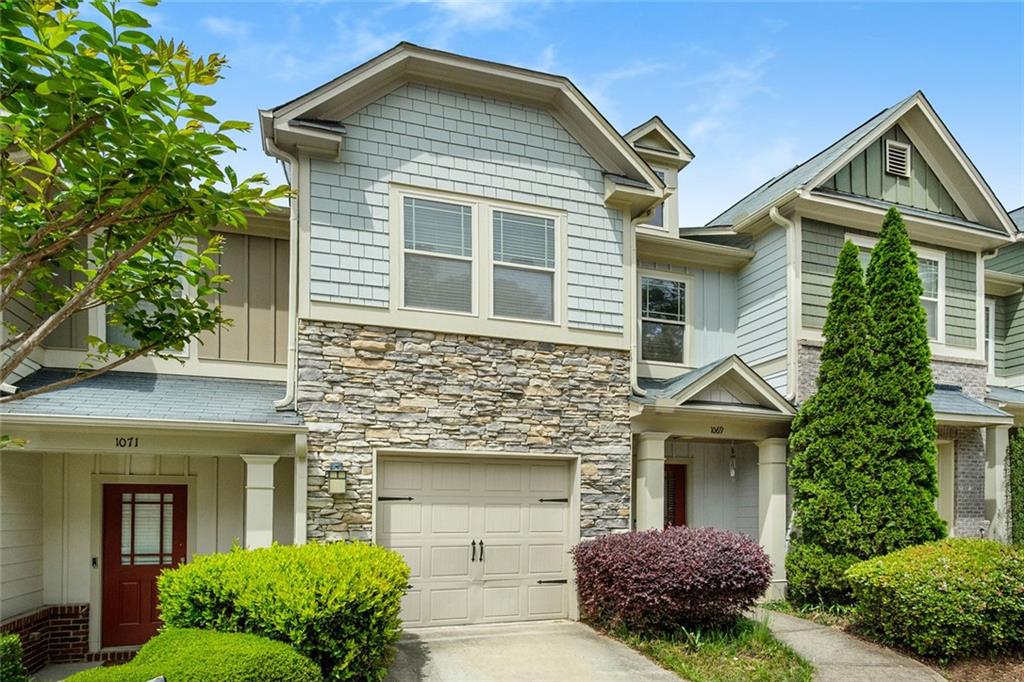
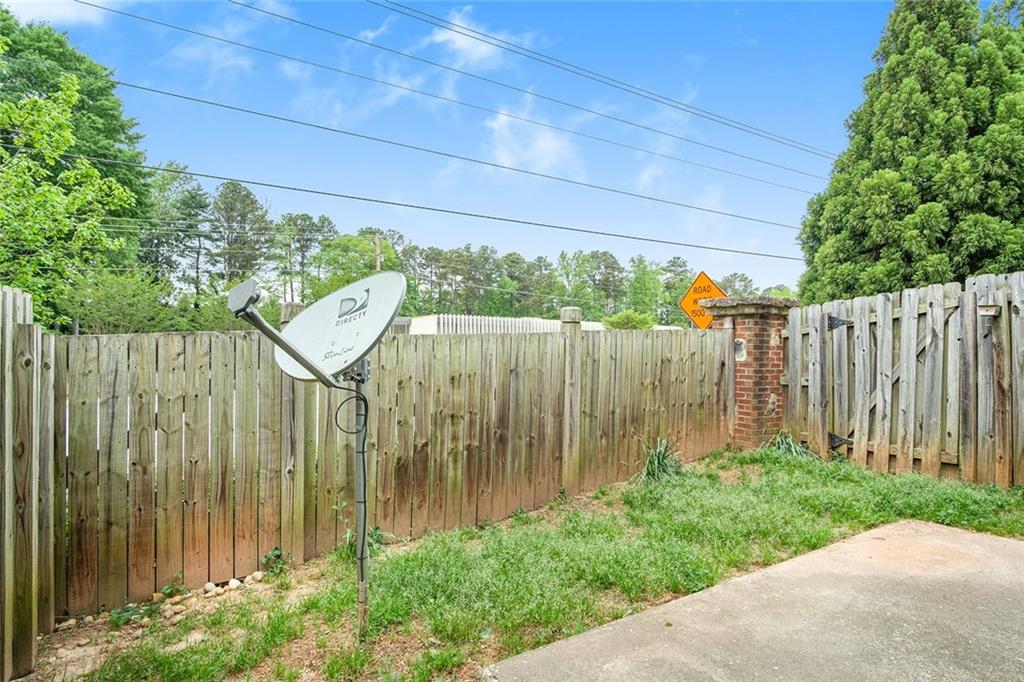
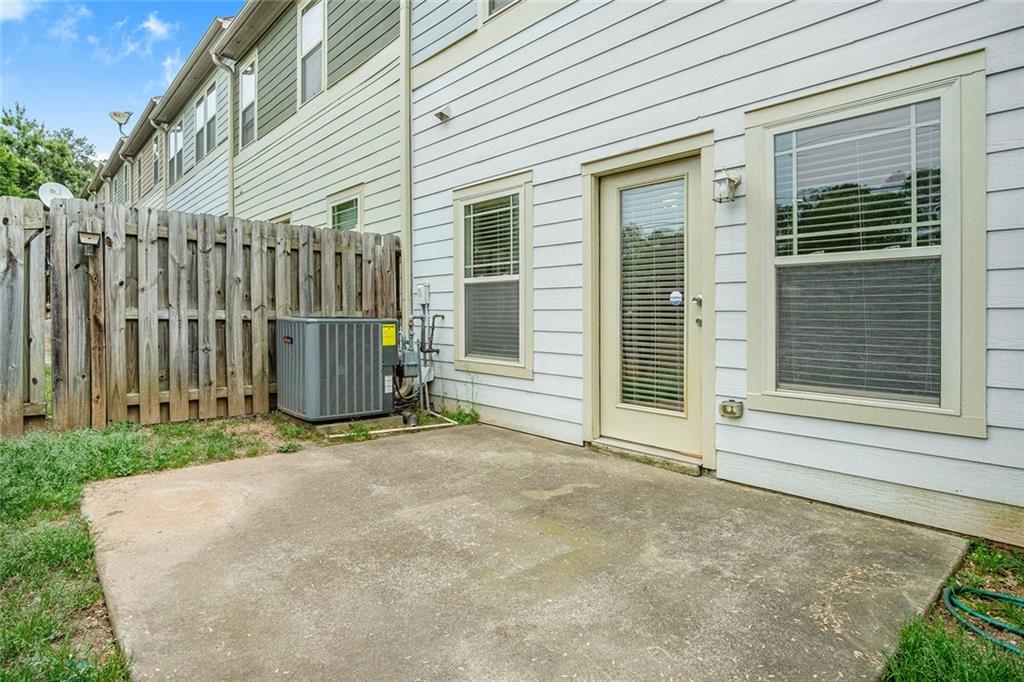
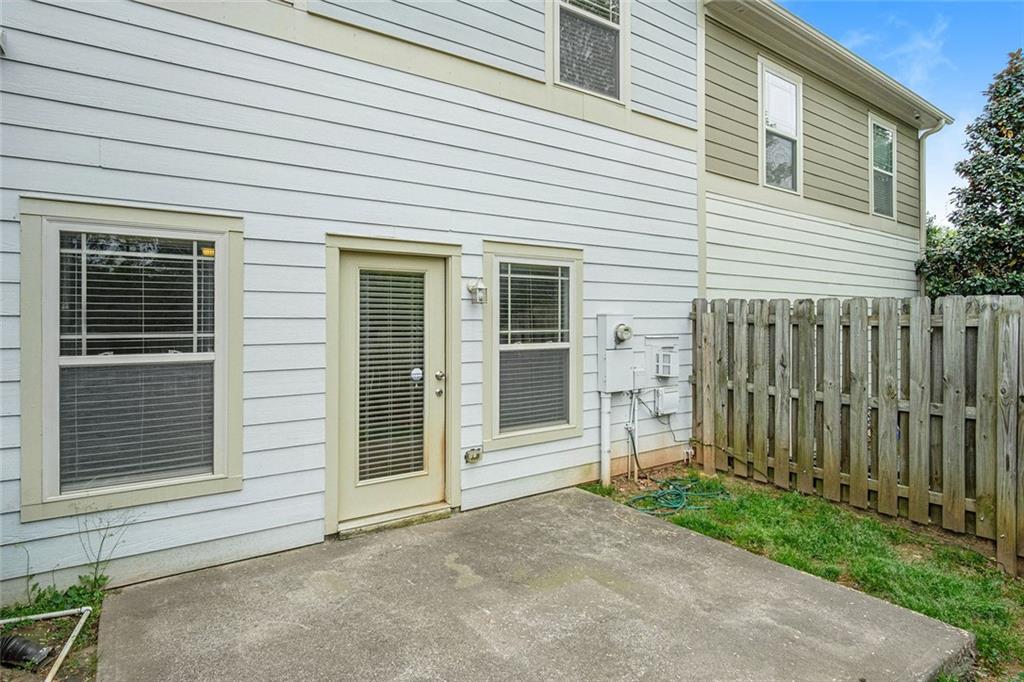
PRICED TO SELL WITH A BRAND-NEW ROOF (INSTALLED JAN 2026)!! Welcome home to 1069 N. Village Drive! Offering turnkey, low-maintenance living directly along the Memorial Drive corridor, this charming fee-simple townhome in this desirable community features nearly 1,800 sq ft of light-filled, versatile space inside the Perimeter—just minutes from I-285, Avondale Estates, Downtown Decatur, Dekalb Farmers Market, and the city of Atlanta. Step inside to warm wood-look flooring and an expansive open-concept main level featuring a cozy gas fireplace, dedicated dining area, and a main-level half bath. The kitchen boasts a breakfast bar island, solid cabinetry, and stainless steel appliances—perfect for everyday meals or hosting family. Upstairs, discover a spacious primary suite featuring tray ceilings, a generous walk-in closet, and an ensuite bath complete with a double vanity and separate soaking tub. Two secondary bedrooms share a full hall bath—ideal for family, guests, or a dedicated home office. The laundry room is conveniently located on the upper level alongside the bedrooms for maximum ease. Complete with an attached 1-car garage and a private, fully fenced back patio space ideal for pets or outdoor relaxation. Low HOA fees make this an unbeatable value inside DeKalb County! Conveniently located near local dining, parks, and major commuter routes. (Note: Select photos feature prior staging to demonstrate space layout potential).

Save
Ask
Tour
Hide
Share
Listing Snapshot
Price 
$274,900
Days On Site 
0 Days
Bedrooms 
3
Inside Area (SqFt) 
1,786 sqft
Total Baths 
3
Full Baths 
2
Partial Baths 
1
Lot Size 
0.02 Acres
Year Built 
2006
MLS Number 
7856132
Status 
Active
Property Tax 
$5,328
HOA/Condo/Coop Fees 
$340 monthly
Sq Ft Source 
Builder
Friends & Family
Recent Activity
6 hours agoListing first seen on site
6 hours agoListing updated with changes from the MLS
General Features
Acres 
0.02
Attached Garage 
Yes
Foundation 
Concrete Perimeter
Garage 
Yes
Garage Spaces 
1
Green Energy Efficient 
Roof
Land Lease 
No
Levels 
Two
Parking 
GarageAttachedDriveway
Parking Spaces 
2
Property Sub Type 
Townhouse
Security 
Smoke Detector(s)Security SystemCarbon Monoxide Detector(s)Fire AlarmFire Sprinkler SystemSecured Garage/ParkingSecurity System Owned
Sewer 
Public Sewer
SqFt Above 
1786
SqFt Total 
1786
Style 
TownhouseCraftsman
Utilities 
Cable AvailableElectricity AvailableNatural Gas AvailableSewer AvailableWater Available
Water Source 
Public
Interior Features
Appliances 
DishwasherDryerGas RangeMicrowaveRange HoodRefrigeratorWasher
Basement 
None
Cooling 
Central AirCeiling Fan(s)
Fireplace 
Yes
Fireplace Features 
Glass DoorsElectricFamily Room
Fireplaces 
1
Flooring 
HardwoodTileWood
Heating 
Other
Interior 
PantryDouble VanityEntrance FoyerCrown MoldingRecessed LightingTray Ceiling(s)
Laundry Features 
Laundry RoomIn HallUpper Level
Window Features 
Double Pane WindowsWindow Treatments
Save
Ask
Tour
Hide
Share
Exterior Features
Construction Details 
FrameStoneCement Siding
Exterior 
LightingPrivate YardRain Gutters
Fencing 
Back YardFencedPrivacyWood
Lot Features 
Back Yard
Other Structures 
None
Patio And Porch 
Patio
Pool Features 
None
Road Frontage 
State Road
Roof 
Composition
Spa Features 
None
View 
CityNeighborhood
Waterfront Features 
None
Waterview 
CityNeighborhood
Windows/Doors 
Double Pane WindowsWindow Treatments
Community Features
Accessibility Features 
Therapeutic WhirlpoolAccessible Entrance
Association Fee 
$340.0
Association Fee Frequency 
Monthly
Community Features 
None
Horse Property 
None
Financing Terms Available 
CashConventionalFHAVA Loan
Roads 
Asphalt
Schools
School District
Unknown
Elementary School
Peachcrest
Middle School
Mary McLeod Bethune
High School
Towers
Listing Courtesy Of: Jasmine Lane of Atlanta Communities Broker: 404-956-8791 Prefer Ph#:jlane@lovelanerealty.com

Listings identified with the FMLS IDX logo come from FMLS and are held by brokerage firms other than the owner of this website and the listing brokerage is identified in any listing details. Information is deemed reliable but is not guaranteed. If you believe any FMLS listing contains material that infringes your copyrighted work, please click here to review our DMCA policy and learn how to submit a takedown request.



© 2017-2026 First Multiple Listing Service, Inc.

Neighborhood & Commute
Source: Walkscore
Save
Ask
Tour
Hide
Share