Save
Ask
Tour
Hide
Share
$605,000
New Listing

4554 Austin Hills Drive
Suwanee, GA 30024

Single Family Residence|Coming Soon
4
Beds
4
Total Baths
3
Full Baths
1
Partial Bath
3,662
SqFt
$165
/SqFt
2003
Built
Subdivision:
Suwanee Creek Park
County:
Gwinnett
Listing Courtesy Of: STUART FARMER of Atlanta Communities Broker: 678-773-2058 Prefer Ph#:StuartFarmerRealEstate@gmail.com
Call Now: 404-277-9581
Is this the listing for you? We can help make it yours.
404-277-9581
4554 Austin Hills Drive4554 Austin Hills Drive4554 Austin Hills Drive4554 Austin Hills Drive
Save
Ask
Tour
Hide
Share

Mortgage Calculator

Monthly Payment (Est.)

Enter an interest rate to see your estimated monthly payment.
Calculator powered by Showcase IDX, a Constellation1 Company. Copyright ©2026 Information is deemed reliable but not guaranteed.

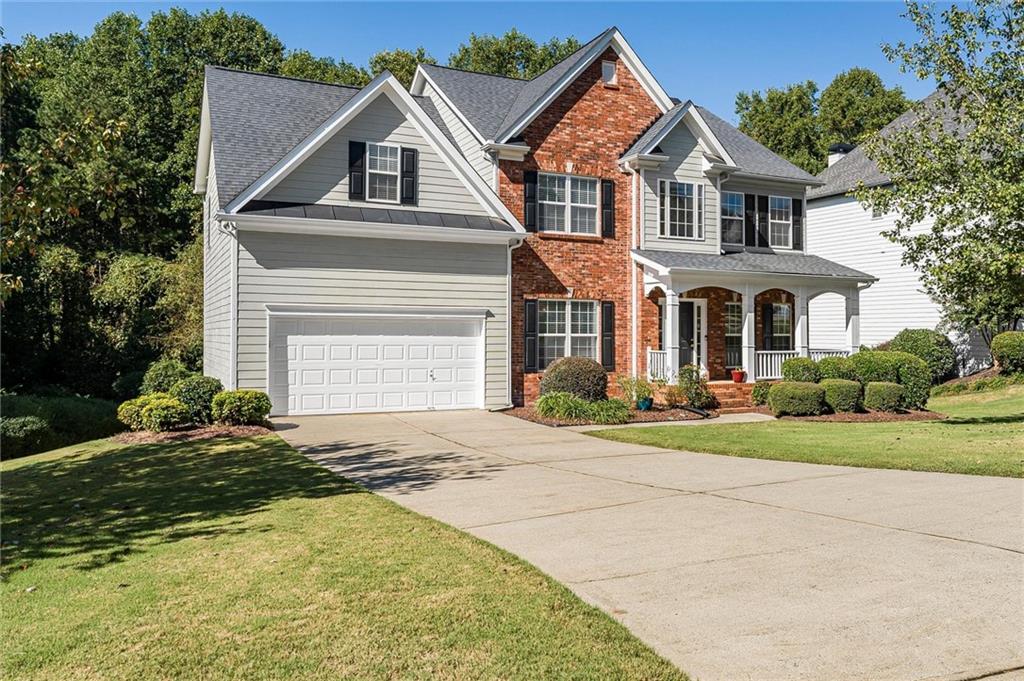
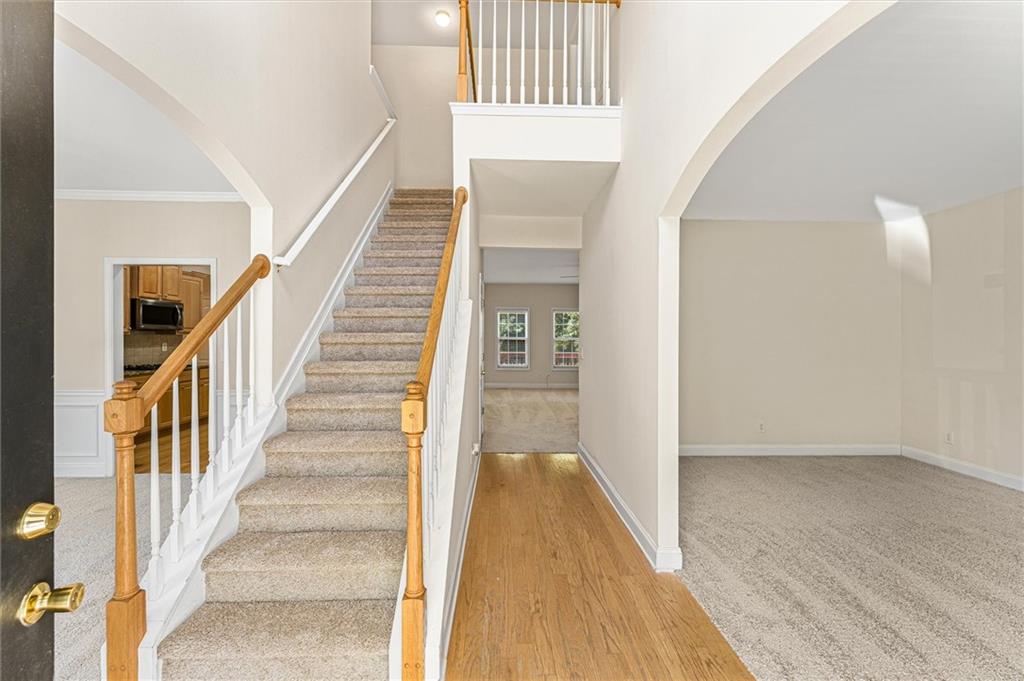
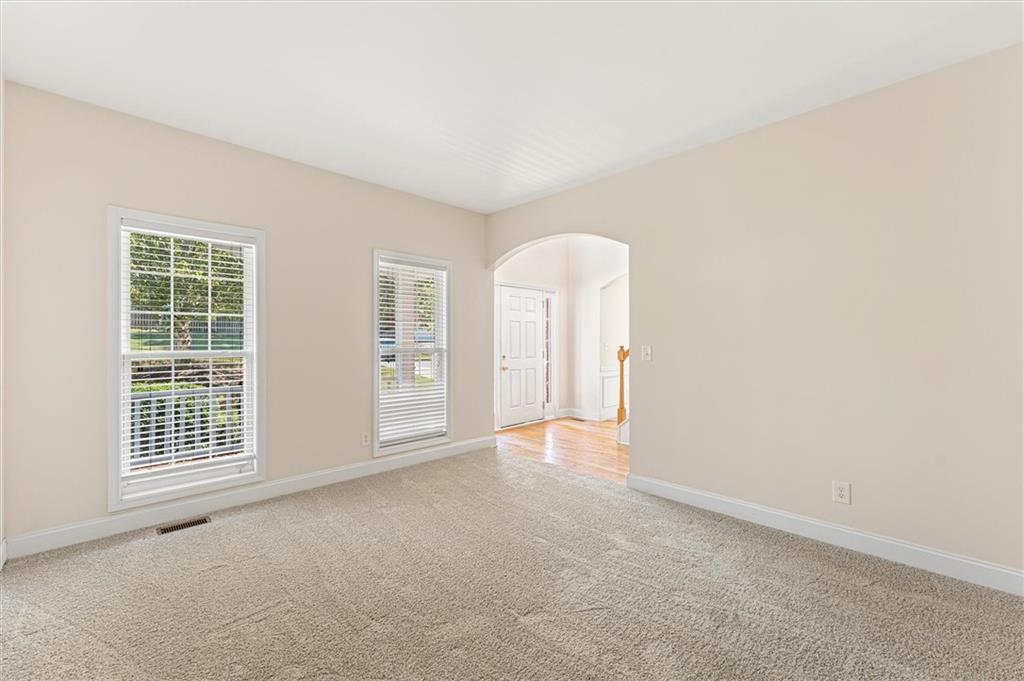
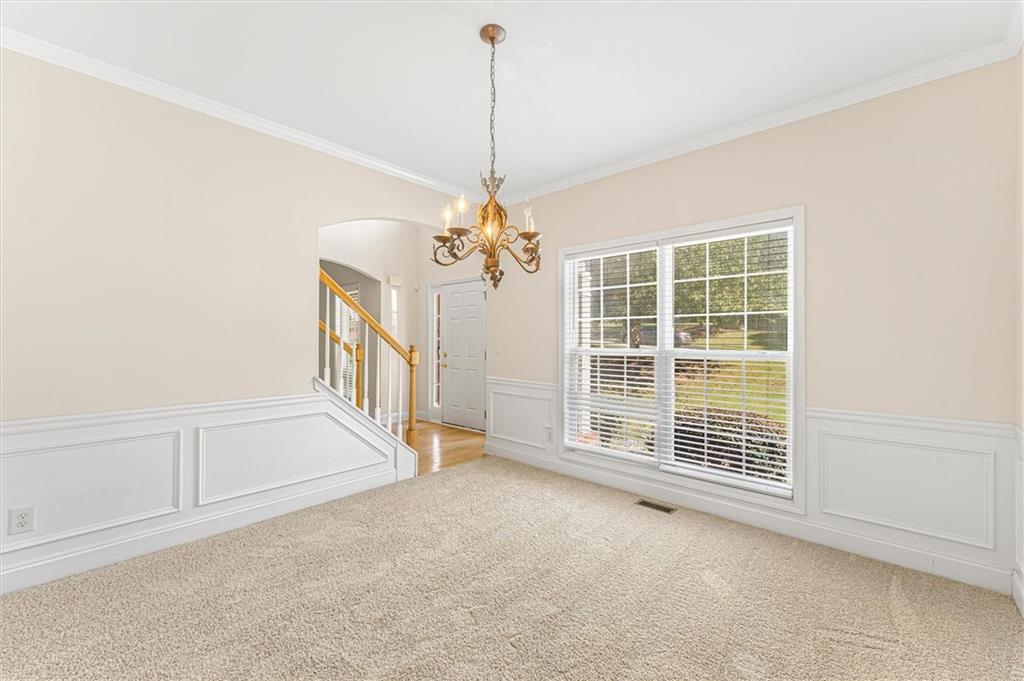
Award winning North Gwinnett School Cluster, 4 Bed, 3.5 Bath, over 3,600 Finished Sq Ft. Beautifully updated and move-in ready, this spacious three-level residence at 4554 Austin Hills Dr. in sought after Suwanee Creek Park, delivers the ideal balance of thoughtful upgrades and everyday function. The interior shines with brand-new carpet throughout the home and an open layout filled with natural light. The central kitchen features granite countertops, ample cabinetry, and an open sightline into the main living area. Upstairs, the generous primary suite offers a private retreat with dual vanities, soaking tub, separate shower, and walk-in closet, joined by well-sized secondary bedrooms. The fully finished daylight terrace level expands your living footprint, boasting fresh interior paint throughout, is ideal for a media room, home office, gym, or guest suite with a full bath. Smart and energy-conscious updates include Nest smart thermostats and a dedicated EV charger in the garage along with epoxy flooring. Enjoy peaceful outdoor living on the back deck overlooking a private, wooded backyard. Prime Suwanee location is just minutes from the Ivy Creek Greenway, George Pierce Park, Suwanee Town Center, and Town Center on Main and DeLay Nature Park. Don’t miss out on this fantastic opportunity. Schedule your visit today and start your next chapter in Suwanee!

Save
Ask
Tour
Hide
Share
Listing Snapshot
Price 
$605,000
Days On Site 
0 Days
Bedrooms 
4
Inside Area (SqFt) 
3,662 sqft
Total Baths 
4
Full Baths 
3
Partial Baths 
1
Lot Size 
0.3 Acres
Year Built 
2003
MLS Number 
7856121
Status 
Coming Soon
Property Tax 
$7,574
HOA/Condo/Coop Fees 
$54.17 monthly
Sq Ft Source 
Owner
Friends & Family
Recent Activity
an hour agoPrice changed to $605,000
an hour agoListing updated with changes from the MLS
6 hours agoListing first seen on site
General Features
Acres 
0.3
Attached Garage 
Yes
Foundation 
BlockSlab
Garage 
Yes
Garage Spaces 
2
Land Lease 
No
Levels 
Three Or More
Parking 
AttachedDrivewayGarageGarage Faces FrontKitchen LevelElectric Vehicle Charging Station(s)
Property Sub Type 
Single Family Residence
Security 
Secured Garage/ParkingSmoke Detector(s)
Sewer 
Public Sewer
SqFt Above 
2662
SqFt Below 
1000
SqFt Total 
3662
Style 
Traditional
Utilities 
Cable AvailableElectricity AvailableNatural Gas AvailablePhone AvailableSewer AvailableUnderground UtilitiesWater Available
Water Source 
Public
Interior Features
Appliances 
DishwasherDisposalDouble OvenGas CooktopGas Water HeaterMicrowaveRefrigerator
Basement 
DaylightExterior EntryFinishedFullInterior Entry
Cooling 
Ceiling Fan(s)Central AirZoned
Fireplace 
Yes
Fireplace Features 
Factory BuiltGas LogGas StarterLiving Room
Fireplaces 
1
Flooring 
CarpetCeramic TileHardwoodVinyl
Heating 
CentralForced AirNatural GasZoned
Interior 
Eat-in KitchenPantryHis and Hers ClosetsWalk-In Closet(s)
Laundry Features 
In HallLaundry RoomUpper Level
Window Features 
Insulated Windows
Save
Ask
Tour
Hide
Share
Exterior Features
Construction Details 
Cement Siding
Exterior 
Private Entrance
Fencing 
None
Lot Features 
Back YardFront YardLandscapedLevelWooded
Other Structures 
None
Patio And Porch 
CoveredDeckFront PorchPatio
Pool Features 
None
Road Frontage 
County Road
Roof 
Shingle
Spa Features 
None
View 
Other
Waterfront Features 
None
Waterview 
Other
Windows/Doors 
Insulated Windows
Community Features
Association Fee 
$650.0
Association Fee Frequency 
Annually
Community Features 
PlaygroundPoolSidewalksStreet LightsTennis Court(s)
Horse Property 
None
Roads 
Asphalt
Schools
School District
Unknown
Elementary School
Roberts
Middle School
North Gwinnett
High School
North Gwinnett
Listing Courtesy Of: STUART FARMER of Atlanta Communities Broker: 678-773-2058 Prefer Ph#:StuartFarmerRealEstate@gmail.com

Listings identified with the FMLS IDX logo come from FMLS and are held by brokerage firms other than the owner of this website and the listing brokerage is identified in any listing details. Information is deemed reliable but is not guaranteed. If you believe any FMLS listing contains material that infringes your copyrighted work, please click here to review our DMCA policy and learn how to submit a takedown request.



© 2017-2026 First Multiple Listing Service, Inc.

Neighborhood & Commute
Source: Walkscore
Save
Ask
Tour
Hide
Share