
63 Hardin Bridge Road SWKingston, GA 30145
Mortgage Calculator
Monthly Payment (Est.)
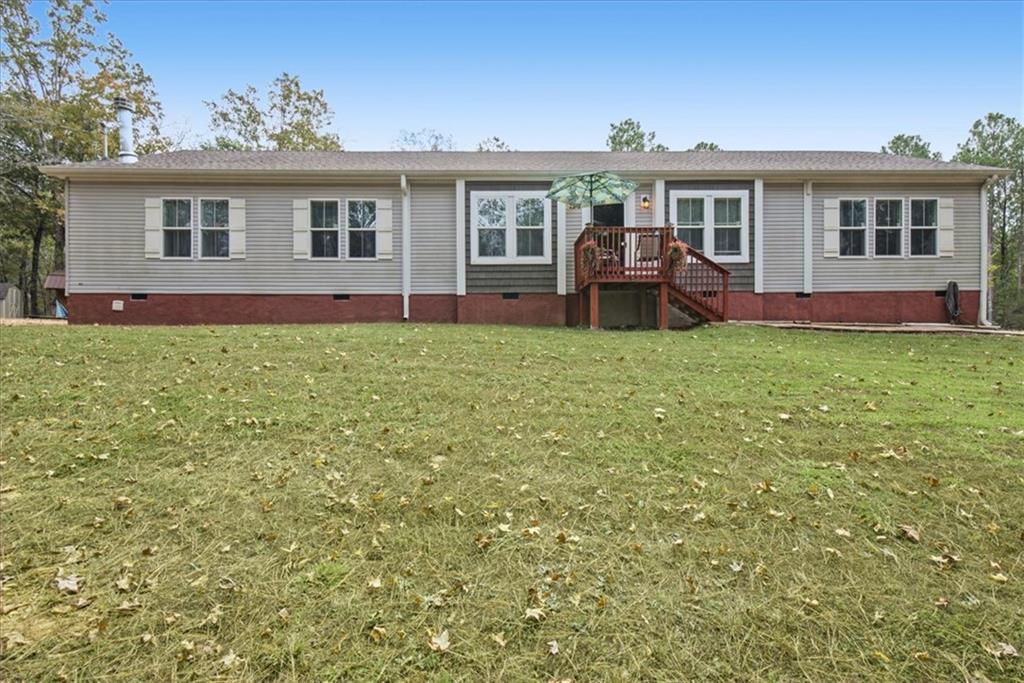
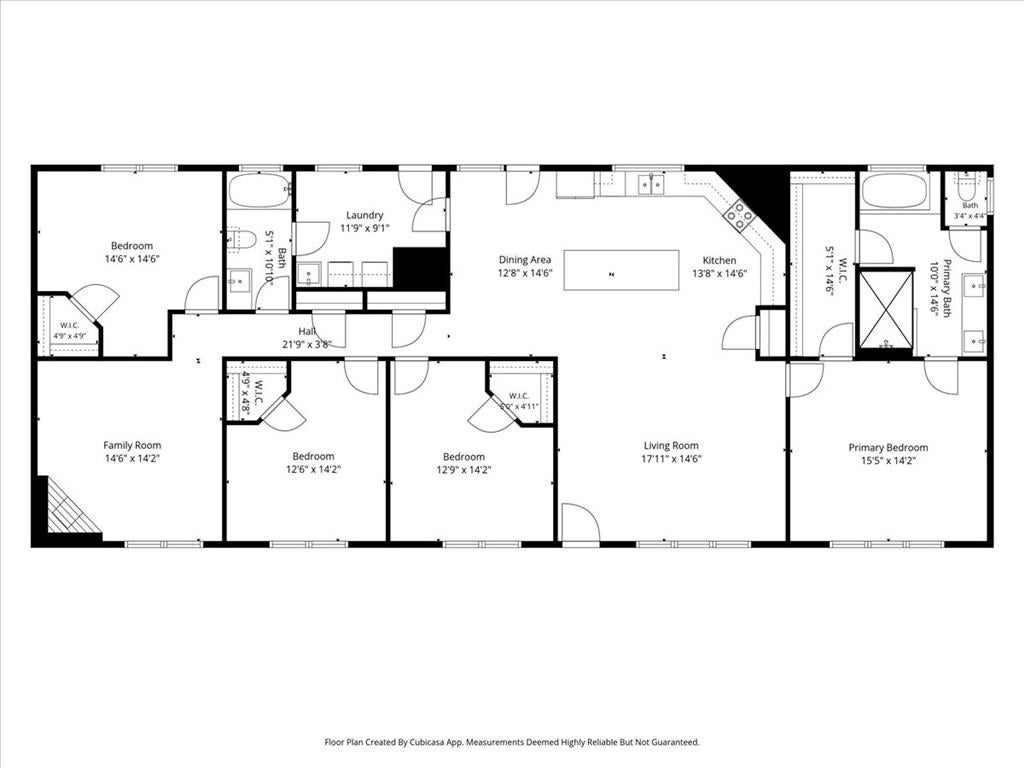
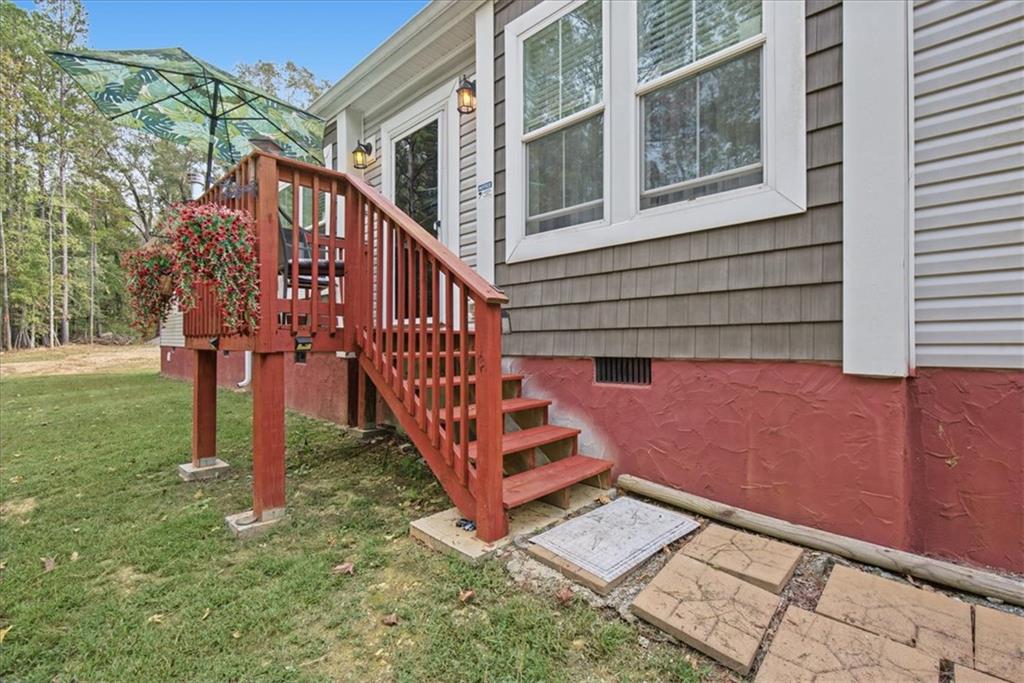
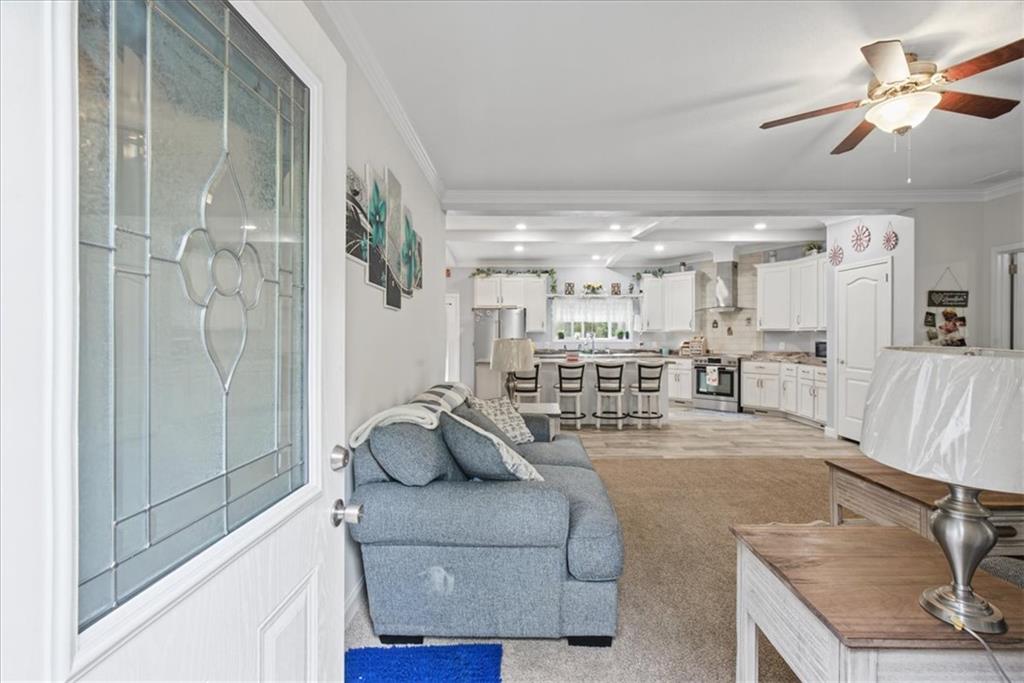
Enter an interest rate to see your estimated monthly payment.Welcome to your private country oasis! Set back on six acres of beautifully wooded land, this pristine 2023 Vanderbilt Sunshine model modular home sits on a gentle, rolling rise that maximizes both privacy and natural tranquility. A charming front stoop welcomes you to the property, while a spacious back deck offers the ultimate setting for peaceful morning coffee or weekend gatherings overlooking your acreage. Step inside to a bright, beautifully designed floor plan featuring four generous bedrooms and two separate living spaces. The heart of the home is a magnificent, open-concept white country kitchen, dining area, and living room. Perfect for effortless entertaining, the kitchen boasts classic country charm, premium functionality with a large island and stainless-steel appliances, and striking coffered ceilings that flow seamlessly into the adjacent living room. The secondary family room serves as a cozy retreat, anchored by a warm fireplace and detailed with elegant coffered ceilings. Tucked away for daily convenience is a spacious separate laundry room. The primary suite is a true sanctuary, complete with a luxurious attached bathroom with dual vanities and an oversized, fully tiled walk-in shower that brings a spa-like feel to your daily routine. Offering the perfect blend of modern comfort and pristine acreage, this home is ready for you to move in and enjoy the quiet lifestyle you have been searching for. Schedule your private tour today to experience this remarkable property in person.
| 6 hours ago | Listing first seen on site | |
| 6 hours ago | Listing updated with changes from the MLS |
Listings identified with the FMLS IDX logo come from FMLS and are held by brokerage firms other than the owner of this website and the listing brokerage is identified in any listing details. Information is deemed reliable but is not guaranteed. If you believe any FMLS listing contains material that infringes your copyrighted work, please click here to review our DMCA policy and learn how to submit a takedown request.

© 2017-2026 First Multiple Listing Service, Inc.