
Save
Ask
Tour
Hide
$292,999
New Listing
3220 Linden Garden DriveAtlanta, GA 30349
Single Family Residence|Coming Soon
3
Beds
2
Total Baths
2
Full Baths
1,544
SqFt
$190
/SqFt
1960
Built
Subdivision:
Silverwoood Estates Subdivision
County:
Fulton
Listing Courtesy Of: Guillermo Nadal of Virtual Properties Realty.com
Broker: 470-401-7176
Prefer Ph#:guillermonadal@hotmail.com
Call Now: 404-277-9581
Is this the listing for you? We can help make it yours.
404-277-9581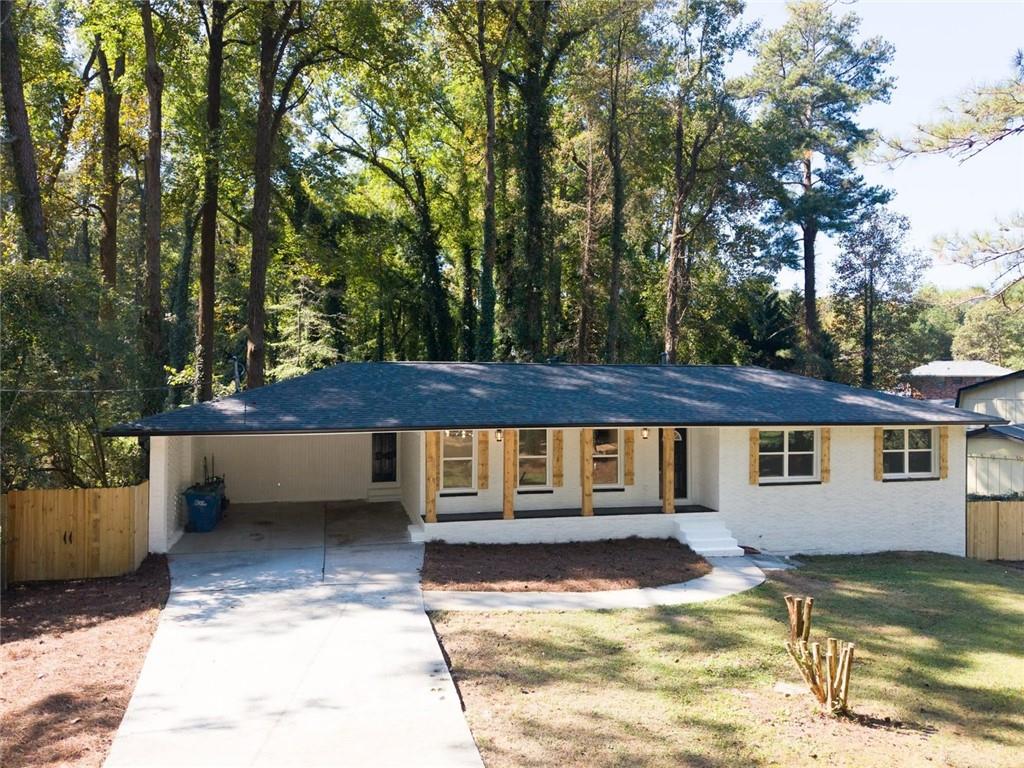
Save
Ask
Tour
Hide
Mortgage Calculator
Monthly Payment (Est.)
Enter an interest rate to see your estimated monthly payment.Calculator powered by Showcase IDX, a Constellation1 Company. Copyright ©2026 Information is deemed reliable but not guaranteed.
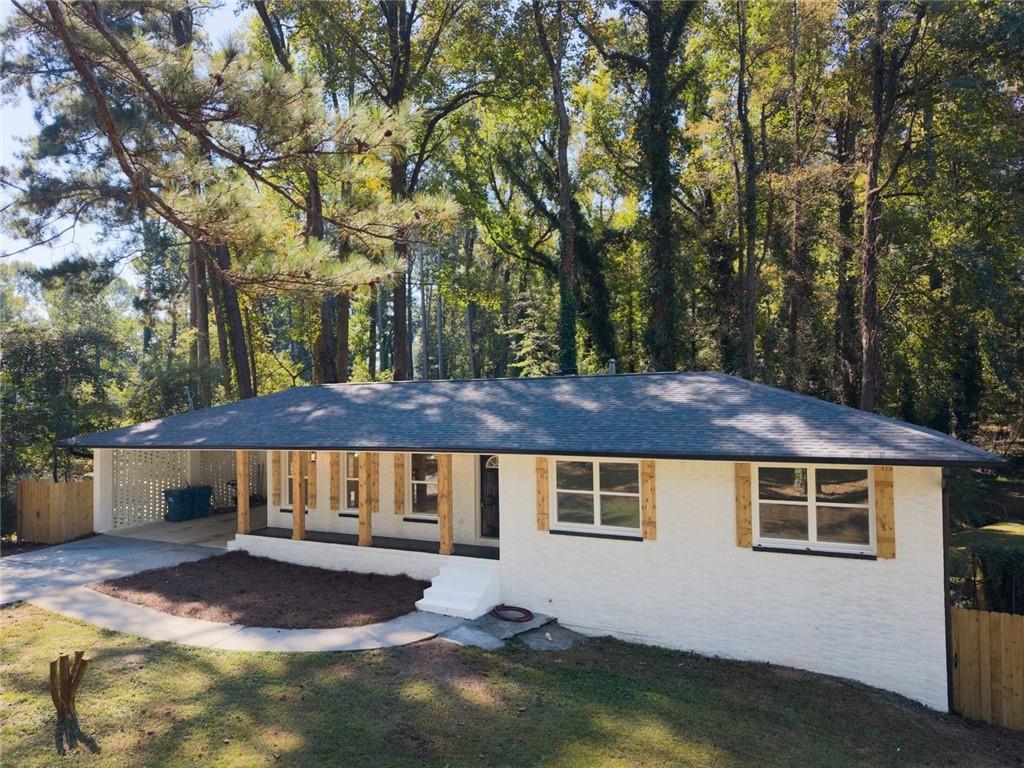
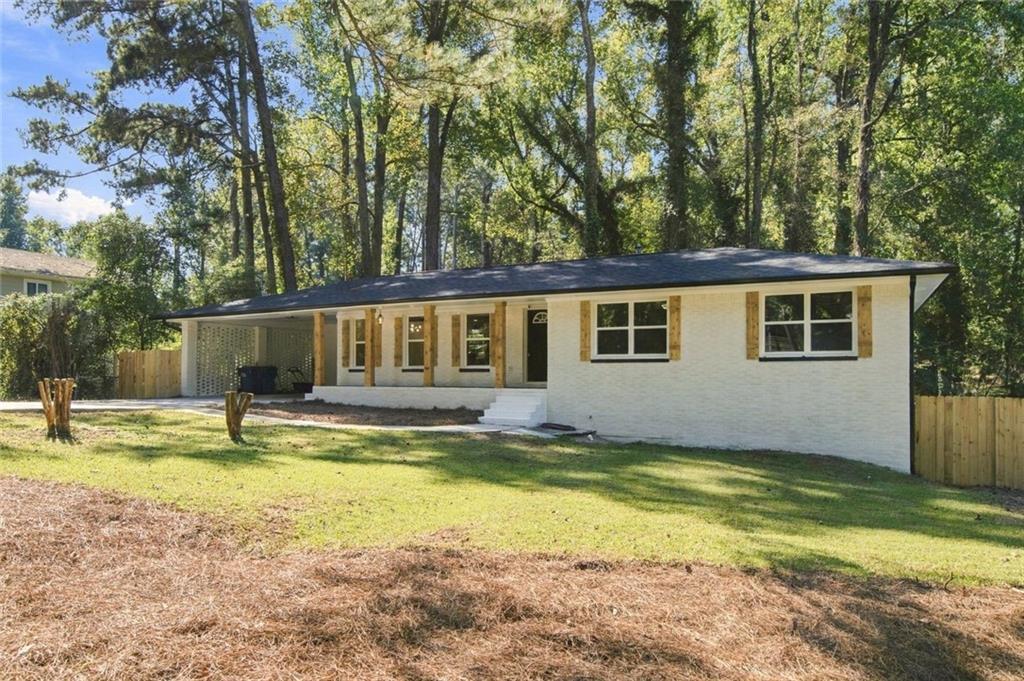
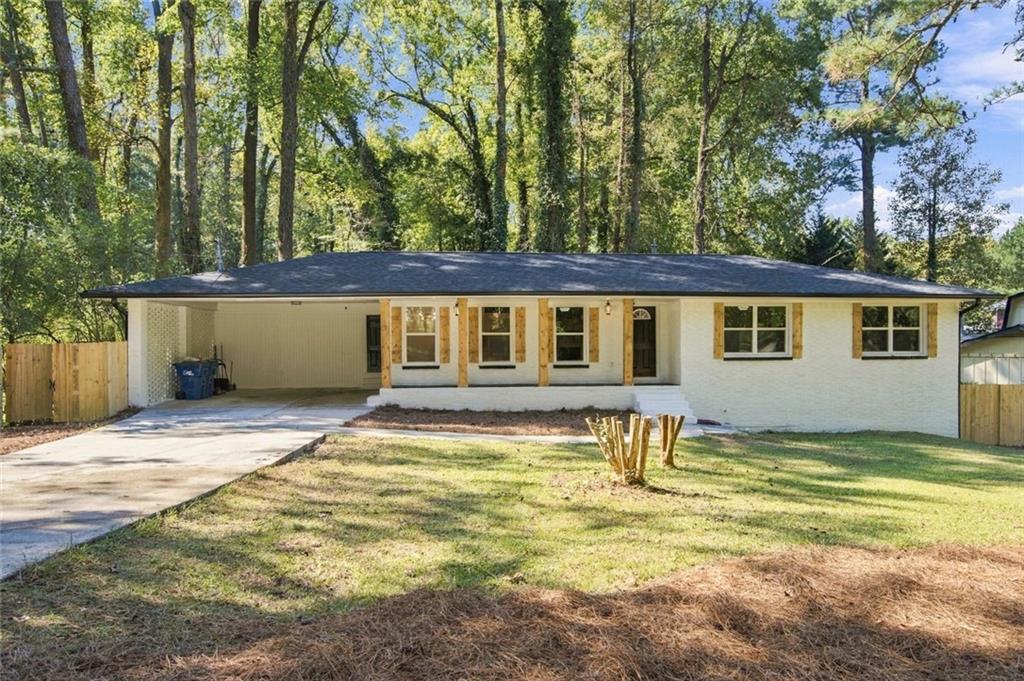
Welcome to this beautifully renovated 3-bedroom, 2-bath ranch home. Offering 1,544 square feet of above-grade living space, this move-in-ready property features an updated kitchen, renovated bathrooms, and modern finishes throughout. The spacious unfinished basement, with both interior and exterior access, offers great potential for additional living space, a home gym, or entertainment area, subject to necessary approvals. Situated on a generous lot with no HOA, this home offers modern comfort and room to grow. Schedule your showing today!
Save
Ask
Tour
Hide
Listing Snapshot
Price
$292,999
Days On Site
0 Days
Bedrooms
3
Inside Area (SqFt)
1,544 sqft
Total Baths
2
Full Baths
2
Partial Baths
N/A
Lot Size
0.416 Acres
Year Built
1960
MLS Number
7856107
Status
Coming Soon
Property Tax
$2,860
HOA/Condo/Coop Fees
N/A
Sq Ft Source
Owner
Friends & Family
Recent Activity
| 6 hours ago | Listing first seen on site | |
| 6 hours ago | Listing updated with changes from the MLS |
General Features
Acres
0.416
Carport
2
Foundation
Slab
Land Lease
No
Levels
One
Parking
CarportDriveway
Parking Spaces
4
Property Condition
Updated/Remodeled
Property Sub Type
Single Family Residence
Security
Smoke Detector(s)
Sewer
Public Sewer
SqFt Above
1544
SqFt Total
1544
Style
Ranch
Utilities
Other
Water Source
Public
Interior Features
Appliances
DishwasherElectric RangeGas Water HeaterRange Hood
Basement
FullExterior EntryInterior EntryUnfinished
Cooling
Central AirGas
Electric
220 Volts
Fireplace
Yes
Fireplace Features
Family Room
Fireplaces
1
Flooring
Laminate
Heating
Propane
Interior
Eat-in KitchenDouble VanityMaster Downstairs
Laundry Features
OtherLaundry RoomMain Level
Main Level Bedrooms
3
Window Features
Double Pane Windows
Save
Ask
Tour
Hide
Exterior Features
Construction Details
Brick
Exterior
Private Entrance
Fencing
None
Lot Features
Back YardCul-De-Sac
Other Structures
None
Patio And Porch
Deck
Pool Features
None
Road Frontage
None
Roof
ShingleOther
Spa Features
None
View
Other
Waterfront Features
None
Waterview
Other
Windows/Doors
Double Pane Windows
Community Features
Community Features
None
Horse Property
None
Financing Terms Available
CashConventionalFHA
Roads
Paved
Schools
School District
Unknown
Elementary School
Brookview
Middle School
Woodland - Fulton
High School
Banneker
Listing Courtesy Of: Guillermo Nadal of Virtual Properties Realty.com
Broker: 470-401-7176
Prefer Ph#:guillermonadal@hotmail.com
Listings identified with the FMLS IDX logo come from FMLS and are held by brokerage firms other than the owner of this website and the listing brokerage is identified in any listing details. Information is deemed reliable but is not guaranteed. If you believe any FMLS listing contains material that infringes your copyrighted work, please click here to review our DMCA policy and learn how to submit a takedown request.

© 2017-2026 First Multiple Listing Service, Inc.
Listings identified with the FMLS IDX logo come from FMLS and are held by brokerage firms other than the owner of this website and the listing brokerage is identified in any listing details. Information is deemed reliable but is not guaranteed. If you believe any FMLS listing contains material that infringes your copyrighted work, please click here to review our DMCA policy and learn how to submit a takedown request.
© 2017-2026 First Multiple Listing Service, Inc.
Neighborhood & Commute
Source: Walkscore
Save
Ask
Tour
Hide
Did you know? You can invite friends and family to your search. They can join your search, rate and discuss listings with you.