
635 Mayfair CourtAlpharetta, GA 30009
Mortgage Calculator
Monthly Payment (Est.)
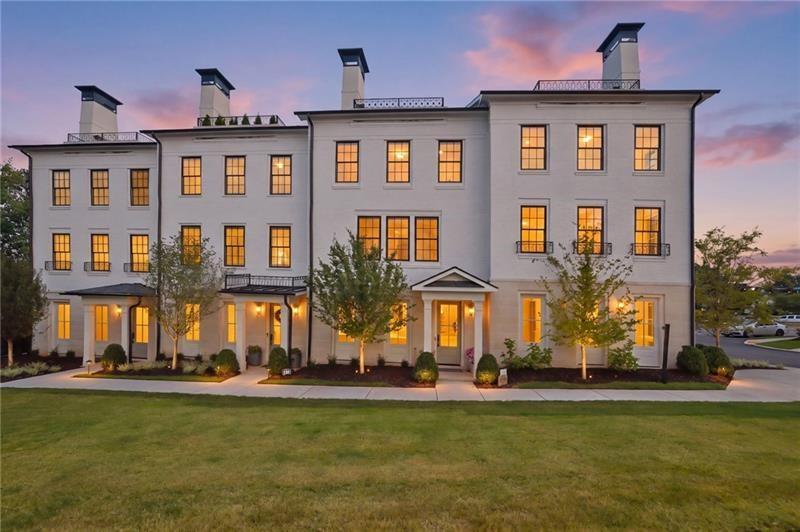
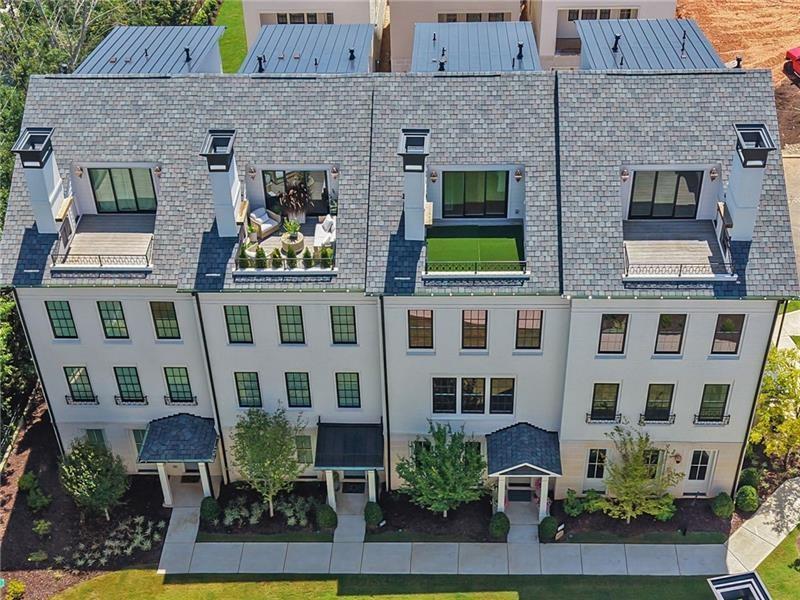
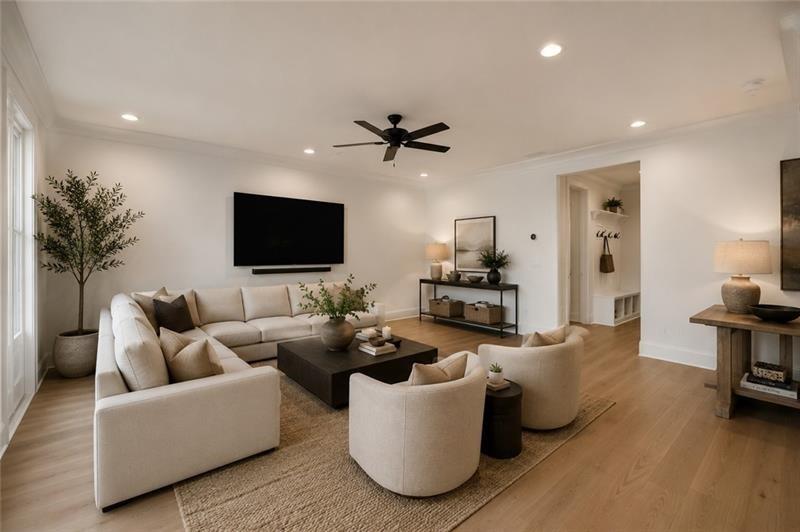
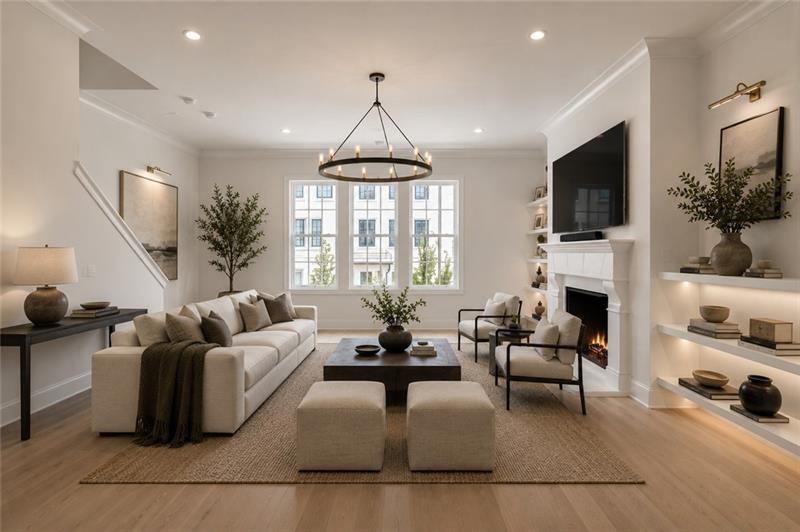
Enter an interest rate to see your estimated monthly payment.*** LAST TOWNHOME OPPORTUNITY AT MAYFAIR ON MAIN! *** Don't miss your chance to own in one of Alpharetta's premier luxury communities, ideally positioned directly on the Alpha Loop in the heart of downtown Alpharetta. This exceptional Park Lane residence spans four beautifully designed levels and showcases extensive upgrades that elevate the home well beyond its original builder grade finishes. Offering 3 bedrooms, 3 full baths, 2 half baths, and a private elevator providing convenient access to every level, this residence delivers an impressive combination of luxury, sophistication, functionality, and location. The open concept main living level features a spacious kitchen overlooking the dining area and inviting gathering room with bar, creating an ideal setting for everyday living and entertaining. The oversized primary suite offers a private retreat with a luxurious ensuite bath and generous walk in closet. Multiple entertainment spaces distinguish this exceptional residence, including a spacious terrace level entertainment room with bar and an extraordinary top level retreat opening to a private rooftop terrace complete with fireplace, rooftop bar, and outdoor grill. Whether hosting guests or enjoying a quiet evening overlooking Alpharetta, these thoughtfully designed spaces offer an exceptional indoor and outdoor living experience. Extensive upgrades throughout the residence go far beyond standard builder offerings, with enhanced lighting, recessed can lighting, ceiling fans, upgraded bath hardware in all five bathrooms, and premium smart home technology. Additional features include four smart home thermostats, two Ring video cameras, washer and dryer, and AT&T 5G internet. A comprehensive ADT security system provides added convenience and peace of mind, featuring two alarm panels, a motion detector, four smoke and carbon monoxide detectors, and two door sensors. From the upgraded fixtures and finishes to the integrated technology and security features, every enhancement reflects an investment in comfort, quality, and modern luxury. Mayfair on Main places some of Alpharetta's most desirable destinations right outside your door. Enjoy direct access to the Alpha Loop, with The Maxwell and Wills Park just across the street. Downtown Alpharetta's exceptional shopping, dining, and entertainment are only two blocks away, while the renowned Avalon district is approximately 1.5 miles from home. This extraordinary location offers the energy and convenience of downtown living paired with the privacy, comfort, and sophistication of an exclusive luxury residential community. Adding even greater value to this remarkable opportunity, the seller is offering this extensively upgraded residence at the same price originally paid, allowing the next owner to enjoy the benefit of numerous enhancements beyond the original builder grade finishes without an increase over the seller's original purchase price. With four levels of beautifully appointed living and entertaining space, a private elevator, extensive upgrades, an exceptional rooftop terrace, and an unbeatable walkable location, this residence represents a rare opportunity in the heart of Alpharetta. As the last available townhome in Mayfair on Main, this is an opportunity to experience luxury downtown living at its finest!
| 6 hours ago | Listing first seen on site | |
| 6 hours ago | Listing updated with changes from the MLS |
Listings identified with the FMLS IDX logo come from FMLS and are held by brokerage firms other than the owner of this website and the listing brokerage is identified in any listing details. Information is deemed reliable but is not guaranteed. If you believe any FMLS listing contains material that infringes your copyrighted work, please click here to review our DMCA policy and learn how to submit a takedown request.

© 2017-2026 First Multiple Listing Service, Inc.
Did you know? You can invite friends and family to your search. They can join your search, rate and discuss listings with you.