
2498 Brookgate WayEllenwood, GA 30294
Mortgage Calculator
Monthly Payment (Est.)
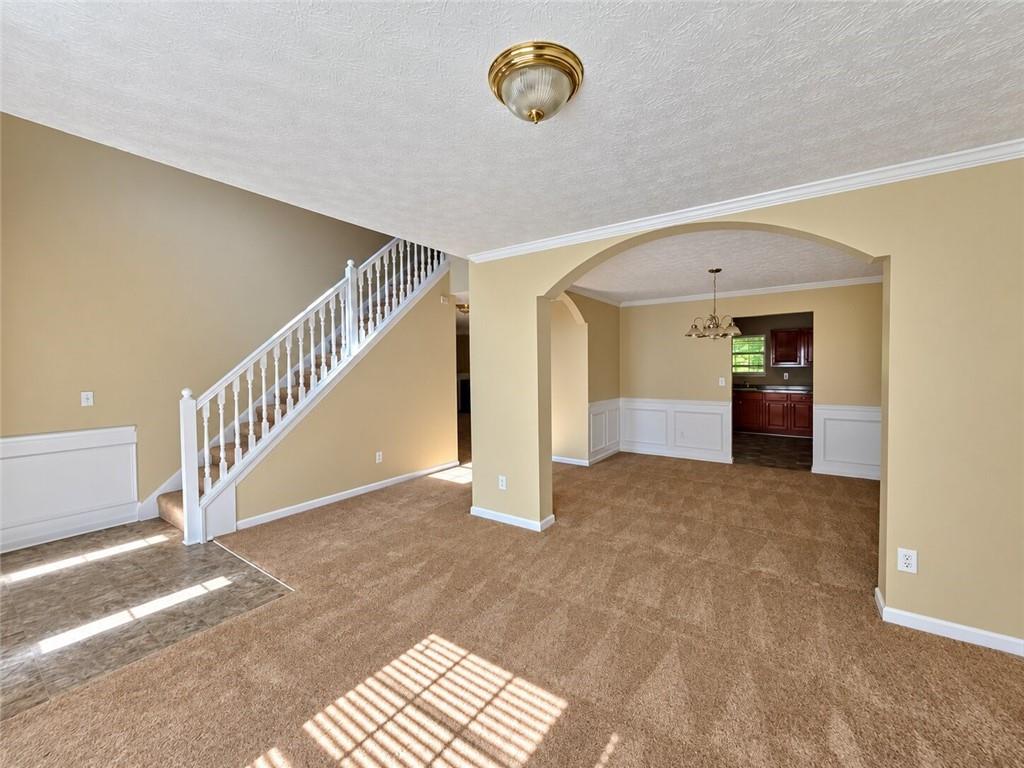
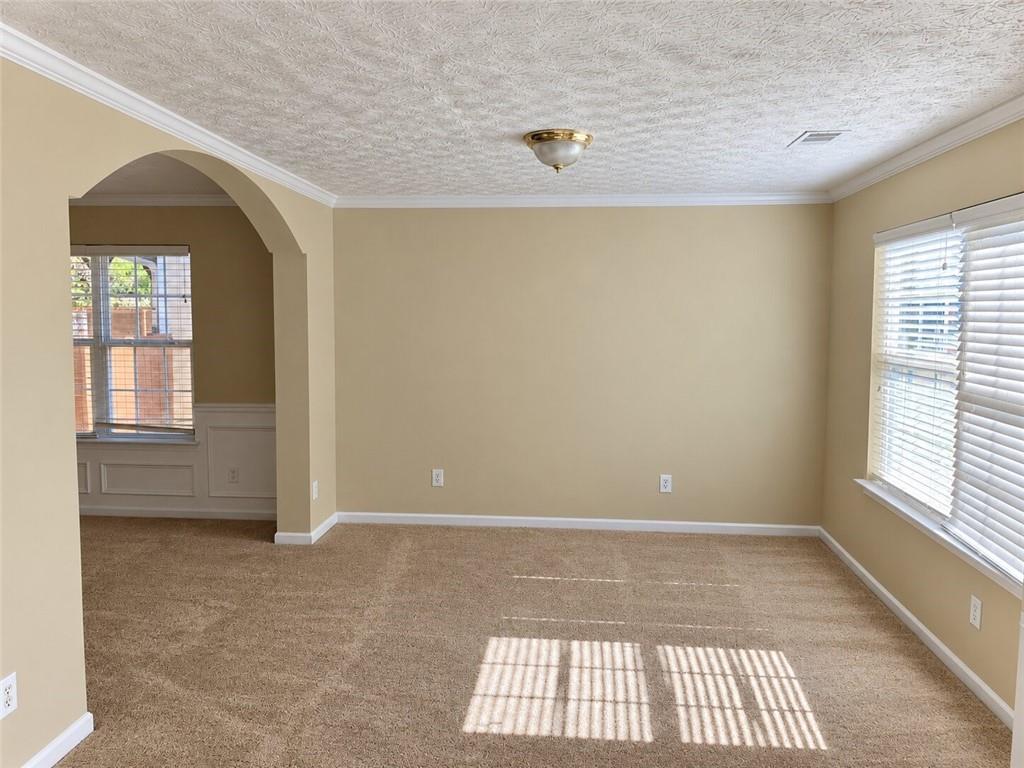
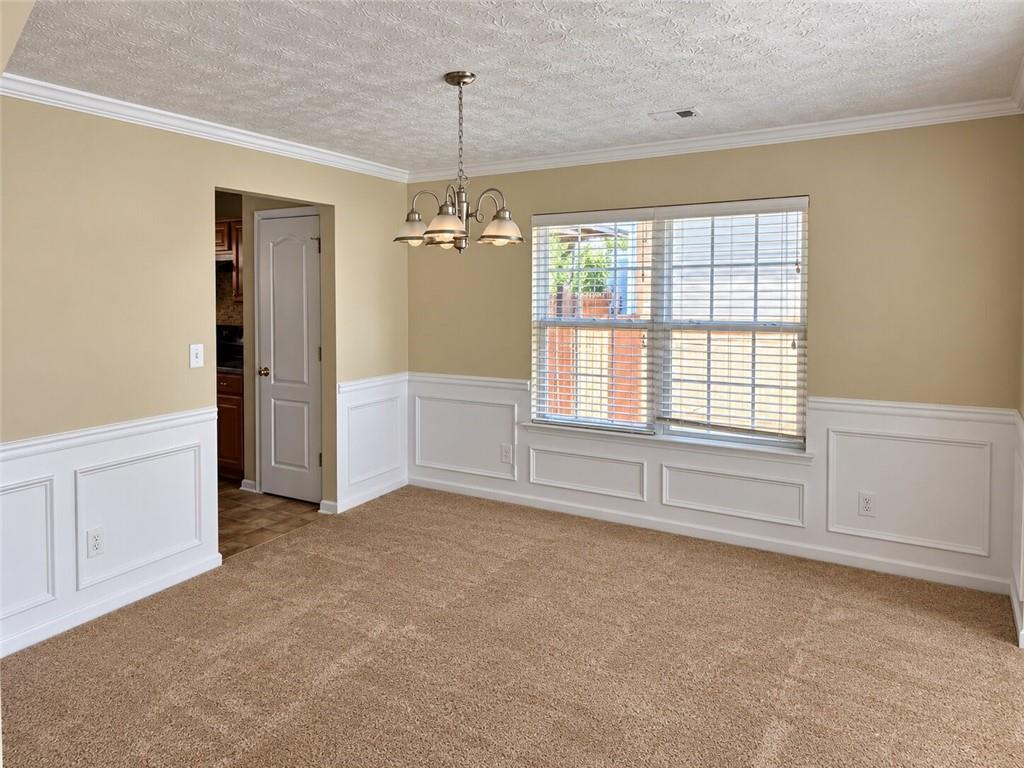
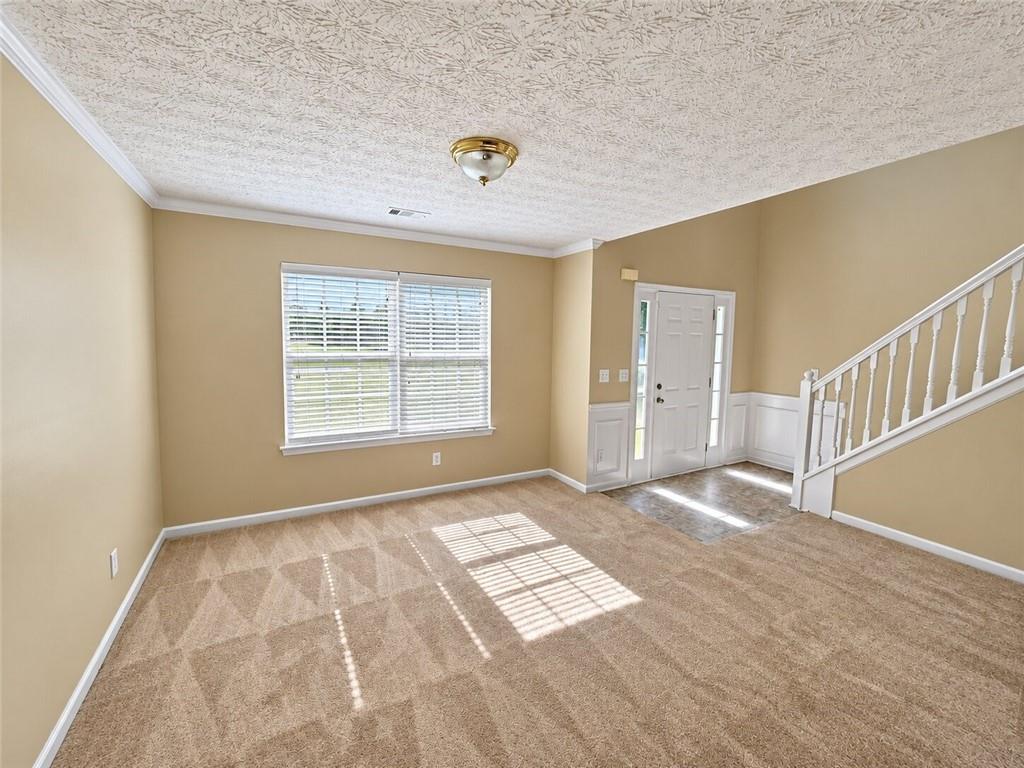
Enter an interest rate to see your estimated monthly payment.Don't miss this opportunity to own a spacious 4-bedroom home conveniently located just minutes from major highways, shopping, dining, schools, and Downtown Atlanta! Step inside to a welcoming foyer entrance with separate formal living and dining rooms, offering plenty of space for entertaining family and friends. The eat-in kitchen features ample cabinets for storage, plenty of counter space, and a functional layout that opens to the family room. The family room offers a cozy fireplace and plenty of natural light, making it a great place to relax or gather with family. Just off the main living area is a large patio with plenty of room for grilling, outdoor dining, or simply enjoying the backyard. Upstairs, you'll find an oversized primary suite with vaulted ceilings and plenty of room for a sitting area. The private bathroom features a NEW double vanity with granite countertops, a separate soaking tub and shower, and a huge walk-in closet complete with custom cabinetry and built-in storage. Three additional generously sized bedrooms and a full guest bathroom complete the upper level, providing plenty of space for guests or a home office. BEST OF ALL, THE HOME FEATURES BRAND-NEW INTERIOR PAINT AND CARPET THROUGHOUT! The work has already been done, so you can move right in, arrange your furniture, and start enjoying your new home. With its spacious floor plan, multiple living areas, large bedrooms, and convenient location, this home has plenty to offer. Whether you're entertaining guests, working from home, or just looking for room to spread out, you'll appreciate the space and flexibility this floor plan provides. Come take a look and see everything this home has to offer!
| 7 hours ago | Listing first seen on site | |
| 8 hours ago | Listing updated with changes from the MLS |
Listings identified with the FMLS IDX logo come from FMLS and are held by brokerage firms other than the owner of this website and the listing brokerage is identified in any listing details. Information is deemed reliable but is not guaranteed. If you believe any FMLS listing contains material that infringes your copyrighted work, please click here to review our DMCA policy and learn how to submit a takedown request.

© 2017-2026 First Multiple Listing Service, Inc.
Did you know? You can invite friends and family to your search. They can join your search, rate and discuss listings with you.