
5495 Arrowhead DriveAcworth, GA 30102
Mortgage Calculator
Monthly Payment (Est.)
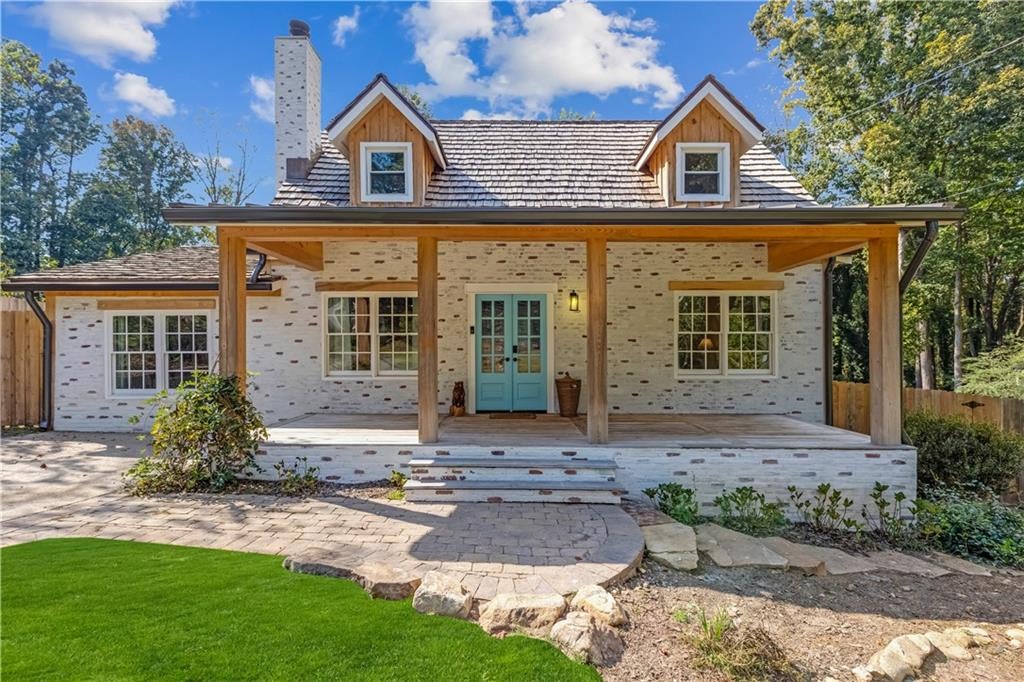
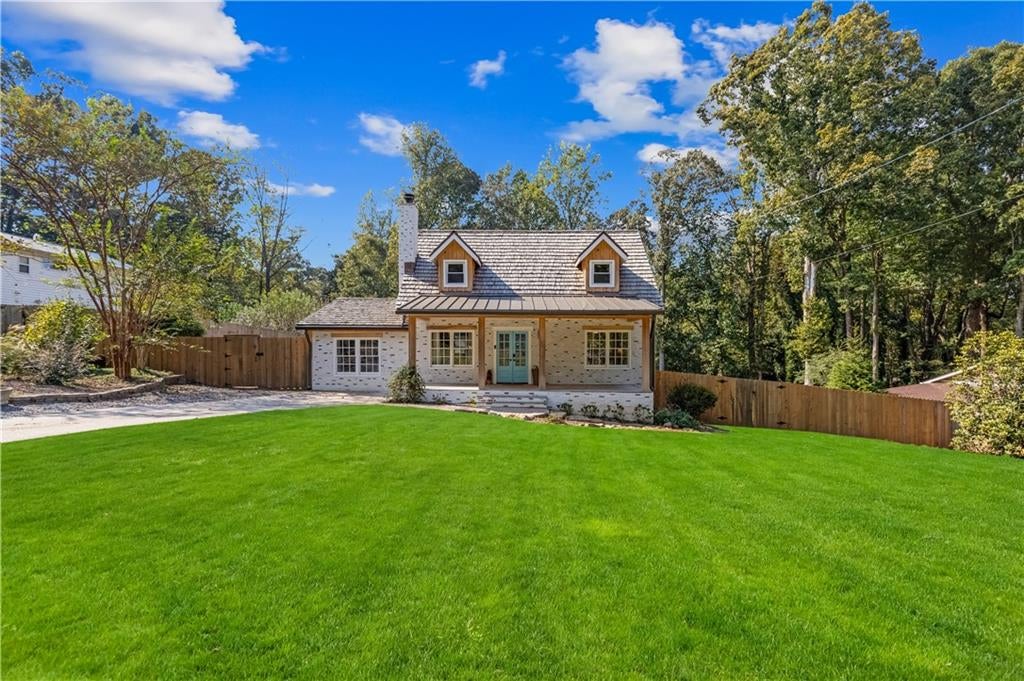
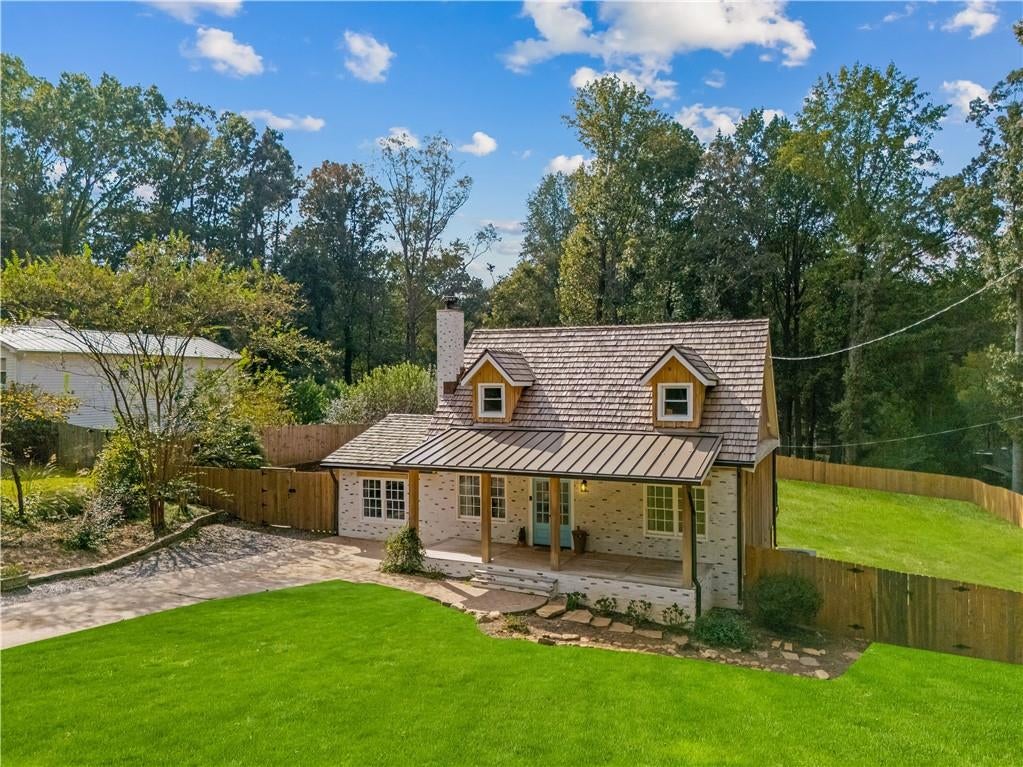
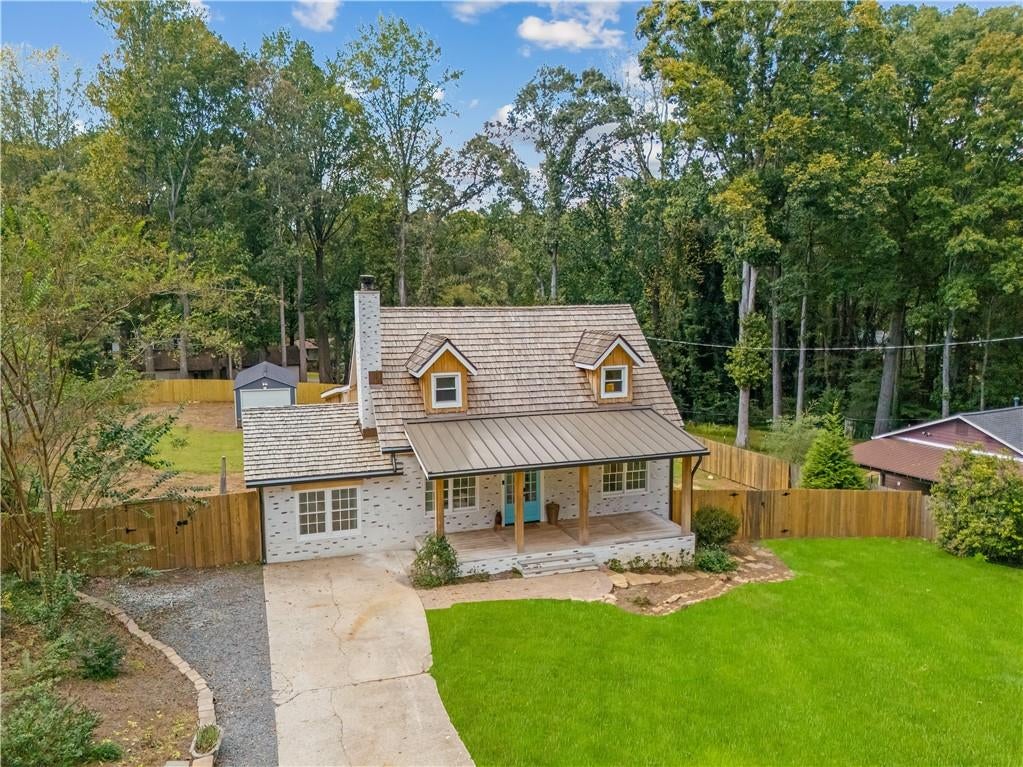
Enter an interest rate to see your estimated monthly payment.WELCOME HOME TO CAPE COD CHARM WITH A MODERN-DAY MAKEOVER! Beautifully updated from top to bottom, this charming two-story, 3-bedroom, 2-bath Cape Cod offers the perfect blend of classic character, modern conveniences, and thoughtful improvements throughout! Situated on a beautiful, level lot in Acworth, this home has undergone an impressive transformation, with upgrades that go far beyond what meets the eye. Step inside and discover fresh interior paint, gorgeous new hardwood flooring, and a beautifully remodeled kitchen featuring all-new cabinetry and appliances. Both of the bathrooms have been tastefully renovated. The main-level primary suite has been thoughtfully reimagined, featuring an expansive, beautifully renovated bathroom and a separate custom-designed closet/dressing room. Created from the former garage space, this exceptional closet offers custom shelving, built-in drawers, finished flooring, and heating and cooling for year-round comfort. Every detail reflects the extensive investment and attention to quality throughout this remarkable home. And the improvements don't stop with the beautiful finishes! Major investments include a new tankless water heater, newly installed HVAC ductwork, cleaned HVAC system, fresh attic insulation, and a newly encapsulated crawl space complete with dehumidifiers. Outside, you'll appreciate the new siding and house wrap, fresh exterior paint, new gutters, and a roof replaced in 2024 by the previous owner. Love spending time outdoors? Step onto the gorgeous new TREX deck overlooking the spacious, fully fenced backyard! The level lot offers endless possibilities for gardening, entertaining, outdoor activities, or simply relaxing in your own private retreat. A backyard storage shed equipped with both 120V and 240V electrical service provides exceptional versatility for hobbies, projects, tools, or workshop space. Gated backyard access adds another level of convenience. For additional peace of mind, a newly installed Ring security system provides extensive coverage around the property. BEAUTIFUL UPDATES. MAJOR IMPROVEMENTS. TIMELESS CAPE COD CHARM. This is more than a cosmetic renovation—it's a home where attention has been given to both the beauty you see and the important systems you don't! Come experience all that this exceptional Acworth home has to offer. WELCOME HOME!
| 4 hours ago | Listing first seen on site | |
| 4 hours ago | Listing updated with changes from the MLS |
Listings identified with the FMLS IDX logo come from FMLS and are held by brokerage firms other than the owner of this website and the listing brokerage is identified in any listing details. Information is deemed reliable but is not guaranteed. If you believe any FMLS listing contains material that infringes your copyrighted work, please click here to review our DMCA policy and learn how to submit a takedown request.

© 2017-2026 First Multiple Listing Service, Inc.
Did you know? You can invite friends and family to your search. They can join your search, rate and discuss listings with you.