
9 Fieldstone Court EDawsonville, GA 30534
Mortgage Calculator
Monthly Payment (Est.)
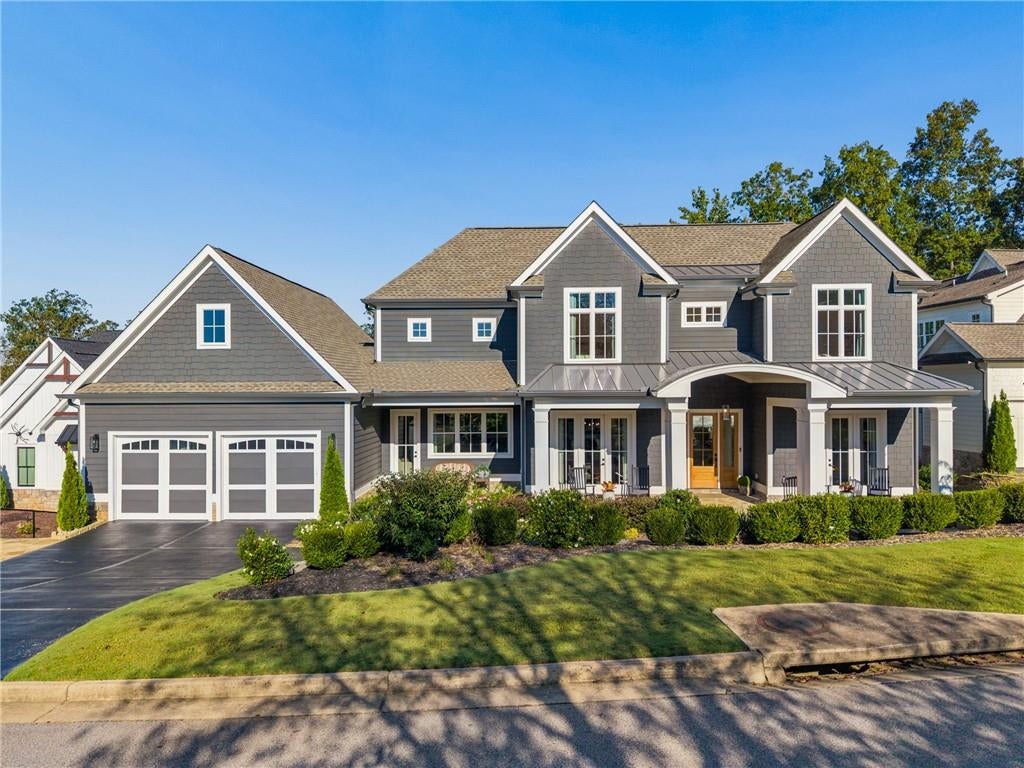
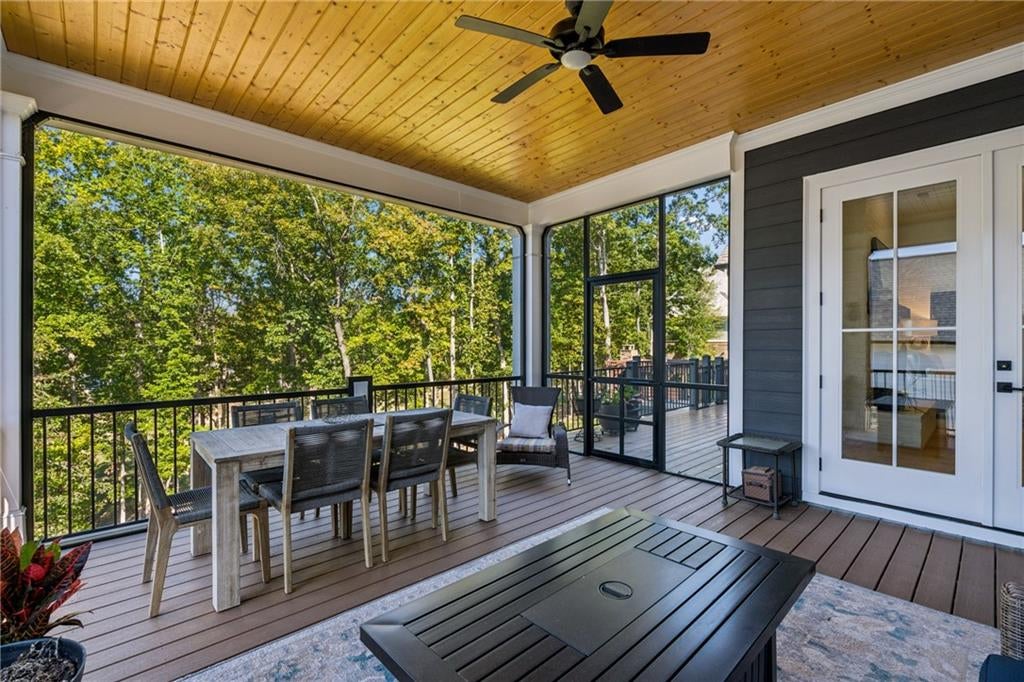
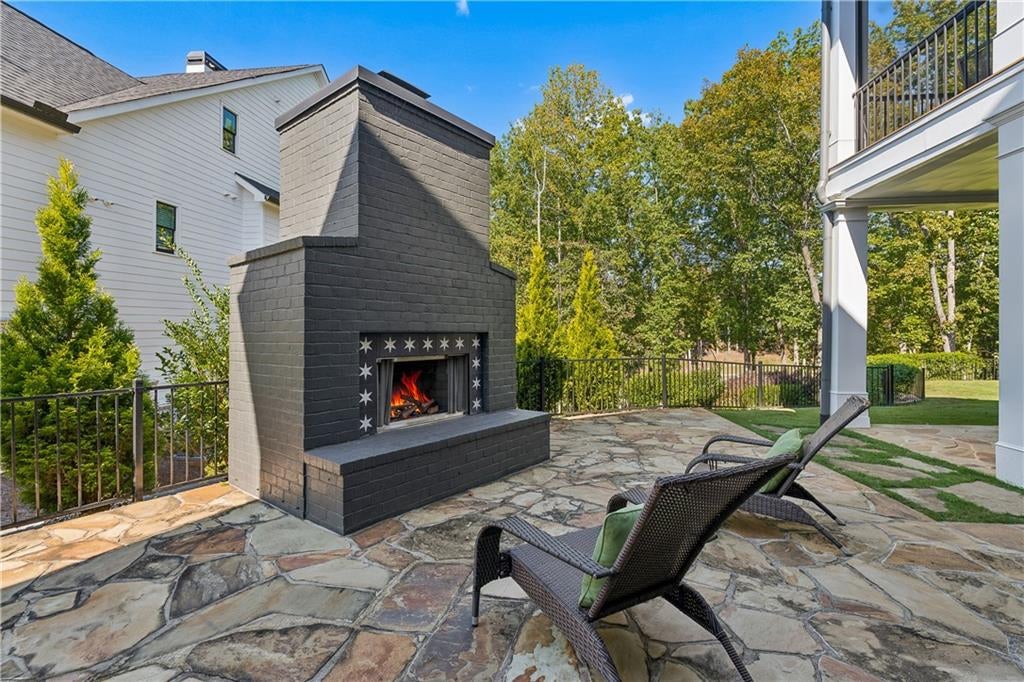
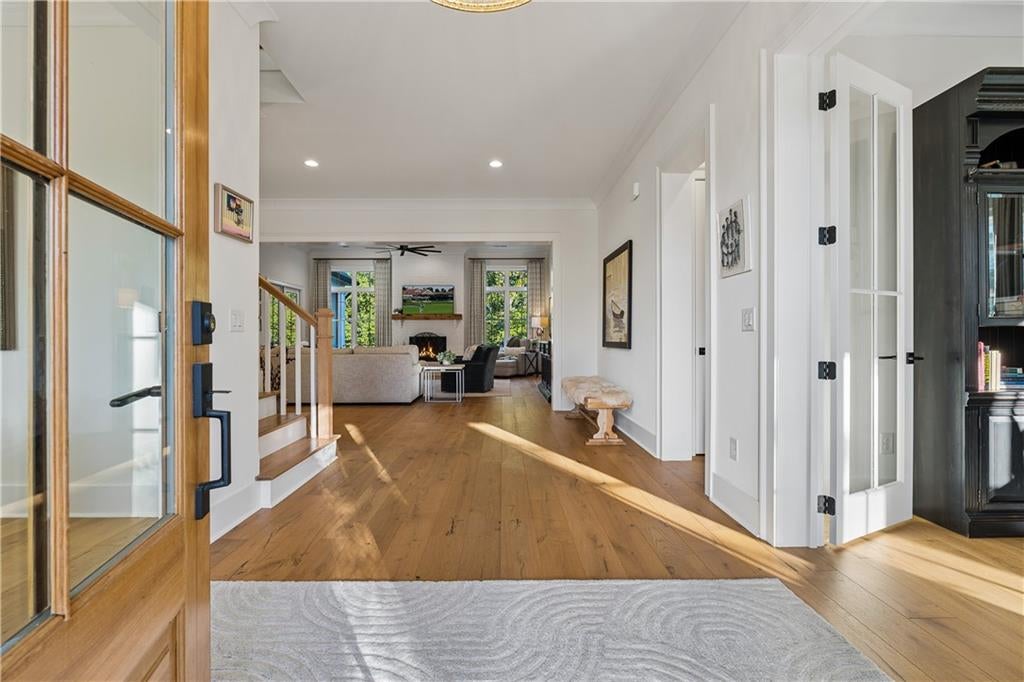
Enter an interest rate to see your estimated monthly payment.Beautifully positioned along the fourth fairway in Chestatee's desirable Haven Ridge enclave, this exceptional custom-built residence offers a wonderful combination of timeless architecture, sophisticated neutral finishes, an open and inviting floor plan, and outstanding indoor-outdoor living. Sweeping golf course views provide a picturesque backdrop, while the home's thoughtful design makes everyday living as enjoyable as entertaining. A welcoming covered front porch creates an inviting first impression and offers the perfect place to relax and enjoy the peaceful surroundings. Inside, wide-plank white oak hardwood floors, soaring 10 foot ceilings, custom architectural details, and a beautiful neutral palette create a light, airy atmosphere throughout. The spacious open floor plan flows effortlessly from the great room, featuring a painted brick fireplace and expansive windows overlooking the fairway, to the beautifully appointed chef's kitchen. Designed to be both functional and inviting, the kitchen features custom cabinetry, premium appliances, a generous walk-in pantry, and an adjoining breakfast area. A custom wet bar with beverage center and wine cooler. The main-level primary suite provides a private retreat with a beautifully appointed bath and spacious custom-designed closet. A formal dining room and versatile study complete the main level. Upstairs, a spacious central loft provides a versatile second living area and opens to three generously sized bedrooms, each featuring its own private ensuite bath, beautiful architectural details, and abundant natural light. An exceptionally large additional closet offers valuable storage space, adding to the functionality of the second floor. Outdoor living is equally impressive, with multiple spaces designed for relaxing and entertaining throughout the seasons. Enjoy morning coffee on the charming front porch, gather with friends on the screened porch or expansive deck, or spend evenings around the outdoor fireplace on the terrace-level flagstone patio. The beautifully maintained backyard overlooks the manicured fairway and offers a wonderful setting with room for a future pool. Additional features include a full unfinished daylight terrace level offering endless possibilities and an oversized garage with epoxy-finished floors and generous space for two vehicles plus a golf cart. Located along the shores of Lake Lanier, Chestatee is one of North Georgia's most desirable golf and lake communities, offering an 18-hole championship golf course, clubhouse with restaurant and bar, private marina, lakeside pavilion, swimming pool, tennis and pickleball courts, walking trails, playgrounds, and a vibrant calendar of neighborhood activities. Convenient to GA-400, shopping, dining, and North Georgia's beautiful wineries and outdoor destinations. With its exceptional open floor plan, chef's kitchen, primary suite on the main level, beautiful neutral interiors, and inviting outdoor living spaces, 9 Fieldstone Court offers the perfect combination of comfort, quality, and lifestyle in a truly special setting.
| 7 hours ago | Listing first seen on site | |
| 7 hours ago | Listing updated with changes from the MLS |
Listings identified with the FMLS IDX logo come from FMLS and are held by brokerage firms other than the owner of this website and the listing brokerage is identified in any listing details. Information is deemed reliable but is not guaranteed. If you believe any FMLS listing contains material that infringes your copyrighted work, please click here to review our DMCA policy and learn how to submit a takedown request.

© 2017-2026 First Multiple Listing Service, Inc.