
8 Honour Avenue NW 7Atlanta, GA 30305
Mortgage Calculator
Monthly Payment (Est.)
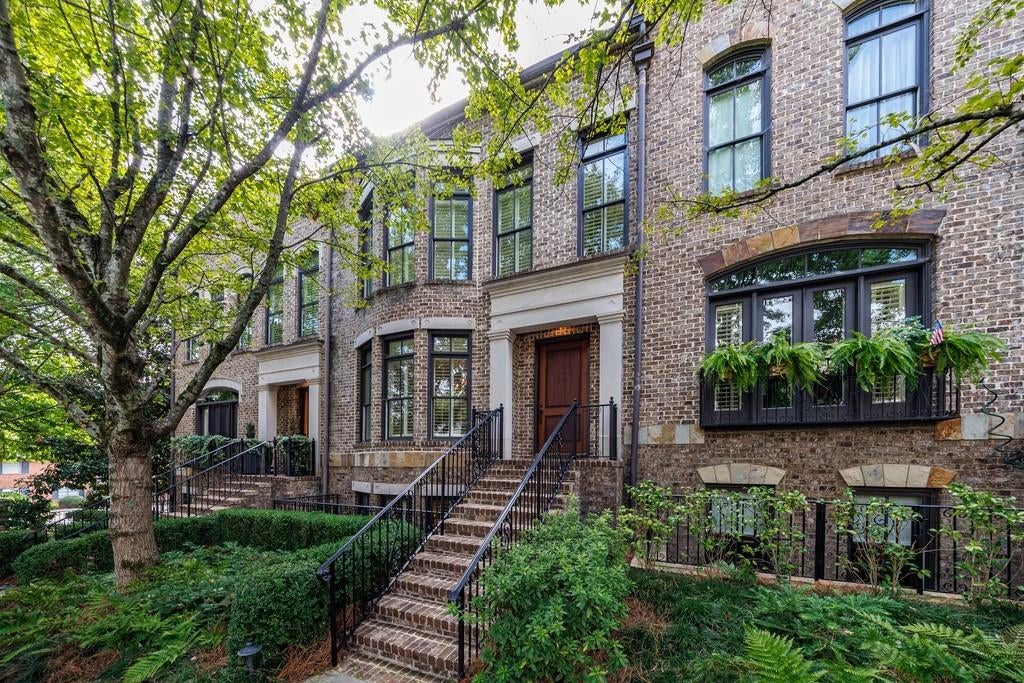
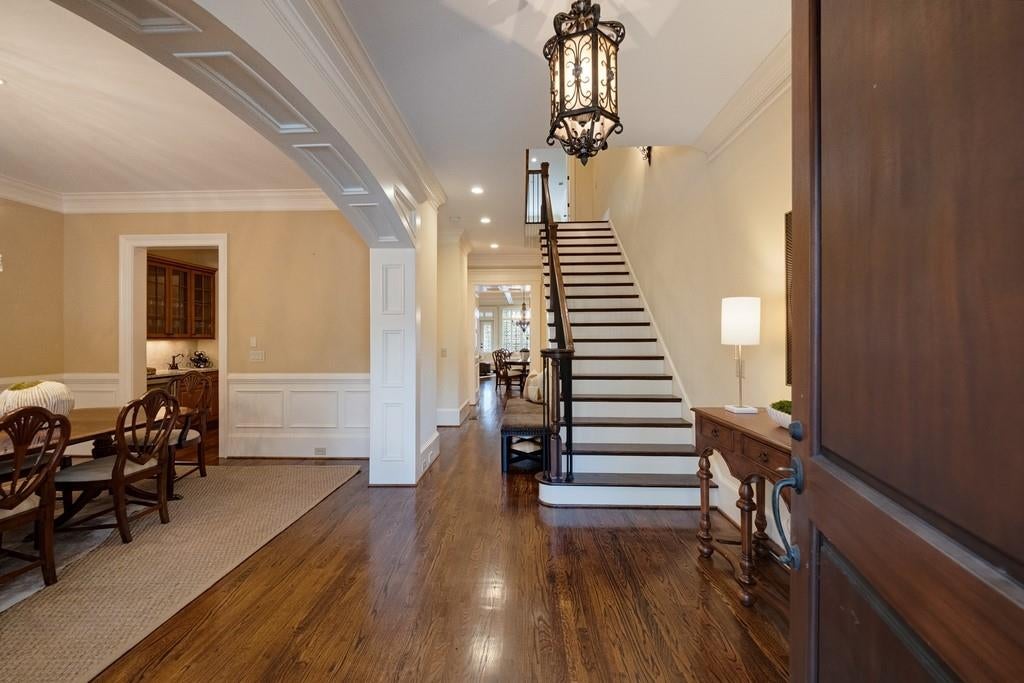
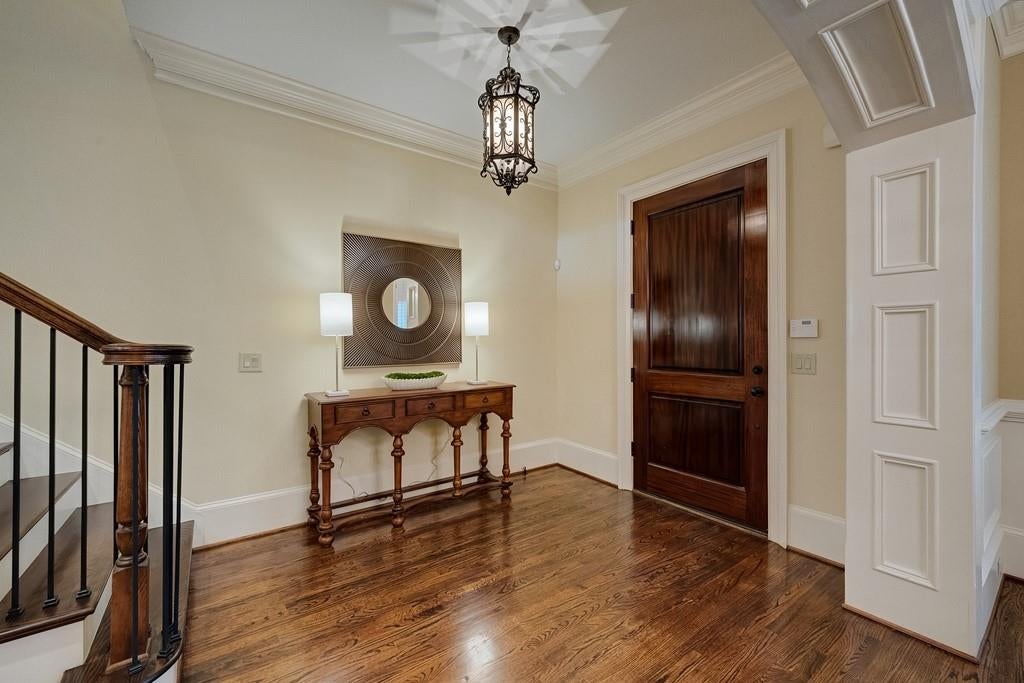
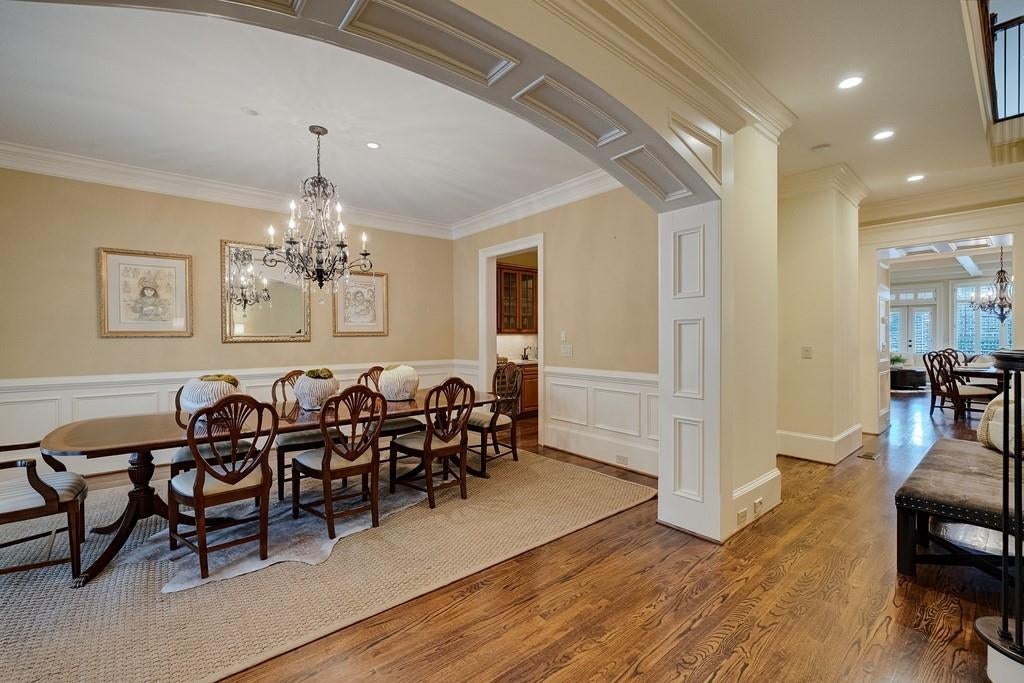
Enter an interest rate to see your estimated monthly payment.Tucked along a quiet, tree-lined street in Buckhead, Brownstones at Honour is an enclave of just 14 townhomes offering privacy and convenience in a highly desirable location. A gated entrance leads to the private two-car garage, while beautifully landscaped grounds create an inviting welcome. The main level features a gracious foyer, a formal dining room with French doors that fill the space with natural light, and a wet bar connecting the dining room to the kitchen. The spacious kitchen opens to the rear living room, where a fireplace and views of the private patio create a comfortable setting for everyday living and entertaining. On the upper level, two generously sized bedrooms include the primary suite, complete with a large walk-in closet and an elegant bath featuring dual vanities, a separate soaking tub and a walk-in shower. The lower level accommodates the third bedroom and provides direct access to the private two-car garage. An elevator conveniently connects all three levels. Ideally situated within walking distance of Buckhead’s shops and restaurants, yet quietly set apart on a residential side street, Brownstones at Honour offers a wonderful balance of accessibility, privacy and understated elegance.
| 5 hours ago | Listing first seen on site | |
| 5 hours ago | Listing updated with changes from the MLS |
Listings identified with the FMLS IDX logo come from FMLS and are held by brokerage firms other than the owner of this website and the listing brokerage is identified in any listing details. Information is deemed reliable but is not guaranteed. If you believe any FMLS listing contains material that infringes your copyrighted work, please click here to review our DMCA policy and learn how to submit a takedown request.

© 2017-2026 First Multiple Listing Service, Inc.