
Save
Ask
Tour
Hide
$305,900
New Listing
259 Sunlight CoveTemple, GA 30179
For Sale|Single Family Residence|Active
3
Beds
2
Total Baths
2
Full Baths
1,478
SqFt
$207
/SqFt
2005
Built
Subdivision:
Gordons Lake
County:
Carroll
Listing Courtesy Of: Kerri Thomason of The Realty Group
Broker: 678-564-2555
Prefer Ph#:kerrithomason@hotmail.com
Call Now: 404-277-9581
Is this the listing for you? We can help make it yours.
404-277-9581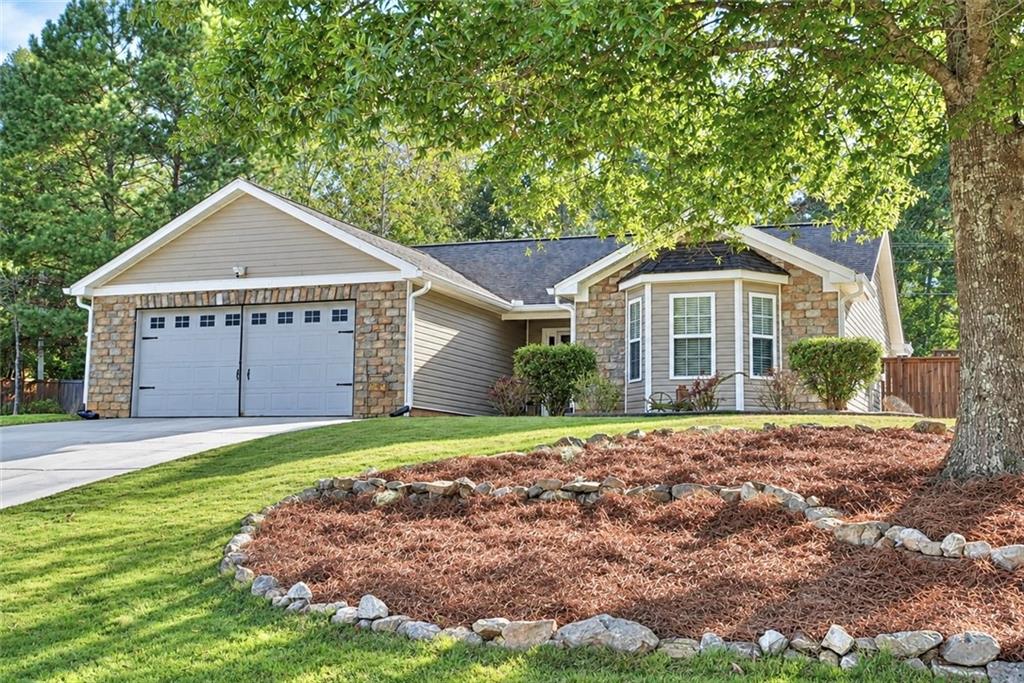
Save
Ask
Tour
Hide
Mortgage Calculator
Monthly Payment (Est.)
Enter an interest rate to see your estimated monthly payment.Calculator powered by Showcase IDX, a Constellation1 Company. Copyright ©2026 Information is deemed reliable but not guaranteed.
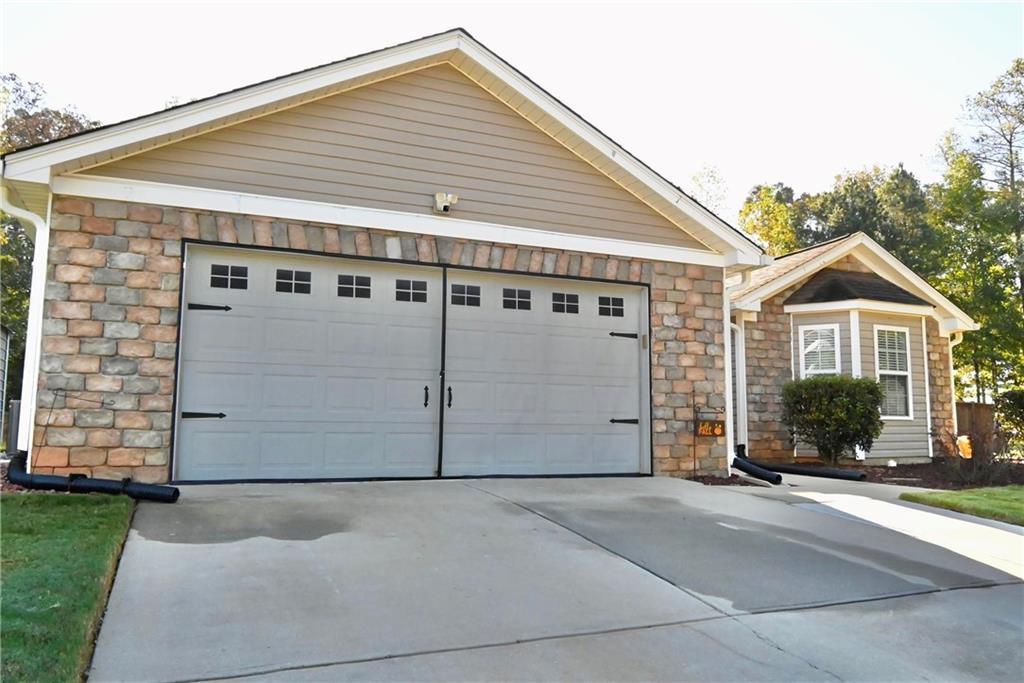
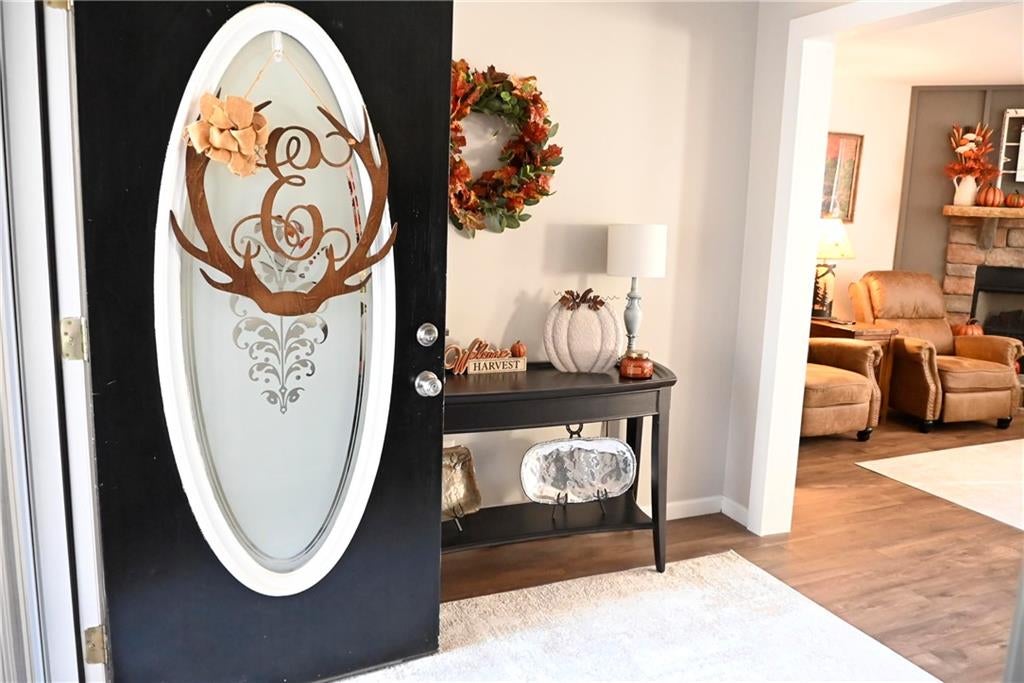
The updates are done, and this one is ready to enjoy! Situated on approximately 0.75 acres, this beautifully remodeled 3-bedroom, 2-bath ranch features new flooring, fresh paint, and an updated kitchen with granite countertops and pull-out cabinetry. Both bathrooms feature quartz vanities, while the primary suite offers a walk-in shower. Step outside and enjoy the above-ground pool, patio, spacious fenced backyard, and a 14 x 18 storage shed offering plenty of extra space. With major improvements already completed, this move-in-ready home is a must-see!
Save
Ask
Tour
Hide
Listing Snapshot
Price
$305,900
Days On Site
0 Days
Bedrooms
3
Inside Area (SqFt)
1,478 sqft
Total Baths
2
Full Baths
2
Partial Baths
N/A
Lot Size
0.75 Acres
Year Built
2005
MLS Number
7855789
Status
Active
Property Tax
$2,692
HOA/Condo/Coop Fees
N/A
Sq Ft Source
Owner
Friends & Family
Recent Activity
| 7 hours ago | Listing first seen on site | |
| 7 hours ago | Listing updated with changes from the MLS |
General Features
Acres
0.75
Foundation
Slab
Garage
Yes
Garage Spaces
2
Green Energy Efficient
HVACThermostat
Land Lease
No
Levels
One
Parking
DrivewayGarageGarage Door OpenerGarage Faces FrontKitchen Level
Property Sub Type
Single Family Residence
Security
Smoke Detector(s)Closed Circuit Camera(s)Fire Alarm
Sewer
Septic Tank
SqFt Above
1478
SqFt Total
1478
Style
Ranch
Utilities
Cable AvailableElectricity AvailablePhone AvailableUnderground UtilitiesWater Available
Water Source
Public
Interior Features
Appliances
DishwasherDisposalElectric CooktopElectric OvenElectric RangeElectric Water HeaterMicrowaveRefrigeratorSelf Cleaning Oven
Basement
None
Cooling
Ceiling Fan(s)Heat Pump
Electric
220 Volts220 Volts in Laundry
Fireplace
Yes
Fireplace Features
Family RoomMasonry
Fireplaces
1
Flooring
HardwoodVinyl
Heating
ElectricHeat PumpHot Water
Interior
Breakfast BarEat-in KitchenPantryKitchen IslandDouble VanityEntrance FoyerHigh Speed InternetWalk-In Closet(s)Master Downstairs
Laundry Features
Laundry RoomMain Level
Main Level Bedrooms
3
Window Features
Insulated Windows
Save
Ask
Tour
Hide
Exterior Features
Construction Details
StoneVinyl Siding
Exterior
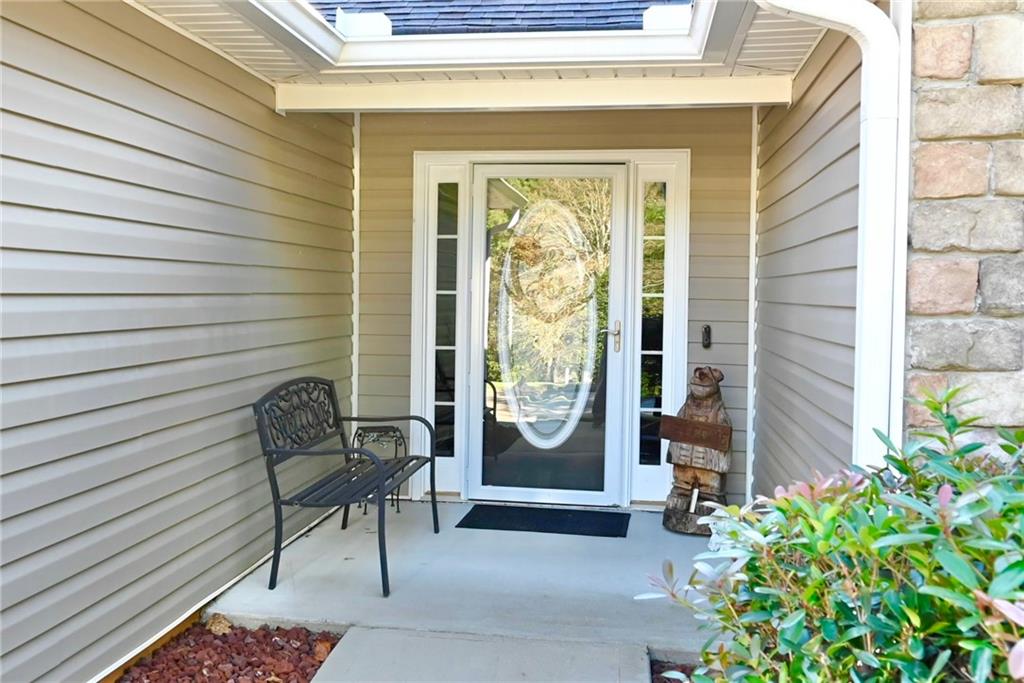
Private EntrancePrivate YardRain GuttersStorage
Fencing
Back YardPrivacy
Lot Features
Back YardCul-De-SacFront YardLandscaped
Other Structures
Shed(s)
Patio And Porch
CoveredPatio
Pool Features
Above GroundPool Cover
Road Frontage
County Road
Roof
Shingle
Spa Features
None
View
Other
Waterfront Features
None
Waterview
Other
Windows/Doors
Insulated Windows
Community Features
Community Features
None
Horse Property
None
Financing Terms Available
CashConventionalFHAVA Loan
Roads
Asphalt
Schools
School District
Unknown
Elementary School
Providence
Middle School
Temple
High School
Temple
Listing Courtesy Of: Kerri Thomason of The Realty Group
Broker: 678-564-2555
Prefer Ph#:kerrithomason@hotmail.com
Listings identified with the FMLS IDX logo come from FMLS and are held by brokerage firms other than the owner of this website and the listing brokerage is identified in any listing details. Information is deemed reliable but is not guaranteed. If you believe any FMLS listing contains material that infringes your copyrighted work, please click here to review our DMCA policy and learn how to submit a takedown request.

© 2017-2026 First Multiple Listing Service, Inc.
Listings identified with the FMLS IDX logo come from FMLS and are held by brokerage firms other than the owner of this website and the listing brokerage is identified in any listing details. Information is deemed reliable but is not guaranteed. If you believe any FMLS listing contains material that infringes your copyrighted work, please click here to review our DMCA policy and learn how to submit a takedown request.
© 2017-2026 First Multiple Listing Service, Inc.
Neighborhood & Commute
Source: Walkscore
Save
Ask
Tour
Hide
Did you know? You can invite friends and family to your search. They can join your search, rate and discuss listings with you.