
5495 Julep CourtCumming, GA 30028
Mortgage Calculator
Monthly Payment (Est.)
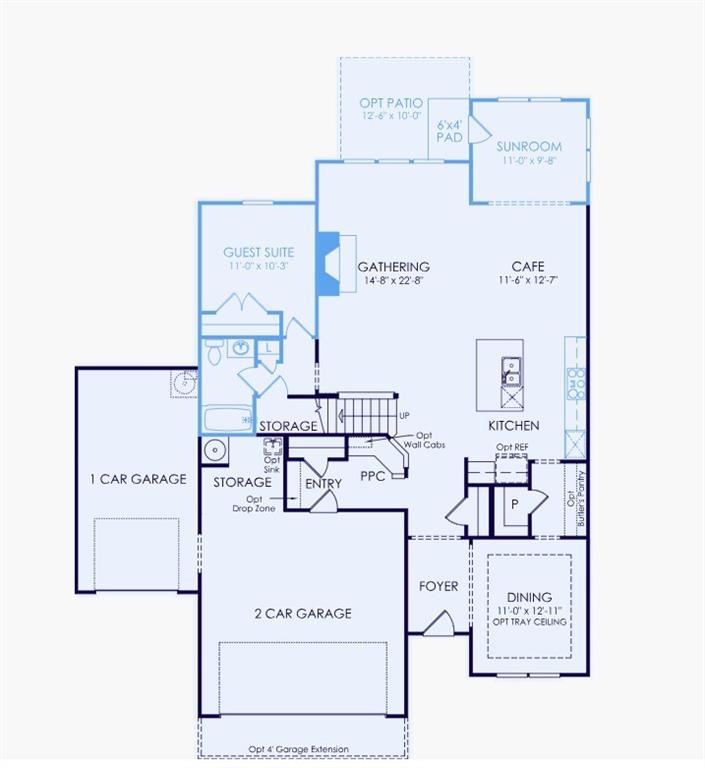
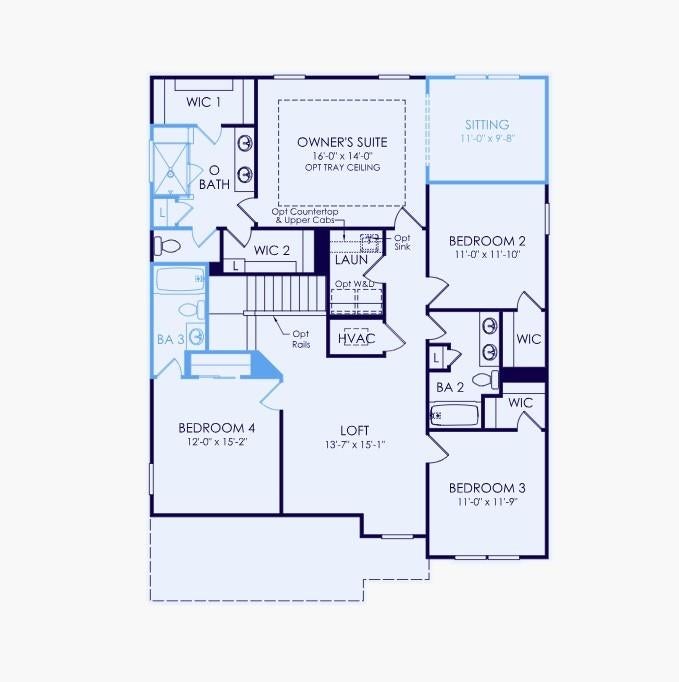
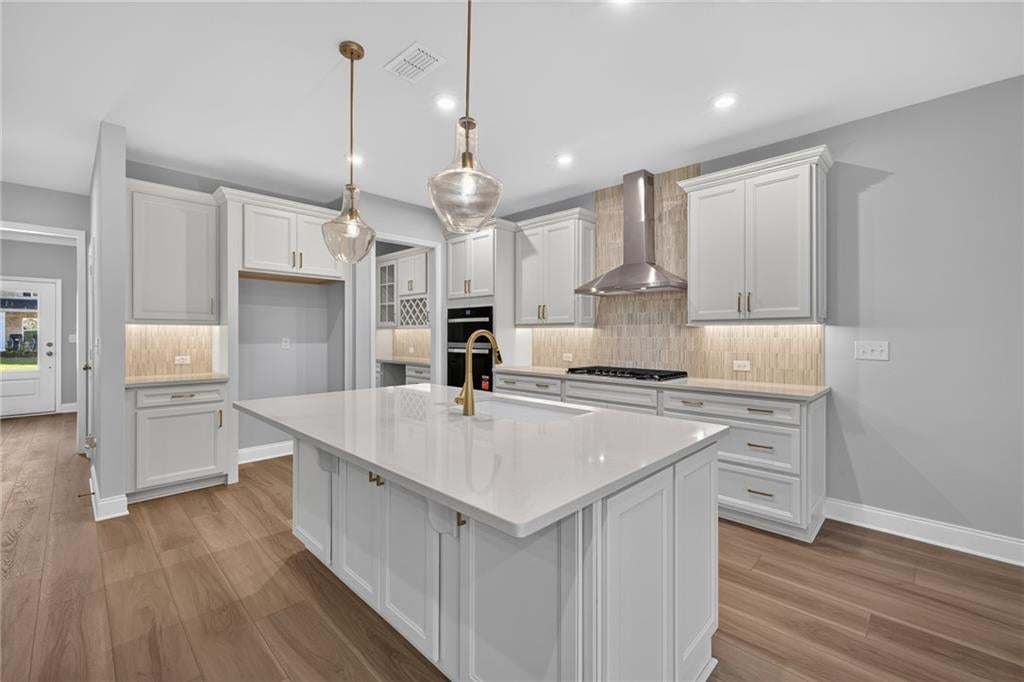
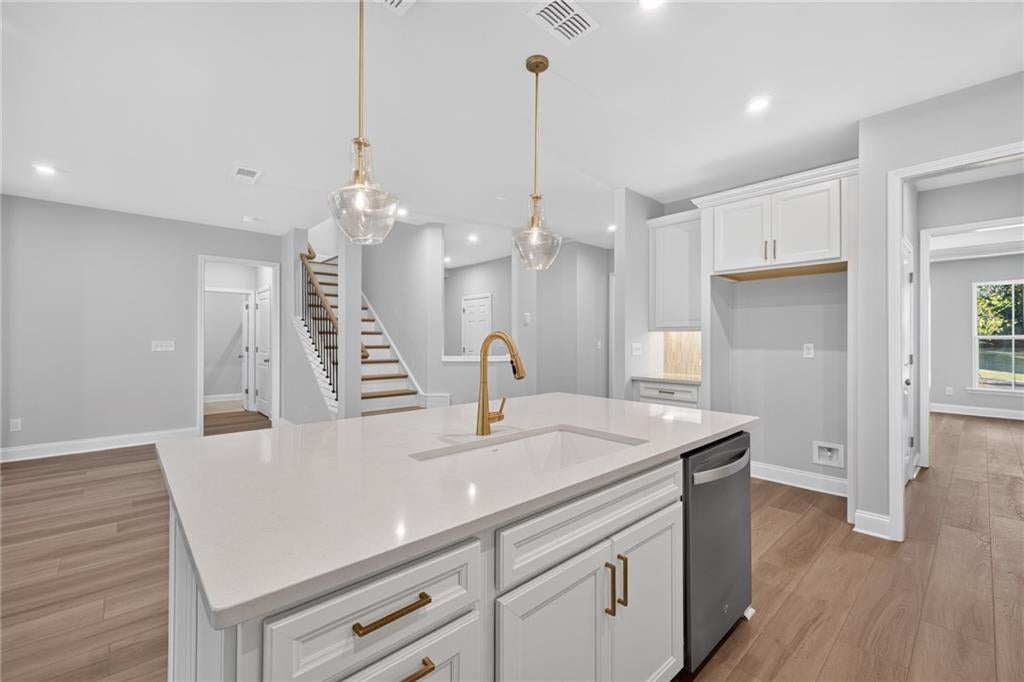
Enter an interest rate to see your estimated monthly payment.Step into the Continental, a beautifully designed home featuring a sought-after three-car garage in the exclusive Oakwood community. From the moment you enter, you're greeted by a bright and welcoming foyer that sets the tone for the spacious, open layout. At the heart of the home is the light-filled gathering room, which flows seamlessly into the chef-inspired kitchen. Designed for both everyday living and entertaining, the kitchen showcases elegant white cabinetry, a large center island, a walk-in pantry, and a sunny café area perfect for casual dining. The main level includes a private guest suite with a full bath, offering comfort and convenience for visitors or multi-generational living. Upstairs, a spacious loft provides the ideal setting for game nights, movie marathons, or a study and homework space. The luxurious owner's suite serves as a true retreat, featuring dual vanities, a large tiled walk-in shower with a built-in seat, and an oversized walk-in closet. Additional bedrooms are complemented by well-appointed bathrooms and the convenience of a second-floor laundry room. Nestled within a thoughtfully planned community, Oakwood offers an exceptional lifestyle just minutes from top-rated Forsyth County schools, shopping, dining, and everyday conveniences. Available Now! Rate promotions available when financing with our preferred lender!
| 3 hours ago | Listing first seen on site | |
| 4 hours ago | Listing updated with changes from the MLS |
Listings identified with the FMLS IDX logo come from FMLS and are held by brokerage firms other than the owner of this website and the listing brokerage is identified in any listing details. Information is deemed reliable but is not guaranteed. If you believe any FMLS listing contains material that infringes your copyrighted work, please click here to review our DMCA policy and learn how to submit a takedown request.

© 2017-2026 First Multiple Listing Service, Inc.
Did you know? You can invite friends and family to your search. They can join your search, rate and discuss listings with you.