
1024 Club Commons Circle NEAtlanta, GA 30319
Mortgage Calculator
Monthly Payment (Est.)
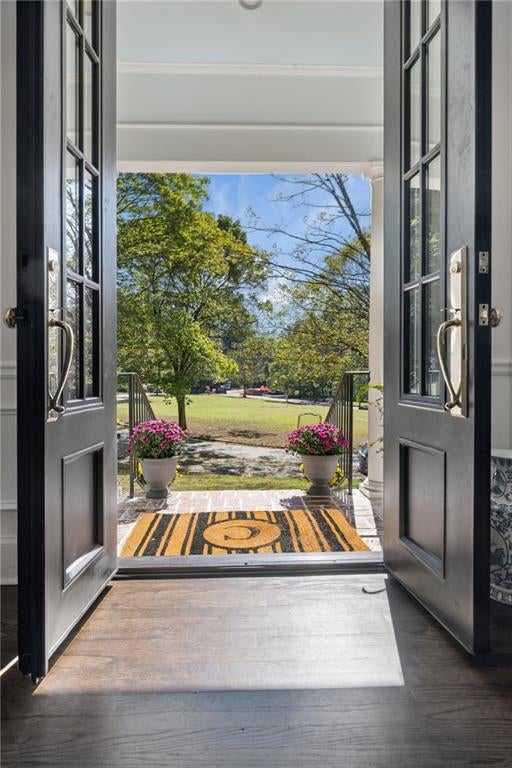
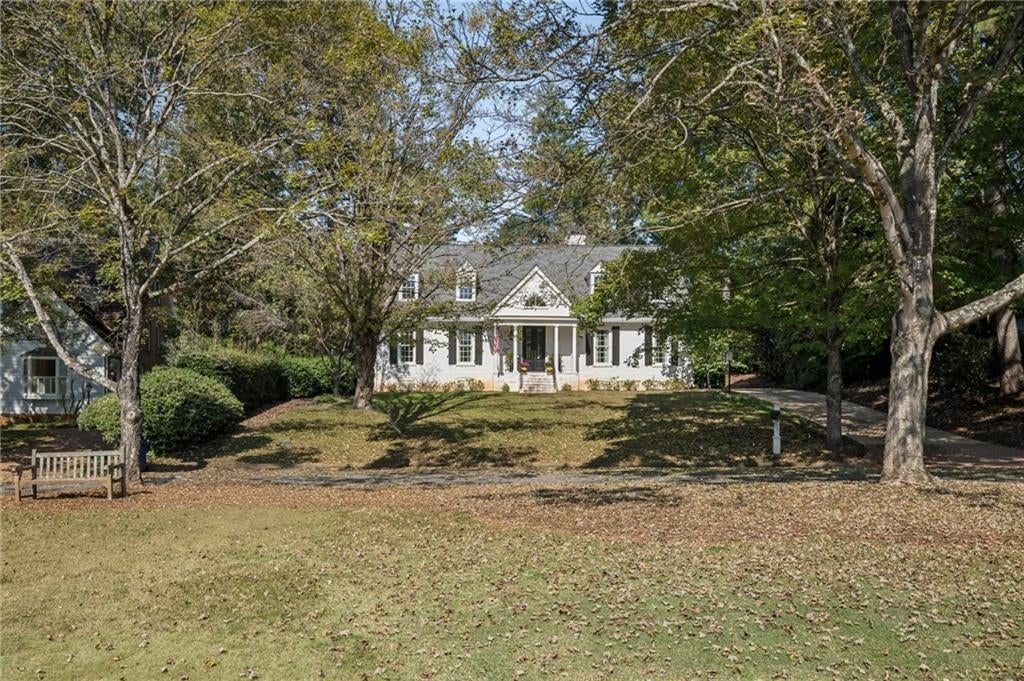
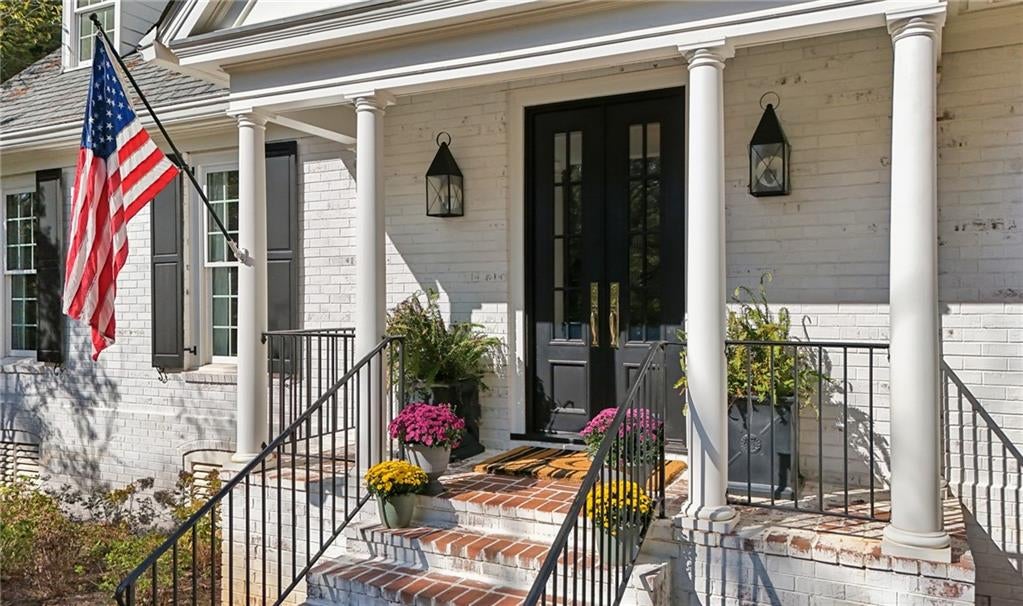
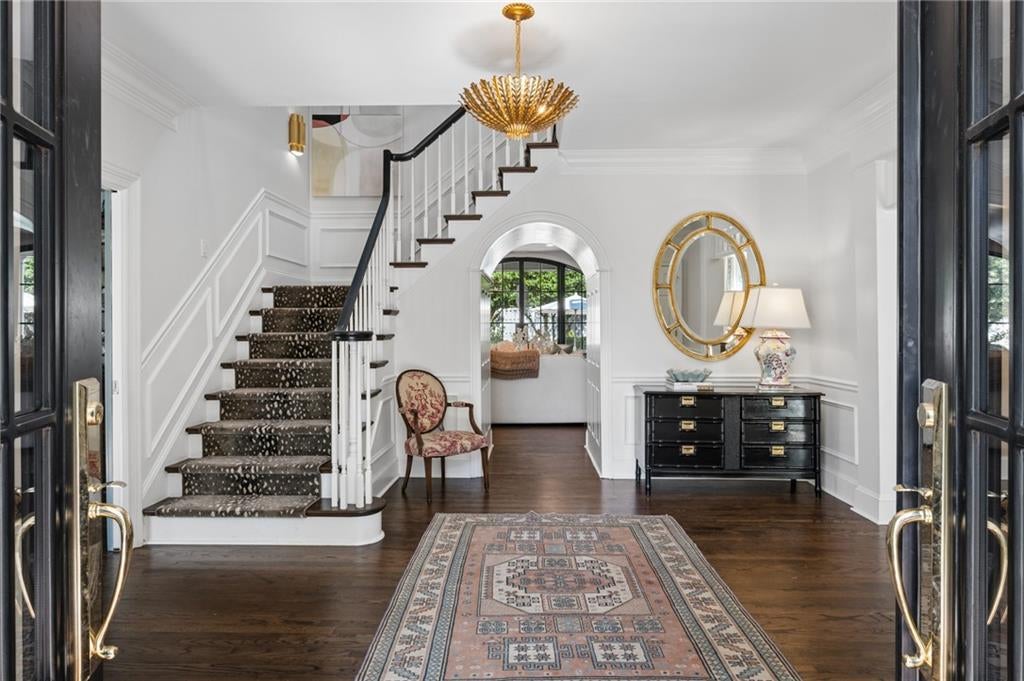
Enter an interest rate to see your estimated monthly payment.This is the one you have been waiting for! Beautifully updated and ideally situated on one of Historic Brookhaven’s most coveted streets, this exceptional home overlooks the sweeping common greenspace of Club Commons and offers the highly sought-after primary suite on the main level. Combining a fabulous floor plan, thoughtfully renovated spaces, and an unbeatable neighborhood setting, this home truly has it all! Designed for both comfortable everyday living and effortless entertaining, the main level features a spacious dining room opening to a beautifully updated kitchen with quartz countertops and tile backsplash, a generous center island, freshly painted cabinetry, new sink, dishwasher and stovetop. A charming breakfast area and convenient morning bar, complete with a beverage refrigerator, add to the kitchen’s appeal. The kitchen flows seamlessly into the inviting fireside family room, where beautiful iron doors open to a private flagstone patio, creating the perfect setting for indoor-outdoor entertaining. The main-level primary suite is a wonderful retreat, featuring a beautifully renovated bath with double vanities, a soaking tub, and a spacious shower. A large separate den offers additional living space, ideal for a home office, library, or quiet retreat. A thoughtfully enhanced mudroom with custom lockers, laundry room, and powder room complete the main level. Upstairs, three generously sized bedrooms each enjoy their own private en-suite bath, including one recently renovated bathroom. A separate staircase leads to a versatile bonus room above the garage, perfect for a playroom, media room, home office, or additional gathering space, along with convenient walk-in storage. Additional highlights include hardwood floors throughout, both HVAC systems replaced in 2021, a new roof and gutters in 2020, and replacement of the water supply line, meter, and shut-off valve in 2025. Club Commons is one of Historic Brookhaven’s most treasured settings, known for its beautiful common greenspace, picturesque streetscape, and wonderful sense of community. Rarely does a home offer this combination of location, floor plan, updates, and timeless appeal. An extraordinary opportunity to enjoy the very best of Historic Brookhaven living!
| 6 hours ago | Listing first seen on site | |
| 6 hours ago | Listing updated with changes from the MLS |
Listings identified with the FMLS IDX logo come from FMLS and are held by brokerage firms other than the owner of this website and the listing brokerage is identified in any listing details. Information is deemed reliable but is not guaranteed. If you believe any FMLS listing contains material that infringes your copyrighted work, please click here to review our DMCA policy and learn how to submit a takedown request.

© 2017-2026 First Multiple Listing Service, Inc.