Save
Ask
Tour
Hide
Share
$1,150,000
New Listing

3471 Clarks Bridge Road
Gainesville, GA 30506

Single Family Residence|Coming Soon
4
Beds
5
Total Baths
4
Full Baths
1
Partial Bath
3,359
SqFt
$342
/SqFt
2026
Built
Subdivision:
Clarks Bridge Rd Area
County:
Hall
Listing Courtesy Of: Pablo Ramirez of Virtual Properties Realty.com Broker: 678-956-4560 Prefer Ph#:pcraftedhomes@gmail.com
Call Now: 404-277-9581
Is this the listing for you? We can help make it yours.
404-277-9581
3471 Clarks Bridge Road3471 Clarks Bridge Road3471 Clarks Bridge Road3471 Clarks Bridge Road
Save
Ask
Tour
Hide
Share

Mortgage Calculator

Monthly Payment (Est.)

Enter an interest rate to see your estimated monthly payment.
Calculator powered by Showcase IDX, a Constellation1 Company. Copyright ©2026 Information is deemed reliable but not guaranteed.

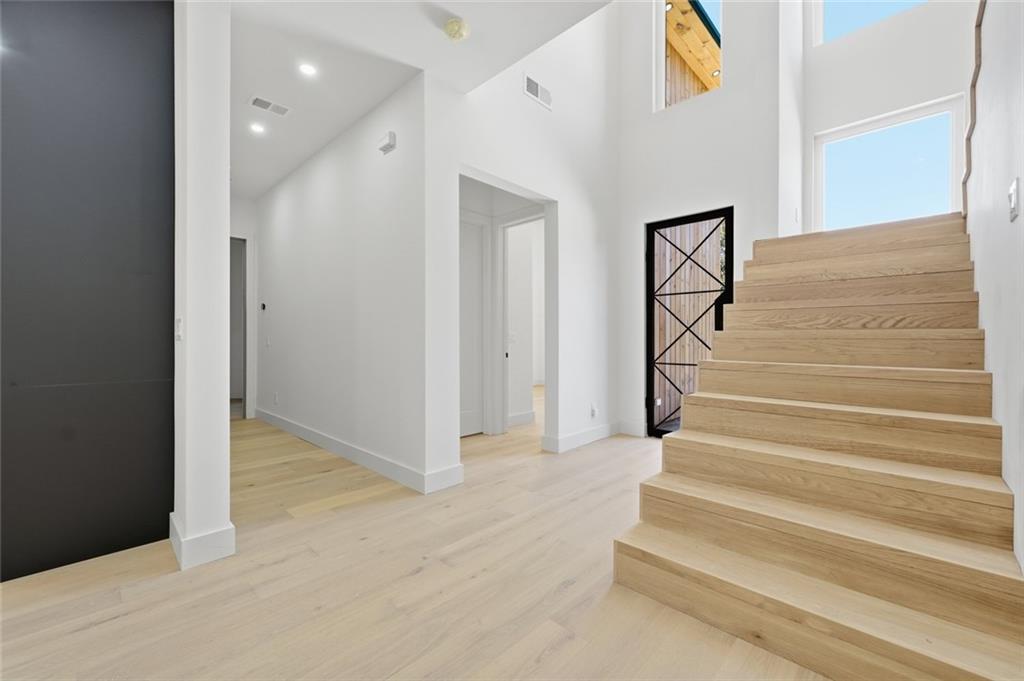
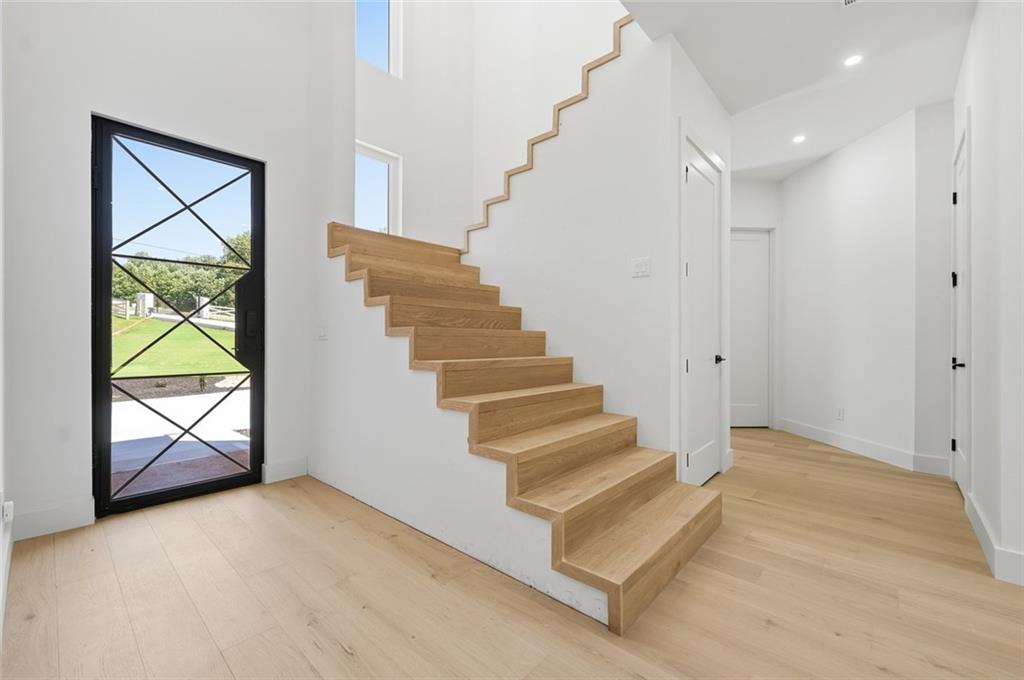
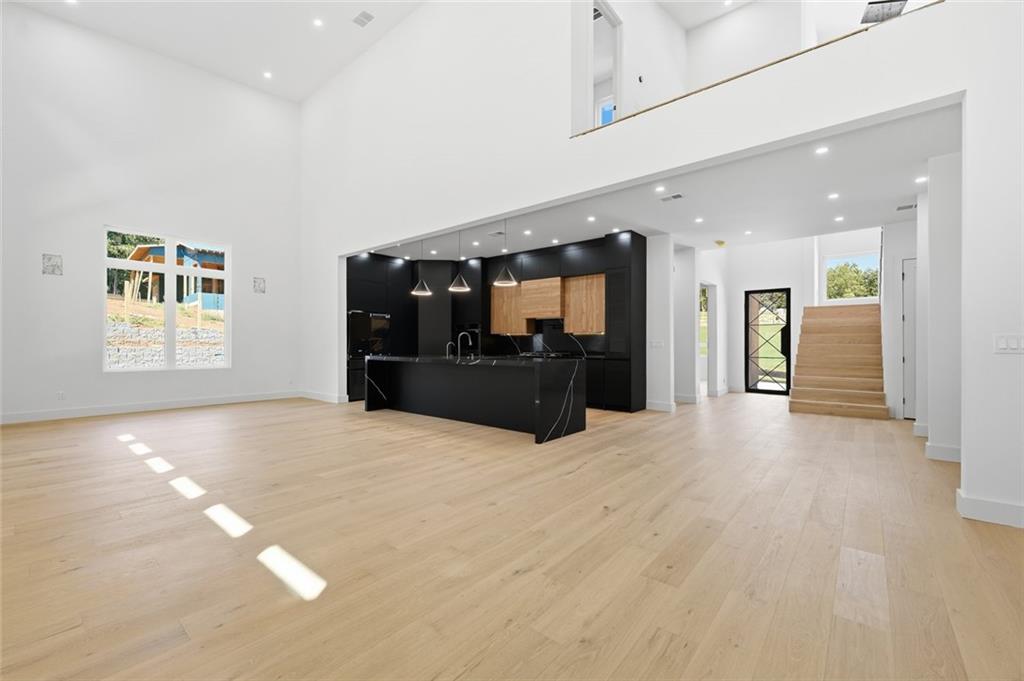
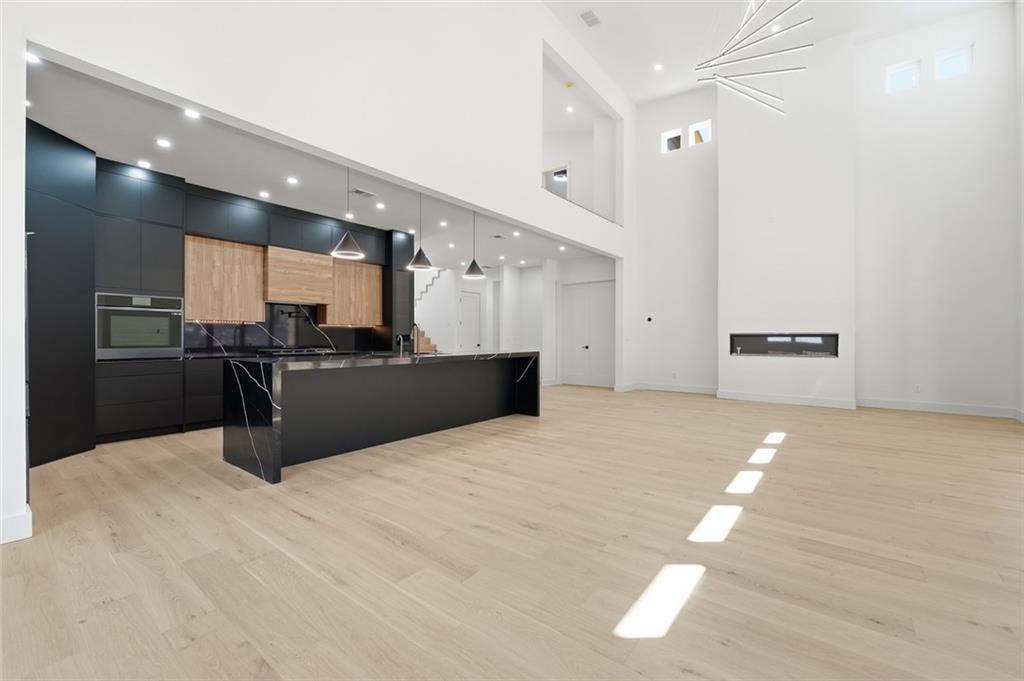
Bold architecture, refined finishes, and exceptional functionality come together in this one-of-a-kind 2026 new construction home on a private, gated one-acre lot in Gainesville. Offering 4 bedrooms, 4.5 baths and approximately 3,359 square feet, this contemporary residence makes a statement from the moment you arrive with its striking modern exterior, warm natural accents, metal roof and expansive drive. Inside, soaring ceilings and walls of windows flood the open-concept living spaces with natural light, while wide-plank flooring and thoughtfully selected finishes create a clean, sophisticated aesthetic. The showpiece kitchen features dramatic black cabinetry, warm wood accents, waterfall-edge stone countertops, an oversized island, a hidden butler's pantry and designer lighting—creating an impressive space for both everyday living and entertaining. The spa-inspired primary suite is designed as a true retreat, featuring a luxurious bath with floor-to-ceiling stone-look surfaces, an oversized glass shower, freestanding soaking tub, dual vanities and beautifully crafted wood cabinetry, complemented by a spacious custom closet. Thoughtful built-ins throughout the home, including a custom mudroom/drop zone, provide stylish everyday functionality. Car enthusiasts, collectors and hobbyists will appreciate the exceptional 4-car garage with soaring ceilings designed to accommodate car lifts, while the fully fenced property and private gated entrance add privacy and distinction. Enjoy the freedom of one acre with no HOA while remaining close to some of Gainesville's most desirable recreation and amenities. Located along Clarks Bridge Road, the property offers convenient access to I-985, Lake Lanier, Lake Lanier Olympic Park, Downtown Gainesville, shopping, dining and recreation, with easy connections to the area's major roadways.

Save
Ask
Tour
Hide
Share
Listing Snapshot
Price 
$1,150,000
Days On Site 
0 Days
Bedrooms 
4
Inside Area (SqFt) 
3,359 sqft
Total Baths 
5
Full Baths 
4
Partial Baths 
1
Lot Size 
1 Acre
Year Built 
2026
MLS® Number 
7845772
Status 
Coming Soon
Property Tax 
N/A
HOA/Condo/Coop Fees 
N/A
Sq Ft Source 
Builder
Friends & Family
Recent Activity
3 hours agoListing first seen on site
3 hours agoListing updated with changes from the MLS®
General Features
Acres 
1
Foundation 
Slab
Garage 
Yes
Garage Spaces 
4
Green Energy Efficient 
InsulationThermostat
Land Lease 
No
Levels 
Two
Parking 
DrivewayGarage Door OpenerGarage Faces FrontGarage
Parking Spaces 
4
Property Condition 
New Construction
Property Sub Type 
Single Family Residence
Security 
Security Gate
Sewer 
Septic Tank
SqFt Above 
3359
SqFt Total 
3359
Style 
ModernContemporary
Utilities 
Cable AvailableElectricity AvailableNatural Gas AvailablePhone Available
Water Source 
Public
Interior Features
Appliances 
DishwasherDisposalDryerMicrowaveRefrigeratorWasherTankless Water HeaterGas CooktopGas Oven
Basement 
None
Cooling 
Ceiling Fan(s)Central Air
Electric 
220 Volts
Fireplace 
Yes
Fireplace Features 
ElectricFamily Room
Fireplaces 
1
Flooring 
TileWoodHardwood
Heating 
Natural Gas
Interior 
Breakfast BarPantryKitchen IslandEntrance FoyerRecessed LightingWalk-In Closet(s)Master Downstairs
Laundry Features 
Main LevelLaundry RoomSink
Main Level Bedrooms 
2
Window Features 
Double Pane Windows
Save
Ask
Tour
Hide
Share
Exterior Features
Construction Details 
Spray Foam InsulationBrickWood Siding
Exterior 
Private YardPrivate EntranceOther
Fencing 
Front Yard
Lot Features 
Back YardFront YardLevelPrivate
Other Structures 
WorkshopOther
Patio And Porch 
CoveredPatio
Pool Features 
None
Road Frontage 
Other
Roof 
Metal
Spa Features 
None
View 
OtherTrees/WoodsRural
Waterfront Features 
None
Waterview 
OtherTrees/WoodsRural
Windows/Doors 
Double Pane Windows
Community Features
Community Features 
Gated
Horse Property 
None
Roads 
Paved
Schools
School District
Unknown
Elementary School
Sandra Dunagan Deal
Middle School
North Hall
High School
North Hall
Listing Courtesy Of: Pablo Ramirez of Virtual Properties Realty.com Broker: 678-956-4560 Prefer Ph#:pcraftedhomes@gmail.com

Listings identified with the FMLS IDX logo come from FMLS and are held by brokerage firms other than the owner of this website and the listing brokerage is identified in any listing details. Information is deemed reliable but is not guaranteed. If you believe any FMLS listing contains material that infringes your copyrighted work, please click here to review our DMCA policy and learn how to submit a takedown request.



© 2017-2026 First Multiple Listing Service, Inc.

Neighborhood & Commute
Source: Walkscore
Save
Ask
Tour
Hide
Share