Save
Ask
Tour
Hide
Share
$338,000
New Listing

810 Elgin Trail
Lawrenceville, GA 30045

Townhouse|Coming Soon
3
Beds
3
Total Baths
2
Full Baths
1
Partial Bath
1,818
SqFt
$186
/SqFt
2023
Built
Subdivision:
Inverness at Sugerloaf
County:
Gwinnett
Listing Courtesy Of: Kwok NG of America Realty Center, Inc. Broker: 404-664-6703 Prefer Ph#:regina11012345@gmail.com
Call Now: 404-277-9581
Is this the listing for you? We can help make it yours.
404-277-9581
810 Elgin Trail810 Elgin Trail810 Elgin Trail810 Elgin Trail
Save
Ask
Tour
Hide
Share

Mortgage Calculator

Monthly Payment (Est.)

Enter an interest rate to see your estimated monthly payment.
Calculator powered by Showcase IDX, a Constellation1 Company. Copyright ©2026 Information is deemed reliable but not guaranteed.

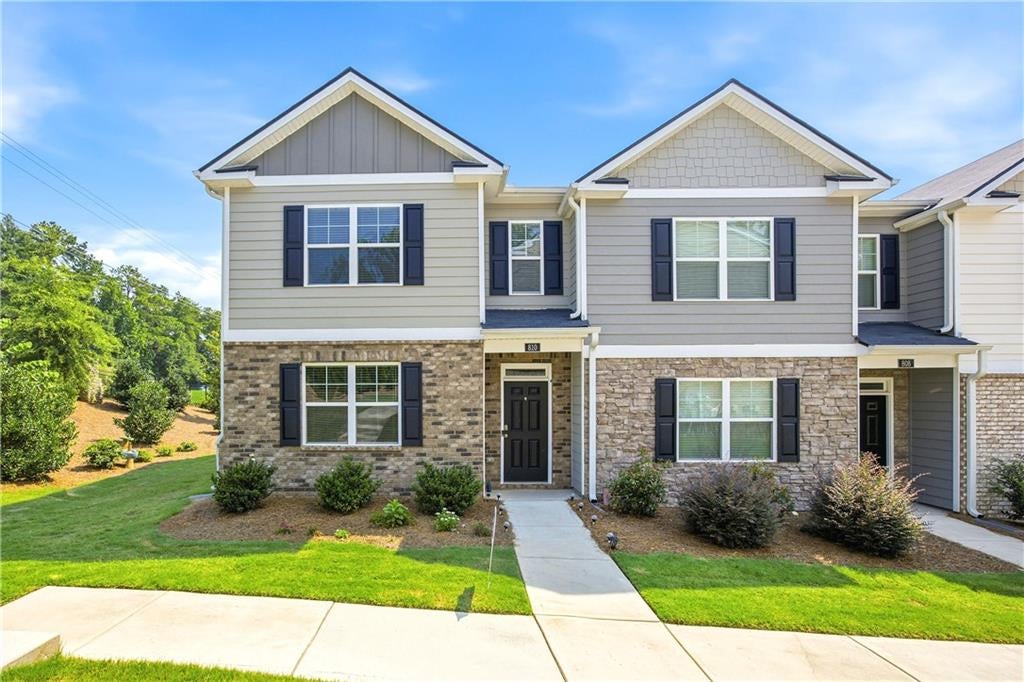
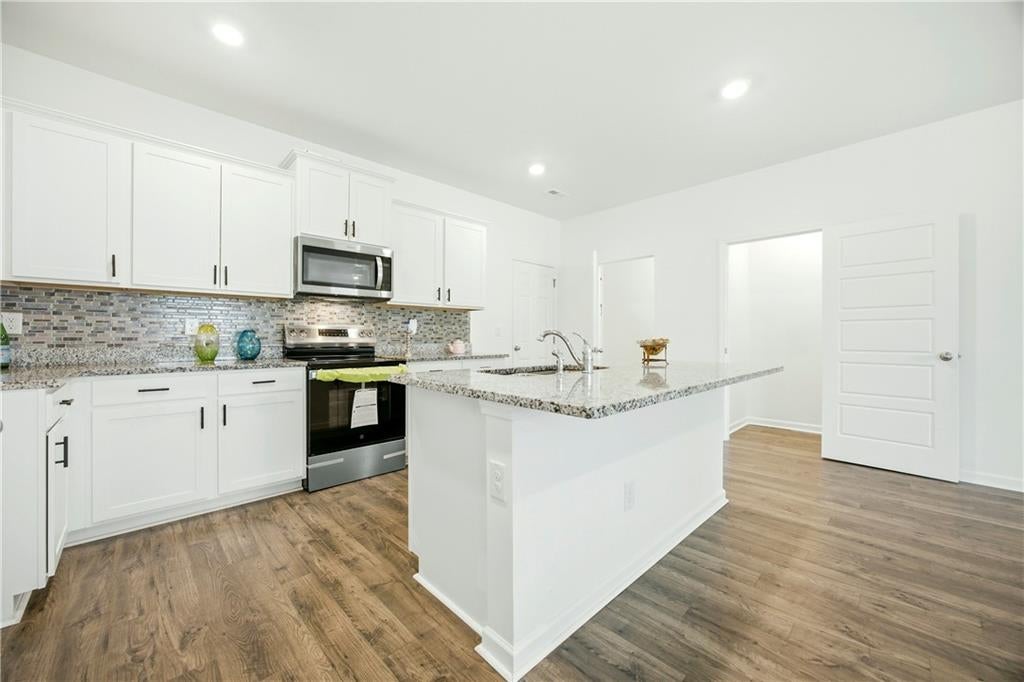
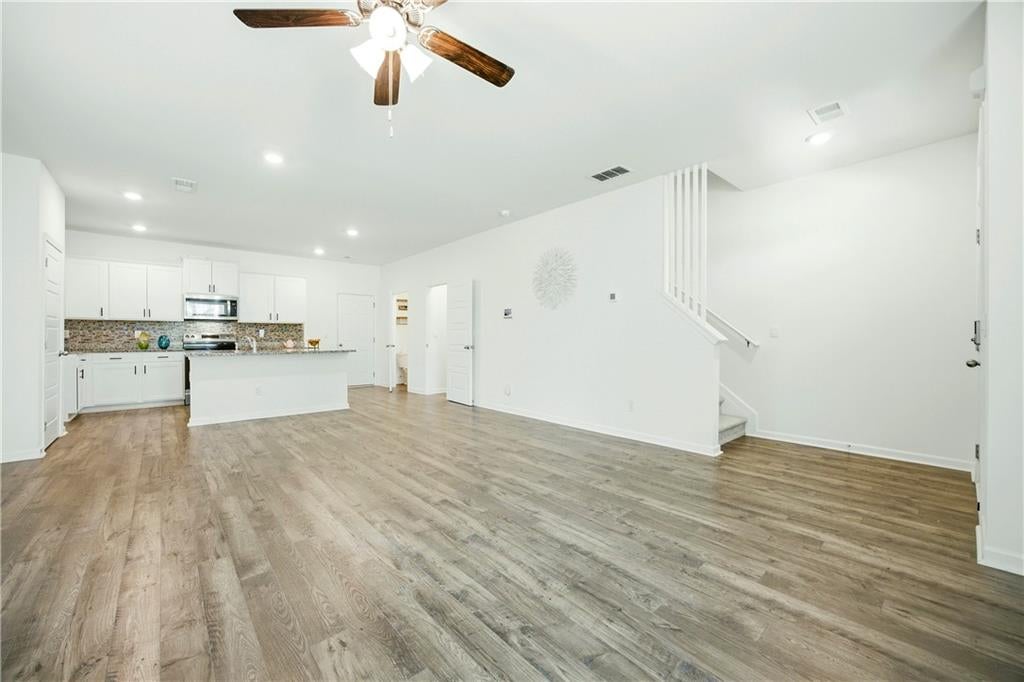
Welcome home to this beautifully maintained townhouse in the highly sought-after Inverness at Sugarloaf community of Lawrenceville! This spacious 3-bed, 2.5-bath home features an open-concept layout with abundant natural light, modern flooring, and fresh neutral paint throughout. The kitchen offers stainless steel appliances, ample cabinet space, and a breakfast bar overlooking the family room — perfect for entertaining. Upstairs, the oversized primary suite boasts a walk-in closet and a private bath with double vanities and a soaking tub. Secondary bedrooms are generously sized with great closet space. Enjoy outdoor living with a private patio ideal for morning coffee or weekend BBQs. Conveniently located near schools, shopping, dining, and major highways (HWY 316 & I-85). Low-maintenance living and the house comes with a smart security system that includes few camera and a lock. Move-in ready and waiting for its new owner!

Save
Ask
Tour
Hide
Share
Listing Snapshot
Price 
$338,000
Days On Site 
0 Days
Bedrooms 
3
Inside Area (SqFt) 
1,818 sqft
Total Baths 
3
Full Baths 
2
Partial Baths 
1
Lot Size 
0.05 Acres
Year Built 
2023
MLS® Number 
7845759
Status 
Coming Soon
Property Tax 
$3,800
HOA/Condo/Coop Fees 
$215 monthly
Sq Ft Source 
Builder
Friends & Family
Recent Activity
3 hours agoListing first seen on site
3 hours agoListing updated with changes from the MLS®
General Features
Acres 
0.05
Attached Garage 
Yes
Foundation 
Slab
Garage 
Yes
Garage Spaces 
2
Land Lease 
No
Levels 
Two
Parking 
AttachedGarageGarage Door OpenerGarage Faces Rear
Property Sub Type 
Townhouse
Security 
Carbon Monoxide Detector(s)
Sewer 
Public Sewer
SqFt Total 
1818
Style 
Contemporary
Utilities 
Electricity AvailableWater Available
Water Source 
Public
Interior Features
Appliances 
DishwasherDisposalMicrowaveRefrigerator
Basement 
None
Cooling 
Ceiling Fan(s)Central Air
Fireplace Features 
None
Flooring 
CarpetLaminate
Heating 
Central
Interior 
Kitchen IslandDouble Vanity
Laundry Features 
In HallLaundry Room
Window Features 
Double Pane Windows
Save
Ask
Tour
Hide
Share
Exterior Features
Construction Details 
Other
Exterior 
LightingRain Gutters
Fencing 
None
Frontage 
0
Lot Features 
Level
Other Structures 
None
Patio And Porch 
None
Pool Features 
Fenced
Road Frontage 
Other
Roof 
CompositionShingle
Spa Features 
None
View 
City
Waterfront Features 
None
Waterview 
City
Windows/Doors 
Double Pane Windows
Community Features
Association Fee Frequency 
Monthly
Additional Association Fee 
$215.0
Additional Association Fee Frequency 
Monthly
Community Features 
ParkPlaygroundPool
Horse Property 
None
Roads 
Asphalt
Schools
School District
Unknown
Elementary School
Starling
Middle School
Couch
High School
Grayson
Listing Courtesy Of: Kwok NG of America Realty Center, Inc. Broker: 404-664-6703 Prefer Ph#:regina11012345@gmail.com

Listings identified with the FMLS IDX logo come from FMLS and are held by brokerage firms other than the owner of this website and the listing brokerage is identified in any listing details. Information is deemed reliable but is not guaranteed. If you believe any FMLS listing contains material that infringes your copyrighted work, please click here to review our DMCA policy and learn how to submit a takedown request.



© 2017-2026 First Multiple Listing Service, Inc.

Neighborhood & Commute
Source: Walkscore
Save
Ask
Tour
Hide
Share