
4468 Green Hill RdGainesville, GA 30506
Mortgage Calculator
Monthly Payment (Est.)
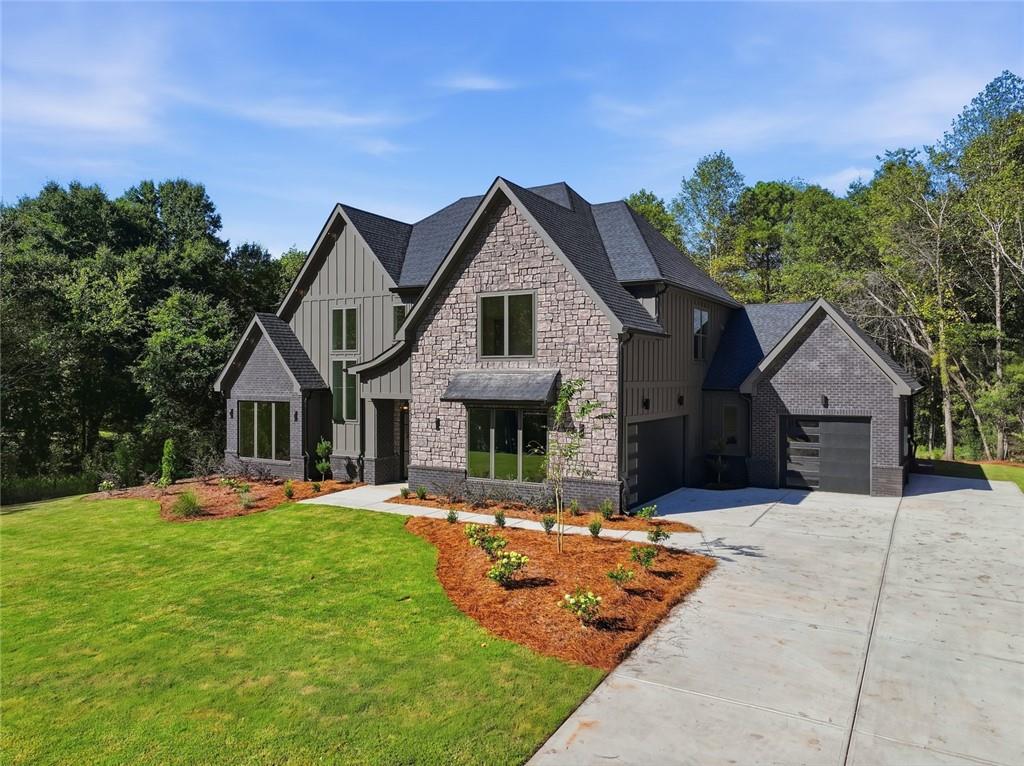
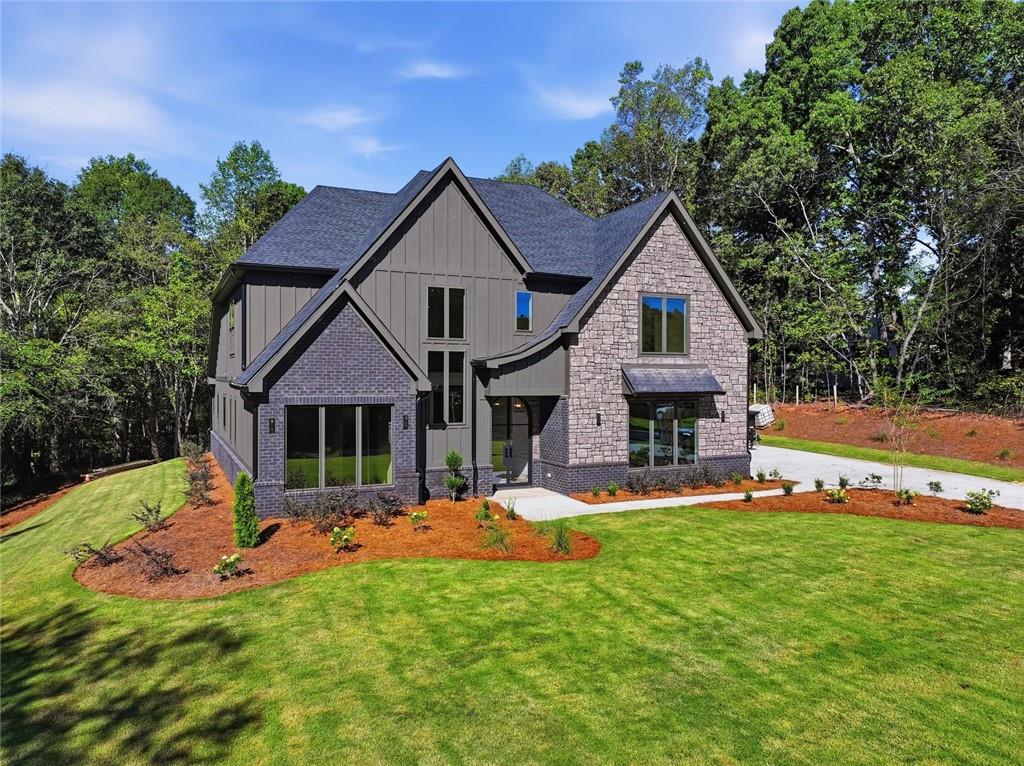
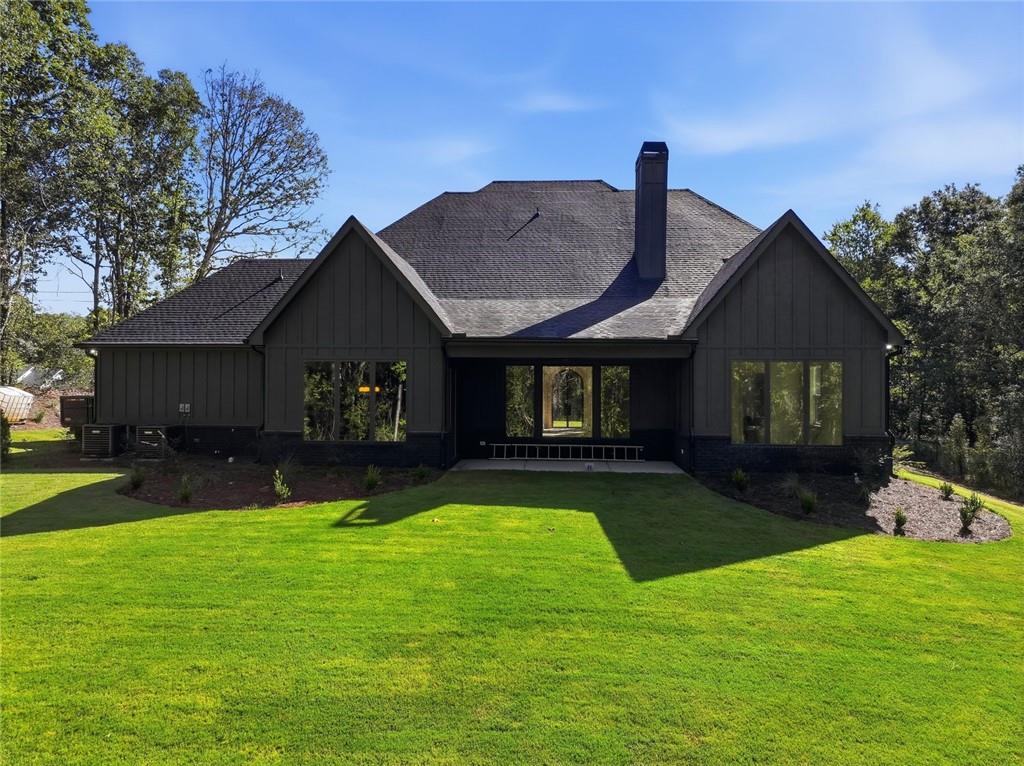
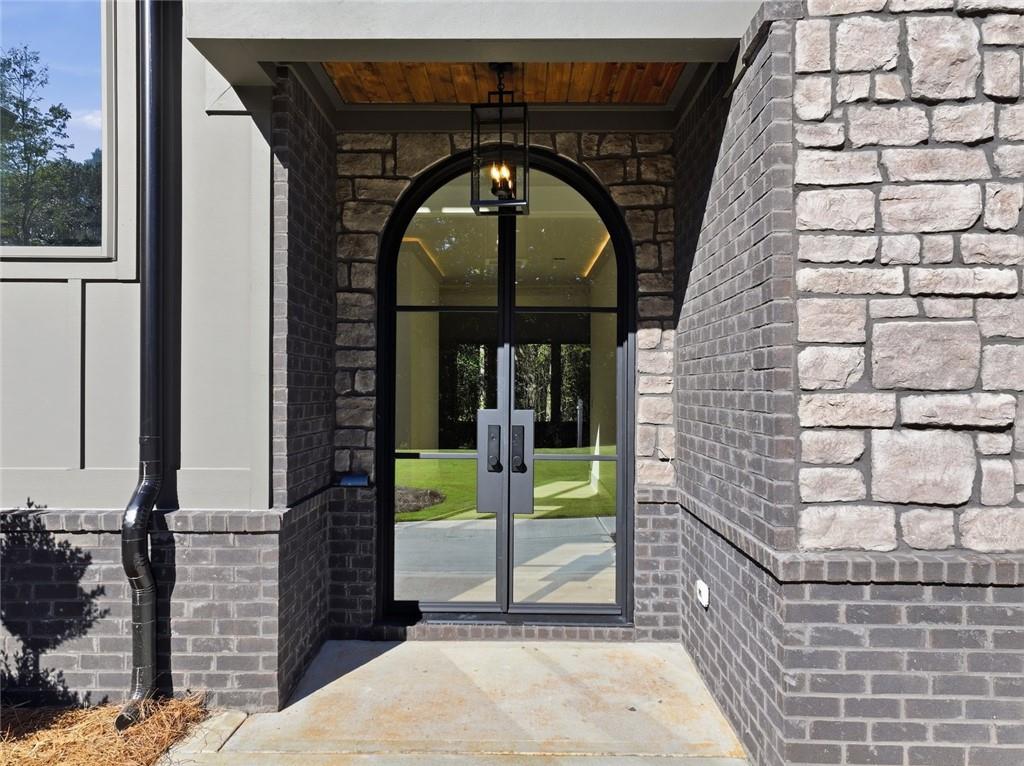
Enter an interest rate to see your estimated monthly payment.Welcome to 3+ acres and your private oasis at 4468 Green Hill Road, a stunning new construction home where thoughtful design, elevated finishes, and modern functionality come together in a peaceful Gainesville setting. This beautifully crafted home features 4 bedrooms, 4 baths, and a 3-car side-entry garage. Step inside to soaring ceilings, wide-plank flooring, abundant natural light, and an impressive open-concept living space anchored by a floor-to-ceiling stone fireplace with custom built-ins. The kitchen is designed to be the heart of the home, featuring a large statement island, custom cabinetry, herringbone backsplash, stainless appliances, pot filler, breakfast bar, and eat-in dining area, along with a convenient pocket office tucked nearby. Expansive glass doors create an effortless connection between the living area and the covered rear porch, making the home equally suited for quiet mornings and entertaining. The main-level primary suite offers a relaxing retreat with a beautifully appointed spa-inspired bath featuring a deep soaking tub, separate shower, designer tile, and custom closet. Additional highlights include a dedicated laundry room, striking architectural details throughout, a covered front entry, beautifully landscaped exterior, and a 3-car garage with plenty of room for vehicles and storage. Outside, enjoy a peaceful setting with room to spread out and the possibility of creating your own outdoor oasis. The property's Gainesville location puts the best of North Georgia recreation within easy reach, including access to I-985, I-85, GA 400, and Lake Lanier, with numerous public access points for boating, fishing, kayaking and watersports. Nearby Lake Lanier Olympic Park offers a public boat ramp, courtesy dock, beach, fishing and picnic areas, while Laurel Park provides additional Lake Lanier boating and fishing access. Downtown Gainesville Square offers locally owned restaurants, shops and community events, and Gainesville's greenway system connects downtown with Lake Lanier through miles of trails.
| 4 hours ago | Listing first seen on site | |
| 4 hours ago | Listing updated with changes from the MLS® |
Listings identified with the FMLS IDX logo come from FMLS and are held by brokerage firms other than the owner of this website and the listing brokerage is identified in any listing details. Information is deemed reliable but is not guaranteed. If you believe any FMLS listing contains material that infringes your copyrighted work, please click here to review our DMCA policy and learn how to submit a takedown request.

© 2017-2026 First Multiple Listing Service, Inc.