
4440 Whiteleaf WayCanton, GA 30115
Mortgage Calculator
Monthly Payment (Est.)
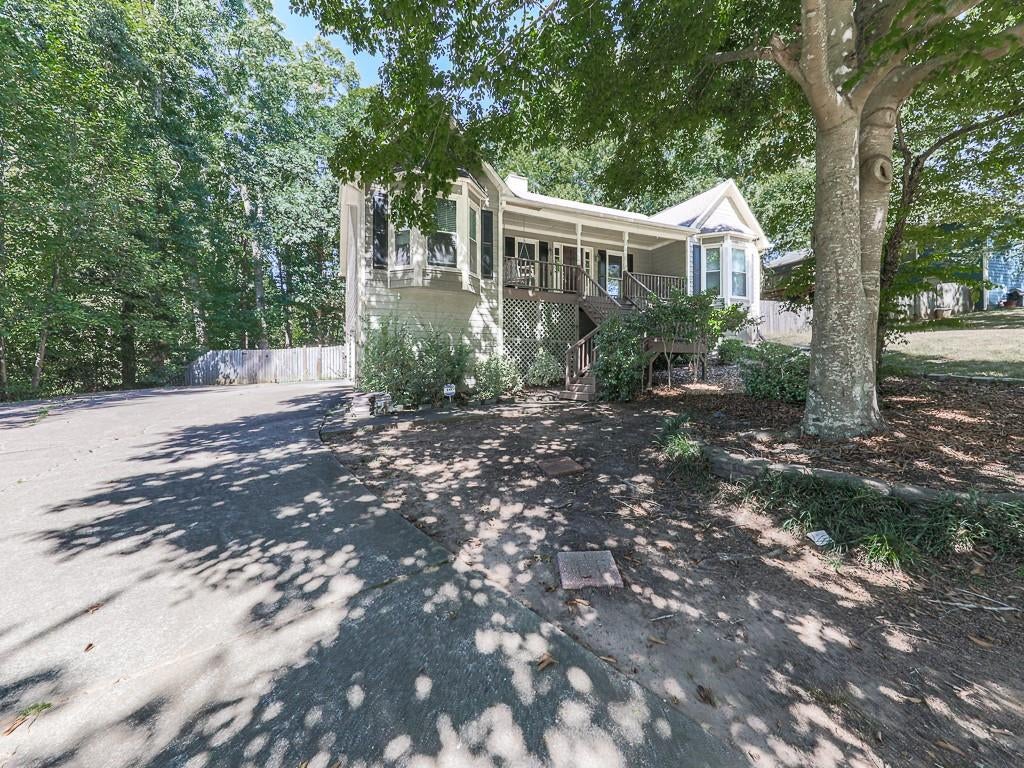
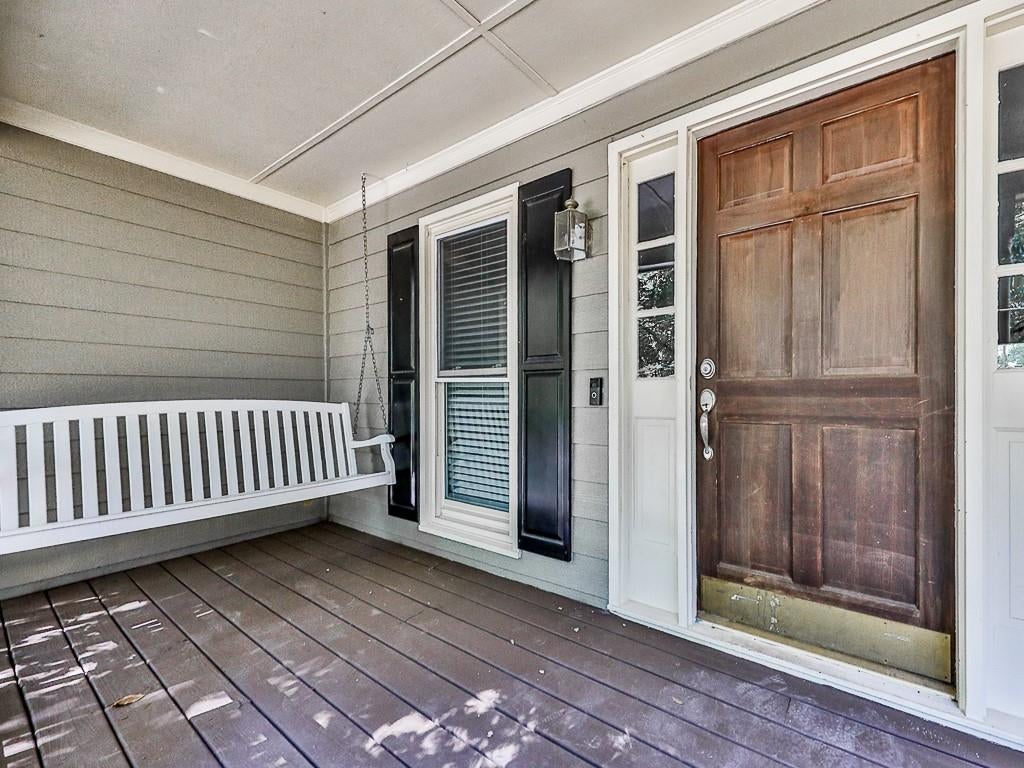
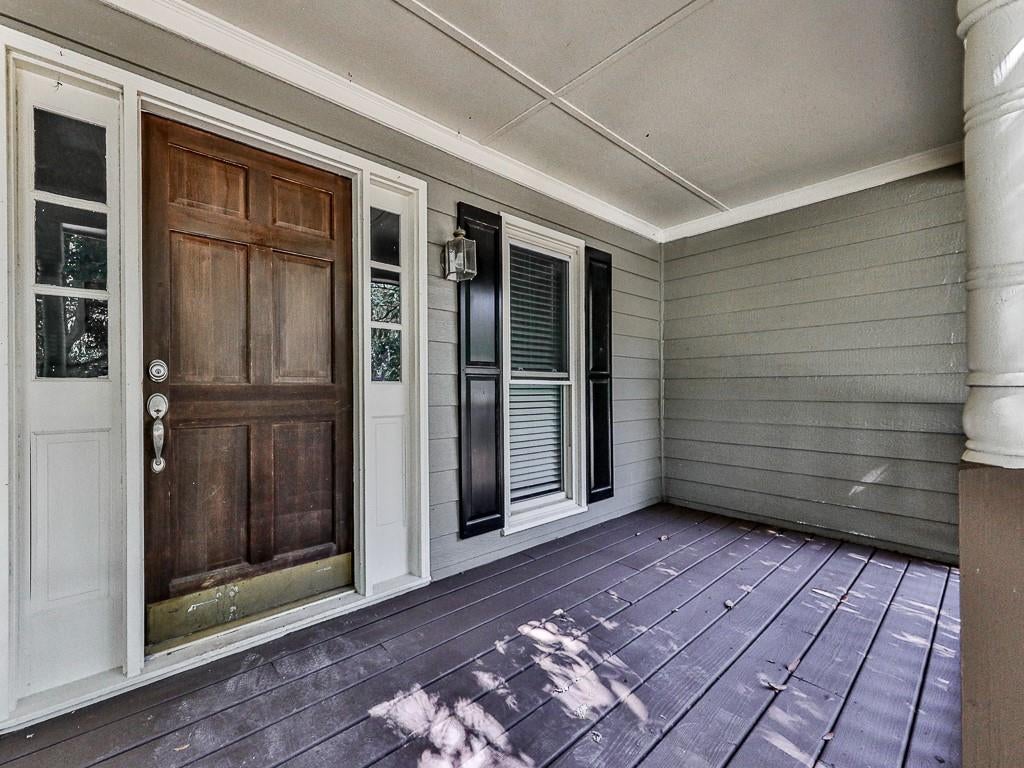
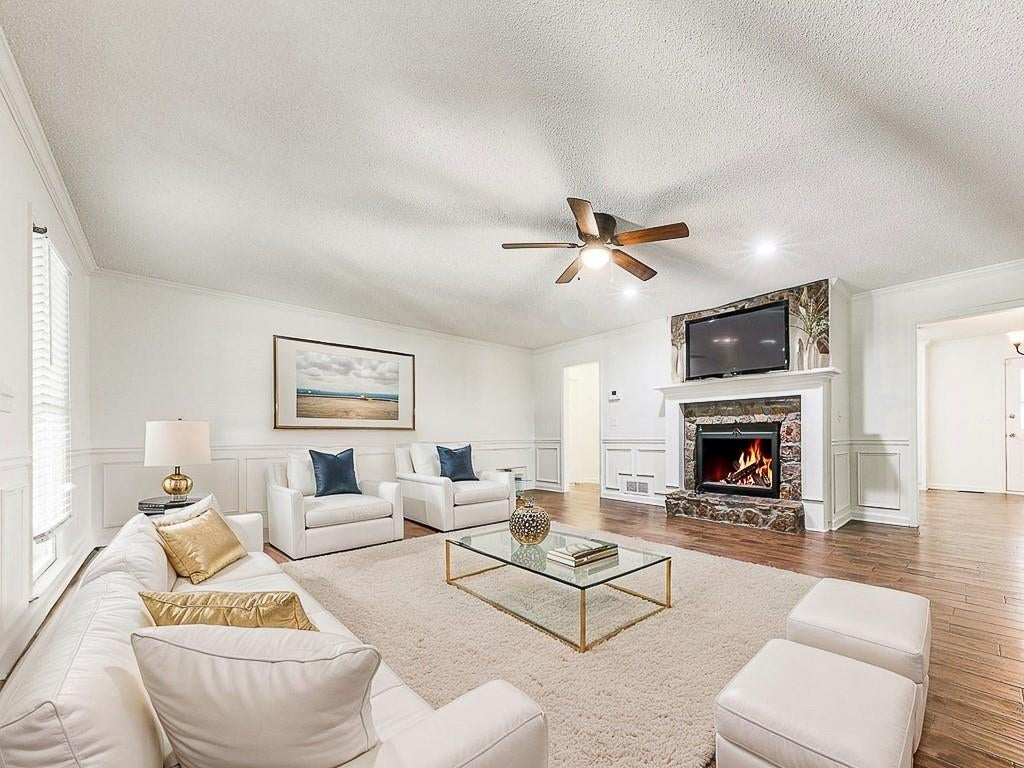
Enter an interest rate to see your estimated monthly payment.MOVE-IN READY with fresh updates, incredible space and a fantastic Canton location! Welcome home to 4440 Whiteleaf Way, a charming, raised ranch offering 3 bedrooms, 2 beautifully renovated bathrooms and a finished flex room in the basement, perfect for a 4th bedroom, home office, playroom, gym or whatever fits your lifestyle. Step inside to a bright, refreshed interior featuring NEW paint throughout, NEW carpet in all bedrooms, NEW ceiling fans, NEW light fixtures and completely renovated bathrooms with new finishes and mirrors. NEWER appliances! This home feels fresh, clean and ready for its next owner! One of the biggest highlights is the HUGE partially finished basement, offering so much flexibility and room to grow. Enjoy the finished flex space now while still having an abundance of unfinished space for storage, a workshop, home gym or future finished living area. The oversized garage provides plenty of room for vehicles, toys, tools and more, and the long, flat driveway offers excellent additional parking. Outdoor living is just as impressive! Relax on the freshly stained rocking chair front porch, unwind on the screened porch, or step onto the additional deck overlooking the spacious backyard. The large, flat lot offers plenty of room to play, entertain or simply enjoy the outdoors, plus a dedicated basketball court area that makes this backyard even more fun. Located in a desirable amenity-filled community with swimming, tennis, clubhouse and playground, this home offers neighborhood amenities while keeping everyday conveniences within easy reach. Enjoy access to shopping and dining throughout the Canton area, including Canton Marketplace, along with nearby parks, recreation and all that Canton has to offer, and only 15 min to Downtown Woodstock! Freshly updated, move-in ready, packed with storage and flexible space, and sitting on a fantastic flat lot, 4440 Whiteleaf Way has so much to offer. Come see it for yourself!
| 5 hours ago | Listing first seen on site | |
| 5 hours ago | Listing updated with changes from the MLS® |
Listings identified with the FMLS IDX logo come from FMLS and are held by brokerage firms other than the owner of this website and the listing brokerage is identified in any listing details. Information is deemed reliable but is not guaranteed. If you believe any FMLS listing contains material that infringes your copyrighted work, please click here to review our DMCA policy and learn how to submit a takedown request.

© 2017-2026 First Multiple Listing Service, Inc.
Did you know? You can invite friends and family to your search. They can join your search, rate and discuss listings with you.