Save
Ask
Tour
Hide
Share
$735,000
New Listing

235 Arledge Lane SW
Atlanta, GA 30331

For Sale|Single Family Residence|Active
5
Beds
5
Total Baths
4
Full Baths
1
Partial Bath
4,064
SqFt
$181
/SqFt
2022
Built
Subdivision:
Le Grande
County:
Fulton
Listing Courtesy Of: ELENA GIST of Keller Williams Buckhead Broker: 404-604-3800 Prefer Ph#:elenagist@yahoo.com
Call Now: 404-277-9581
Is this the listing for you? We can help make it yours.
404-277-9581
235 Arledge Lane SW235 Arledge Lane SW235 Arledge Lane SW235 Arledge Lane SW
Save
Ask
Tour
Hide
Share

Mortgage Calculator

Monthly Payment (Est.)

Enter an interest rate to see your estimated monthly payment.
Calculator powered by Showcase IDX, a Constellation1 Company. Copyright ©2026 Information is deemed reliable but not guaranteed.

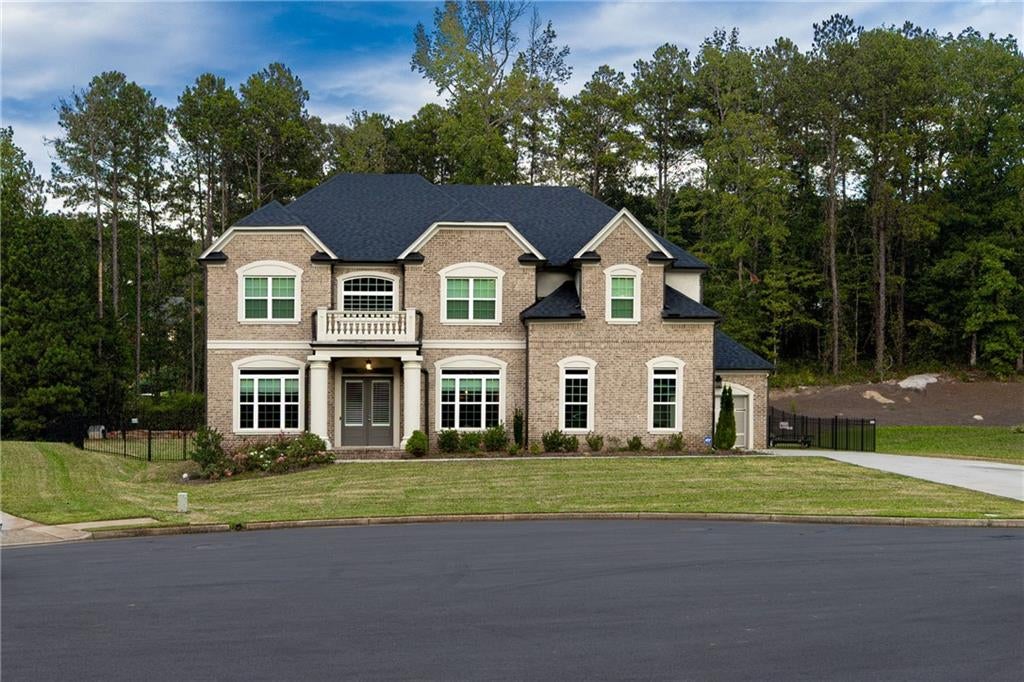
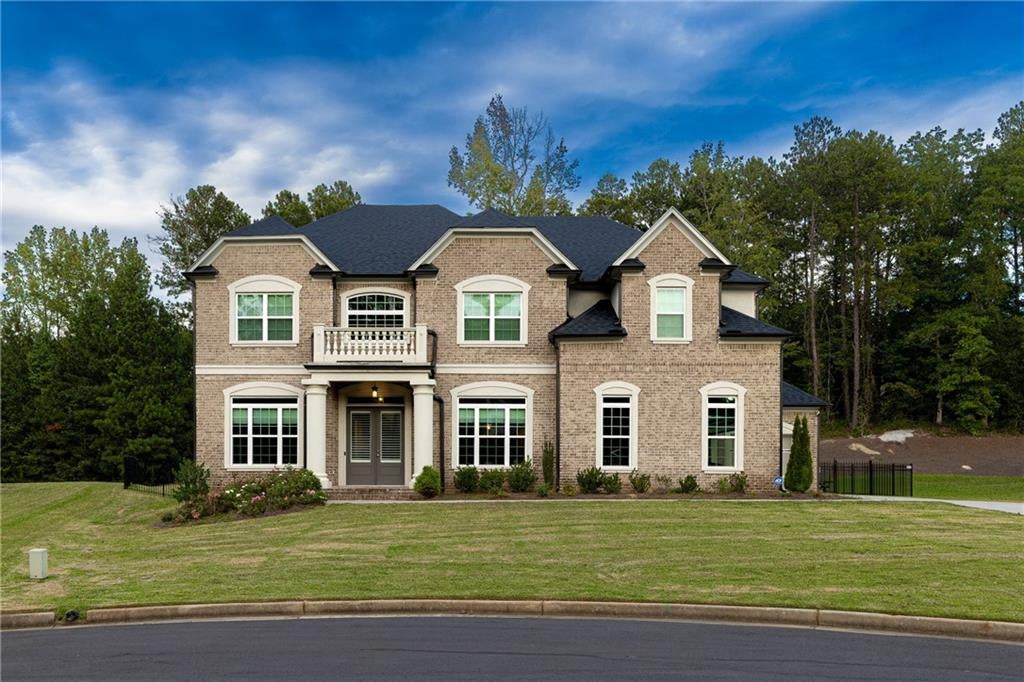
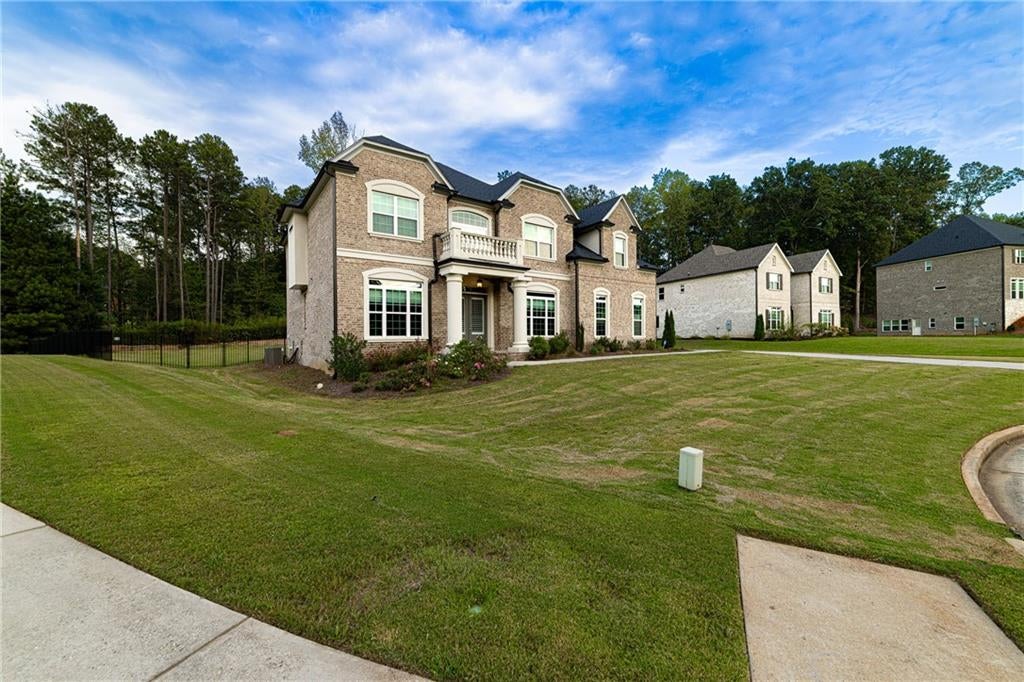
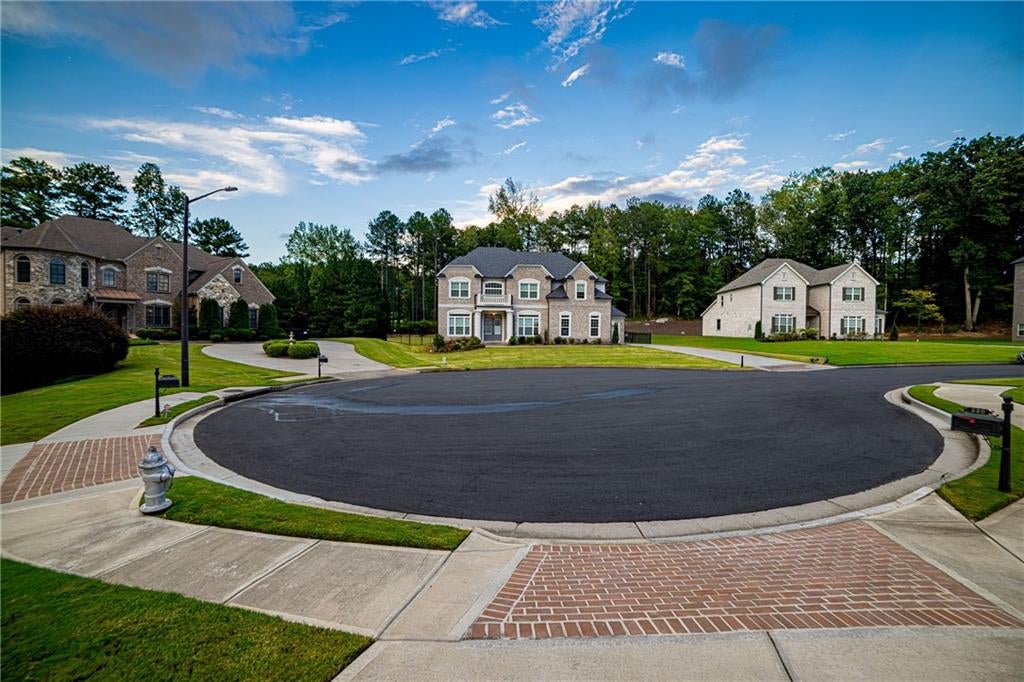
Gated Living Under $750K | 235 Arledge Lane SW Tucked into a cul-de-sac in the gated LeGrande community, this four-year-young, three-sided brick home offers five bedrooms, four full baths, a powder room, and a three-car garage—all listed at $735,000. A soaring two-story foyer welcomes you to a main level with hardwood floors, a formal dining room, and a separate living room that could just as easily become your office or workout space. The open kitchen features white cabinetry, granite countertops, a large island with breakfast bar, gas cooktop, double ovens, microwave, refrigerator, stainless steel range hood, walk-in pantry, and butler’s pantry. It flows into a stunning family room with a fireplace, two-story ceilings, and walls of windows. A guest suite with its own full bath completes the main level. Upstairs, you’ll find three spacious secondary bedrooms, including a Jack-and-Jill arrangement, convenient laundry, and an owner’s suite with vaulted ceilings, a sitting area, and a spa-like bath with double vanities, a glass-enclosed shower, freestanding tub, and oversized walk-in closet with a window. Enjoy the fully fenced backyard, plus shopping and dining at Camp Creek Marketplace, golf at Wolf Creek, and concerts at Wolf Creek Amphitheater. Schedule your private tour today!

Save
Ask
Tour
Hide
Share
Listing Snapshot
Price 
$735,000
Days On Site 
0 Days
Bedrooms 
5
Inside Area (SqFt) 
4,064 sqft
Total Baths 
5
Full Baths 
4
Partial Baths 
1
Lot Size 
0.59 Acres
Year Built 
2022
MLS® Number 
7845726
Status 
Active
Property Tax 
$8,746
HOA/Condo/Coop Fees 
$125 monthly
Sq Ft Source 
Public Records
Friends & Family
Recent Activity
5 hours agoListing first seen on site
5 hours agoListing updated with changes from the MLS®
General Features
Acres 
0.59
Attached Garage 
Yes
Foundation 
Slab
Garage 
Yes
Garage Spaces 
3
Land Lease 
No
Levels 
Two
Parking 
AttachedGarageGarage Door OpenerGarage Faces Side
Property Sub Type 
Single Family Residence
Security 
Carbon Monoxide Detector(s)
Sewer 
Public Sewer
SqFt Total 
4064
Style 
Traditional
Utilities 
Cable AvailableElectricity AvailableNatural Gas AvailablePhone AvailableSewer AvailableUnderground UtilitiesWater Available
Water Source 
Public
Interior Features
Appliances 
DishwasherDisposalDouble OvenGas CooktopMicrowaveRange HoodRefrigeratorTankless Water Heater
Basement 
None
Cooling 
Ceiling Fan(s)Central Air
Electric 
220 Volts
Fireplace 
Yes
Fireplace Features 
Factory BuiltFamily Room
Fireplaces 
1
Flooring 
CarpetHardwood
Heating 
Central
Interior 
PantryKitchen IslandDouble VanityHigh Speed InternetTray Ceiling(s)Walk-In Closet(s)
Laundry Features 
Laundry RoomUpper Level
Main Level Bedrooms 
1
Window Features 
Double Pane Windows
Save
Ask
Tour
Hide
Share
Exterior Features
Construction Details 
Frame
Exterior 
Private Yard
Fencing 
Back YardFencedPrivacyWrought Iron
Lot Features 
Back YardCul-De-SacFront YardLevelPrivate
Other Structures 
None
Patio And Porch 
PatioRear Porch
Pool Features 
None
Road Frontage 
Other
Roof 
Composition
Spa Features 
None
View 
Neighborhood
Waterfront Features 
None
Waterview 
Neighborhood
Windows/Doors 
Double Pane Windows
Community Features
Association Fee 
$1500.0
Association Fee Frequency 
Annually
Community Features 
GatedSidewalksStreet Lights
Horse Property 
None
Financing Terms Available 
1031 ExchangeCashConventionalFHAVA Loan
Roads 
Other
Schools
School District
Unknown
Elementary School
Randolph
Middle School
Sandtown
High School
Westlake
Listing Courtesy Of: ELENA GIST of Keller Williams Buckhead Broker: 404-604-3800 Prefer Ph#:elenagist@yahoo.com

Listings identified with the FMLS IDX logo come from FMLS and are held by brokerage firms other than the owner of this website and the listing brokerage is identified in any listing details. Information is deemed reliable but is not guaranteed. If you believe any FMLS listing contains material that infringes your copyrighted work, please click here to review our DMCA policy and learn how to submit a takedown request.



© 2017-2026 First Multiple Listing Service, Inc.

Neighborhood & Commute
Source: Walkscore
Save
Ask
Tour
Hide
Share