
3090 Creek Falls WayDuluth, GA 30097
Mortgage Calculator
Monthly Payment (Est.)
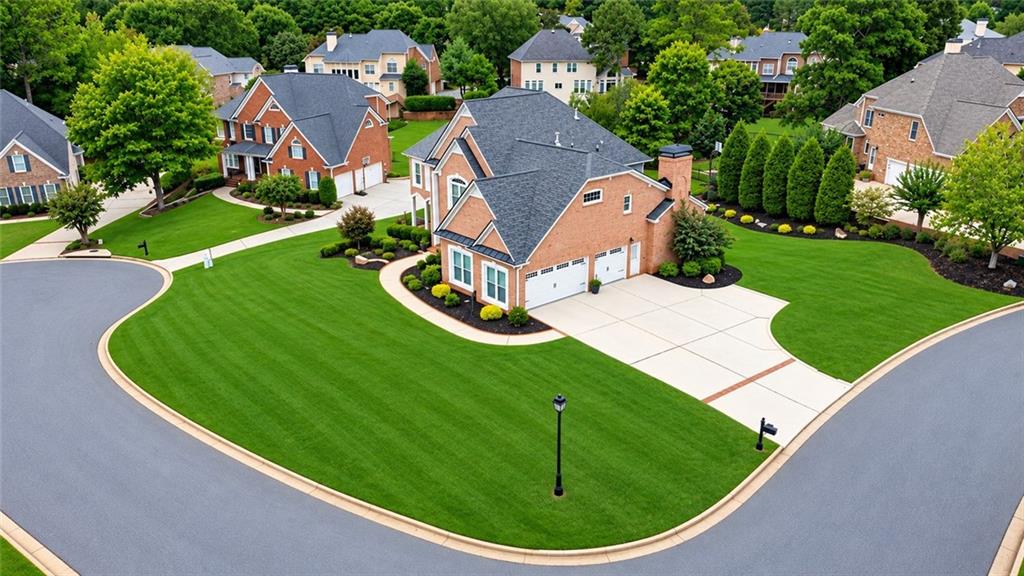
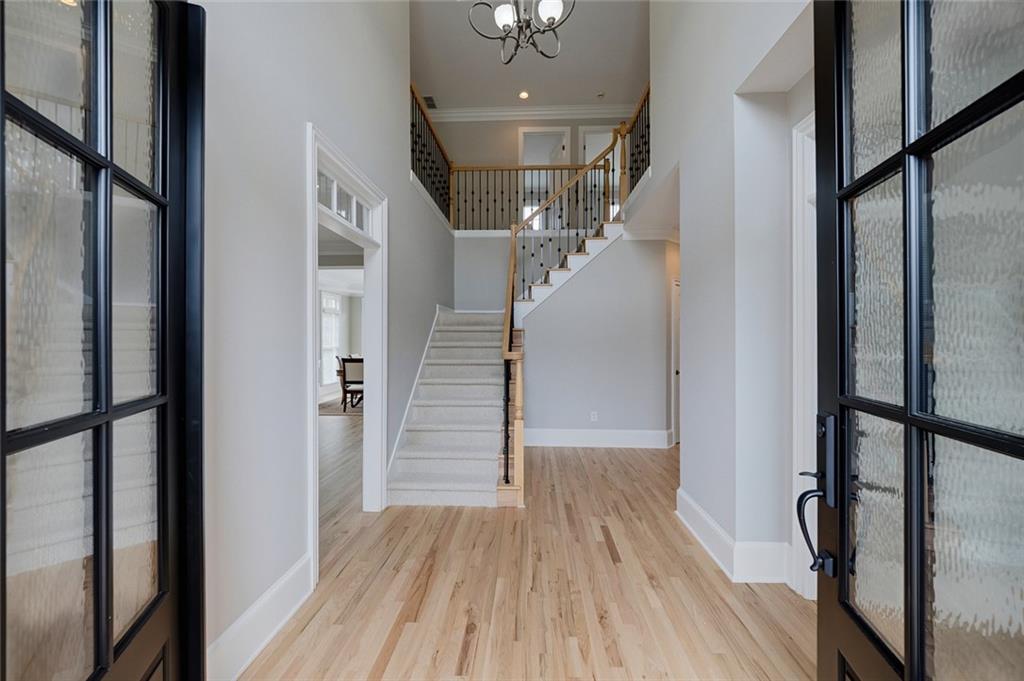
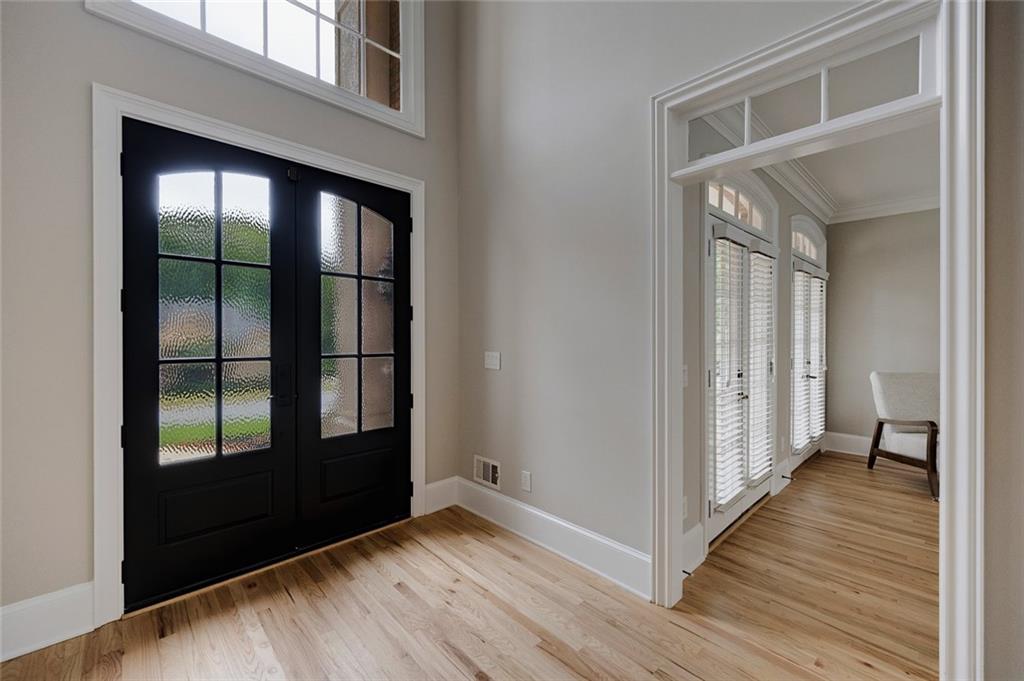
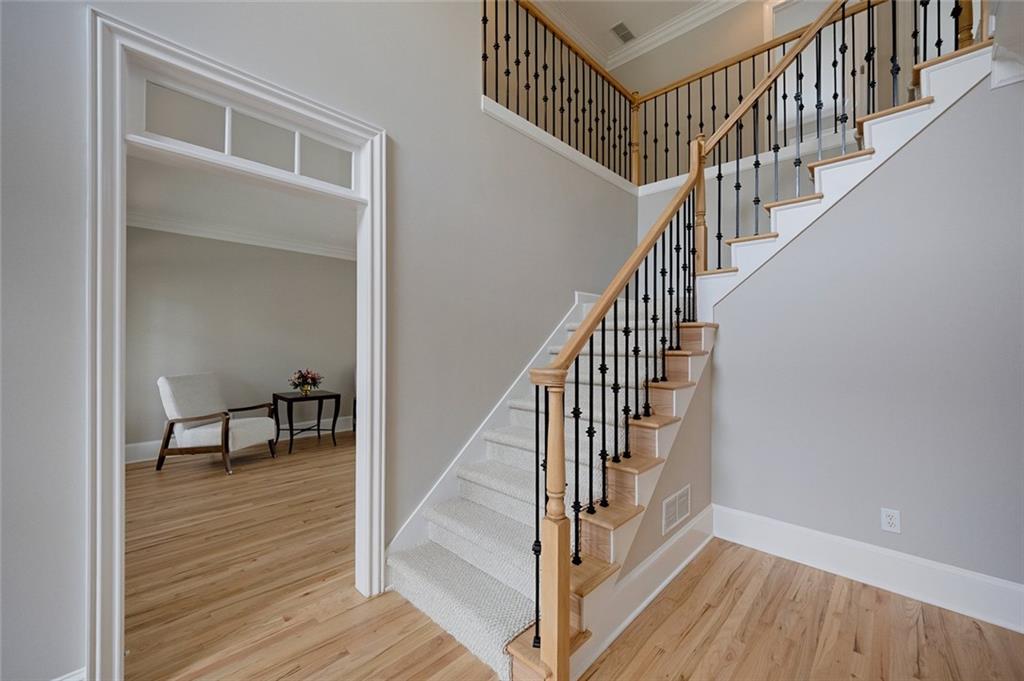
Enter an interest rate to see your estimated monthly payment.Light, Bright, Modern & Move-In Ready in Stonebrier at Sugarloaf! Welcome to this beautifully updated luxury home in Stonebrier at Sugarloaf, a highly desirable gated community in the heart of the Sugarloaf area of Duluth. With limited inventory in the neighborhood, this substantially updated residence offers a rare opportunity to enjoy a fresh, modern home featuring abundant natural light, soaring two-story spaces, an open floor plan, a finished terrace level, and beautifully manicured grounds. From the moment you enter through the brand-new double front doors, the home feels light, bright, open, and inviting. A dramatic two-story foyer creates an impressive first impression and introduces an interior thoughtfully refreshed with new and refinished light-toned flooring, freshly painted Accessible Beige walls, crisp Pure White trim and cabinetry, and updated light fixtures. Large windows throughout fill the home with natural light and enhance its clean, sophisticated aesthetic. At the heart of the home is the updated gourmet kitchen, designed for everyday living as well as entertaining. Freshly painted white cabinetry is complemented by new hardware, high-end appliances, and a stylish range hood. Appliances include Bosch oven and microwave, Bosch dishwasher, Bosch range, and LG refrigerator. The kitchen and breakfast area flow seamlessly into the impressive two-story keeping room, creating an open, connected gathering space perfect for today's lifestyle. The main level provides exceptional flexibility. A private office or bedroom offers an ideal space for working from home, overnight guests, or multigenerational living, while the living room can easily serve as an additional office, sitting room, or quiet retreat. Just outside, a private covered porch provides a peaceful setting for morning coffee, reading, or simply enjoying the outdoors. Upstairs, retreat to the spacious primary suite, featuring two closets plus a generous sitting room that offers tremendous flexibility-and could even be transformed into an extraordinary additional dressing room or oversized custom closet. The primary bath has been refreshed with painted cabinetry, new shower glass, new grout, and an oversized Jacuzzi tub. Generously sized secondary bedroom suites, a convenient study area, and an upstairs laundry room complete the upper level. The finished terrace level expands the home's entertaining and living possibilities with an open floor plan offering abundant space for recreation, media, gatherings, or extended guest stays. A second kitchen/bar equipped with an LG refrigerator, LG dishwasher, and LG microwave makes this level especially well suited for game days, movie nights, entertaining, or multigenerational living. Even the garage has been thoughtfully upgraded. Custom epoxy floors and a modern trackless garage door system provide a polished appearance while maximizing usable space and eliminating traditional overhead garage door tracks. Outside, the home's beautifully manicured lawn, prominent corner lot, and updated driveway enhance its curb appeal and complement the extensive improvements found throughout the property. Additional updates include a newer roof, updated water heaters, whole-house surge protection, updated lighting, refreshed cabinetry, new hardware, and numerous additional improvements throughout the home. Stonebrier at Sugarloaf offers an exceptional lifestyle with neighborhood amenities including tennis and pickleball courts, community swimming pool, children's play area, and a clubhouse with fitness facilities and meeting spaces. The convenient Sugarloaf location provides easy access to shopping, dining, entertainment, sporting venues, healthcare, and I-85 for access to Atlanta and Hartsfield-Jackson Atlanta International Airport. Move in and enjoy-the work has already been done.
| 6 hours ago | Listing first seen on site | |
| 6 hours ago | Listing updated with changes from the MLS® |
Listings identified with the FMLS IDX logo come from FMLS and are held by brokerage firms other than the owner of this website and the listing brokerage is identified in any listing details. Information is deemed reliable but is not guaranteed. If you believe any FMLS listing contains material that infringes your copyrighted work, please click here to review our DMCA policy and learn how to submit a takedown request.

© 2017-2026 First Multiple Listing Service, Inc.