
762 Elbert Street SWAtlanta, GA 30310
Mortgage Calculator
Monthly Payment (Est.)
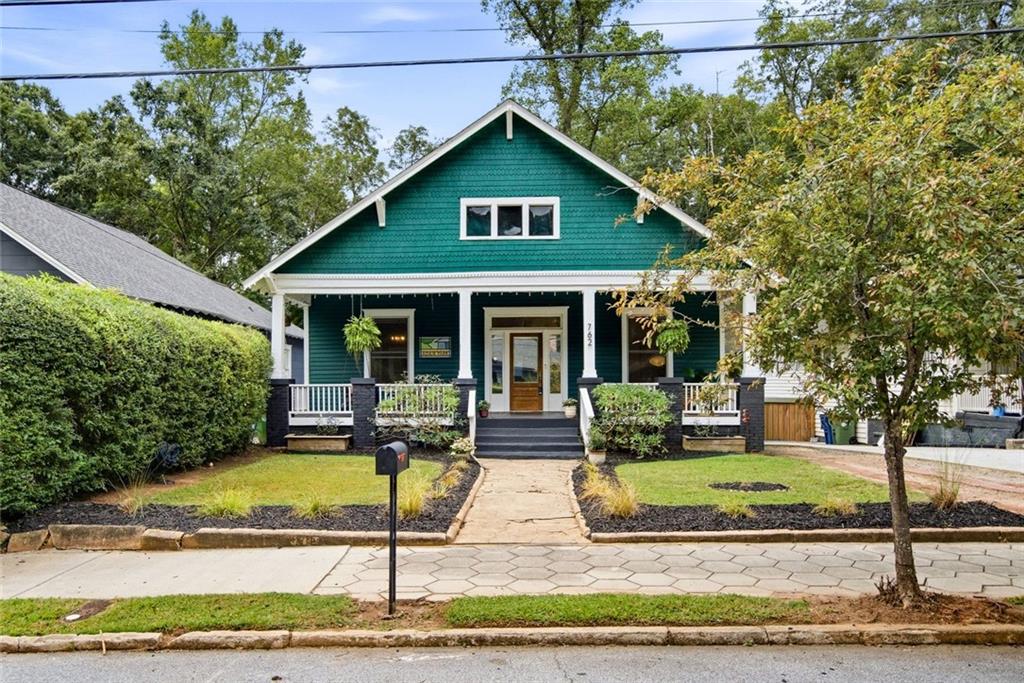
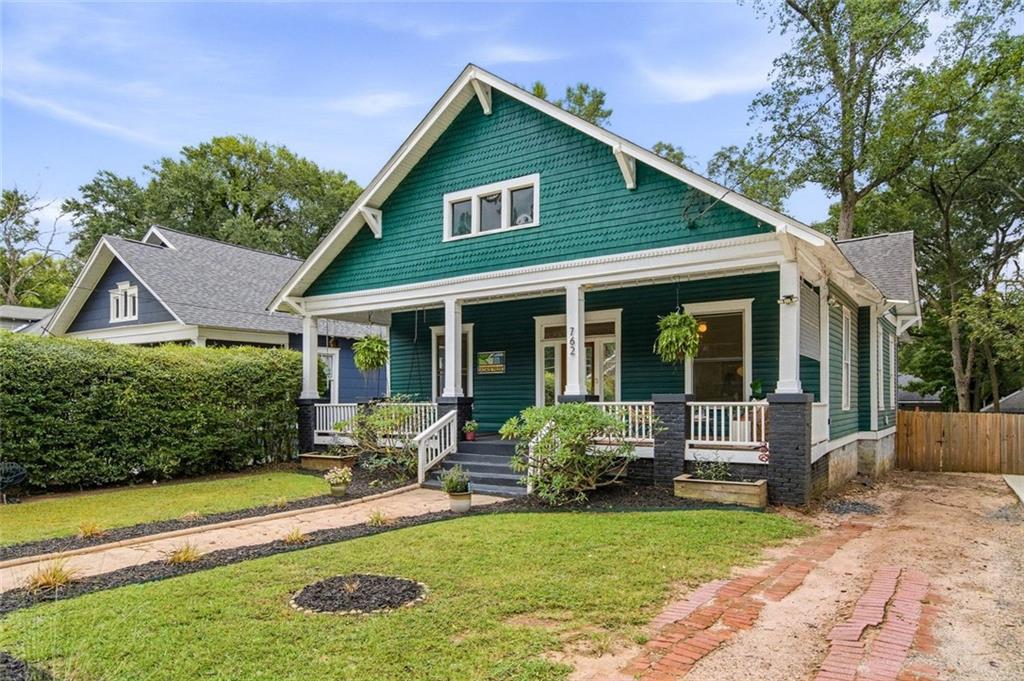
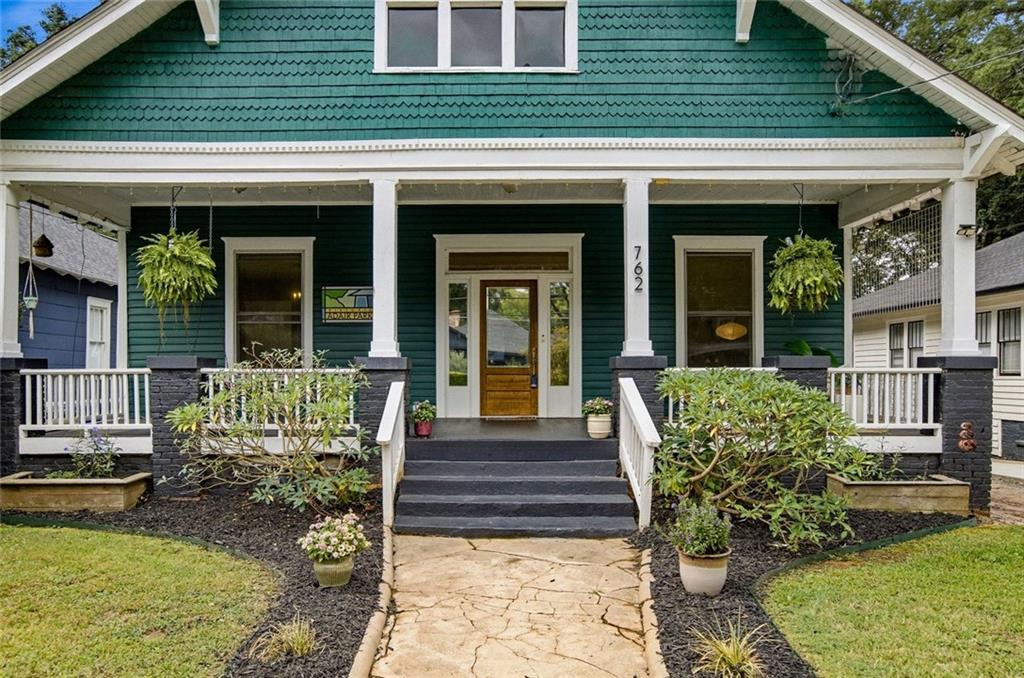
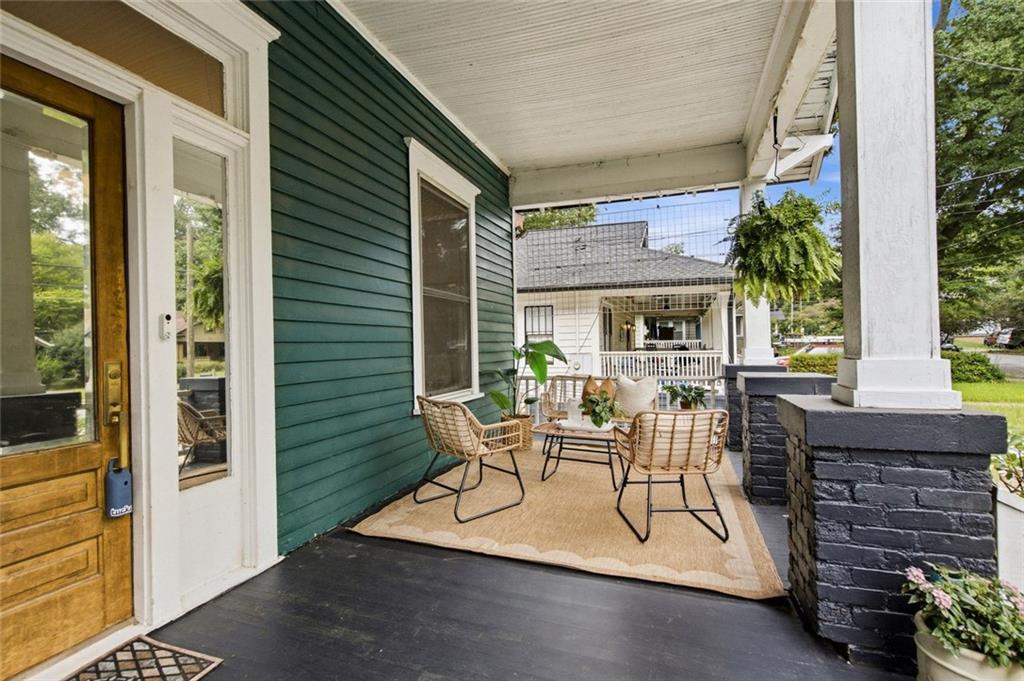
Enter an interest rate to see your estimated monthly payment.*HISTORIC ADAIR PARK FULLY UPDATED BUNGALOW WITH SOARING CEILINGS, ORIGINAL FIREPLACES, AND A RESORT-STYLE BACKYARD, JUST MOMENTS FROM THE BELTLINE!* This fully updated home blends timeless historic charm with stylish modern finishes in one of Atlanta's most exciting and fast-growing neighborhoods. Step inside and you'll immediately feel the difference that very tall ceilings and wide hallways make, giving the home an open, airy feel that lives even bigger than its footprint. Historic fireplaces anchor the living spaces, while the open kitchen makes it easy to cook, gather, and entertain. Thoughtful design means the bedrooms catch soft morning light while the living areas glow in the afternoon sun, and the home's great acoustics make it a joy to fill with music. The primary bathroom was fully renovated in 2025 into a spa-like retreat, featuring an enlarged glass-door walk-in shower with Zia tile, an imported Moroccan faucet, a new vanity and mirror, and new tile flooring. Additional updates include custom window coverings throughout, new light fixtures in both bedrooms, a custom wardrobe system in the primary, and pre-wiring for a wall-mounted TV in the living room. Behind the scenes, the home has been well cared for, with rear masonry restored, structural support beams added beneath the living and dining areas (with a 10-year warranty), and freshly repainted front porch and steps. The backyard is a true private oasis. Completely redesigned, the flat, fully fenced yard features a paved dining patio, fire pit, a pump-powered cowboy pool, a storage shed, and lush landscaped beds, plus plenty of fresh green space for games, gatherings, and pets to roam. Out front, relax on the porch swing, enjoy the breeze, and watch the hummingbirds visit the garden in late summer. The location is hard to beat. You're about a five-minute walk to the BeltLine and a short stroll to a quiet neighborhood park. Just down the street, The Spot brings Auxiliary Coffee, a ceramics studio, and the popular Switchyards coworking space to Adair Park. Nearby, enjoy Sammy's and Ryokou at Abrams Fixtures, pickleball at Dill Dinkers and drinks at Boggs in West End, and the growing South Downtown dining scene just minutes away. With quick access to I-85 and I-20 and the airport only 10 to 15 minutes away, getting anywhere in the city is a breeze. Historic character, modern comfort, and an unforgettable backyard, all in one of Atlanta's most exciting neighborhoods. Come see it for yourself.
| 6 hours ago | Listing first seen on site | |
| 6 hours ago | Listing updated with changes from the MLS® |
Listings identified with the FMLS IDX logo come from FMLS and are held by brokerage firms other than the owner of this website and the listing brokerage is identified in any listing details. Information is deemed reliable but is not guaranteed. If you believe any FMLS listing contains material that infringes your copyrighted work, please click here to review our DMCA policy and learn how to submit a takedown request.

© 2017-2026 First Multiple Listing Service, Inc.