
7499 Waterview CoveDouglasville, GA 30135
Mortgage Calculator
Monthly Payment (Est.)
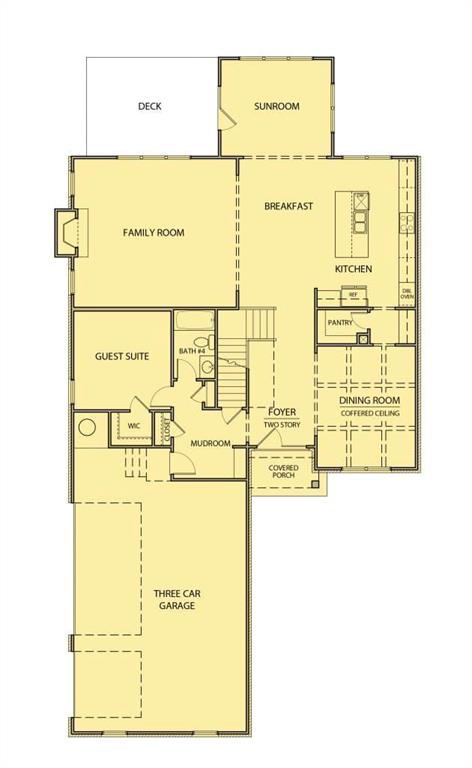
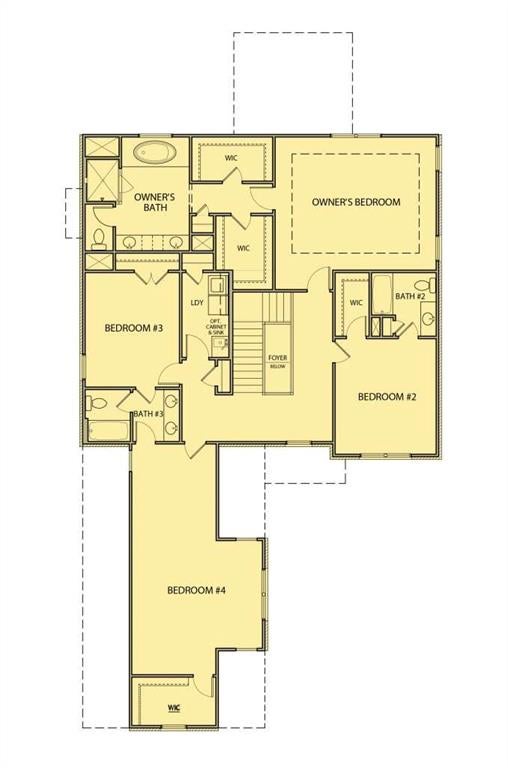
Enter an interest rate to see your estimated monthly payment.Welcome home to the Carter B Plan by Obie Award-Winning Builder, Kerley Family Homes! This home features 4 bedrooms and 4 full baths with a main-level guest bedroom and full bath. The main level includes a foyer, formal dining room, gourmet kitchen with oversized island, breakfast area, spacious family room with fireplace, sunroom, covered deck, and mudroom. Upstairs features the primary suite with private bath and walk-in closets, two additional bedrooms, additional baths, laundry room, and media room. The 1,715 sq. ft. unfinished basement provides additional space for future possibilities. A 3-car garage completes the home. Conveniently located in Hurricane Pointe with easy access to Douglasville, shopping, dining, and major roadways. Every Kerley Family Home includes a builder’s warranty and an in-wall Pestban system for added peace of mind.
| 7 hours ago | Listing first seen on site | |
| 7 hours ago | Listing updated with changes from the MLS® |
Listings identified with the FMLS IDX logo come from FMLS and are held by brokerage firms other than the owner of this website and the listing brokerage is identified in any listing details. Information is deemed reliable but is not guaranteed. If you believe any FMLS listing contains material that infringes your copyrighted work, please click here to review our DMCA policy and learn how to submit a takedown request.

© 2017-2026 First Multiple Listing Service, Inc.
Did you know? You can invite friends and family to your search. They can join your search, rate and discuss listings with you.