
2085 Jones Phillips RoadDacula, GA 30019
Mortgage Calculator
Monthly Payment (Est.)
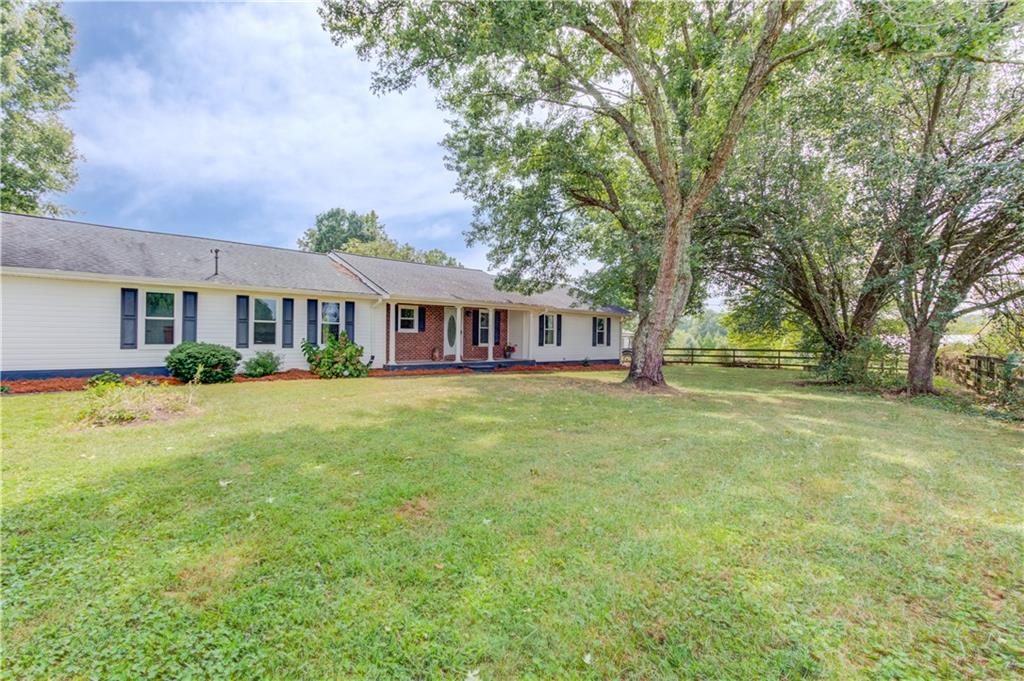
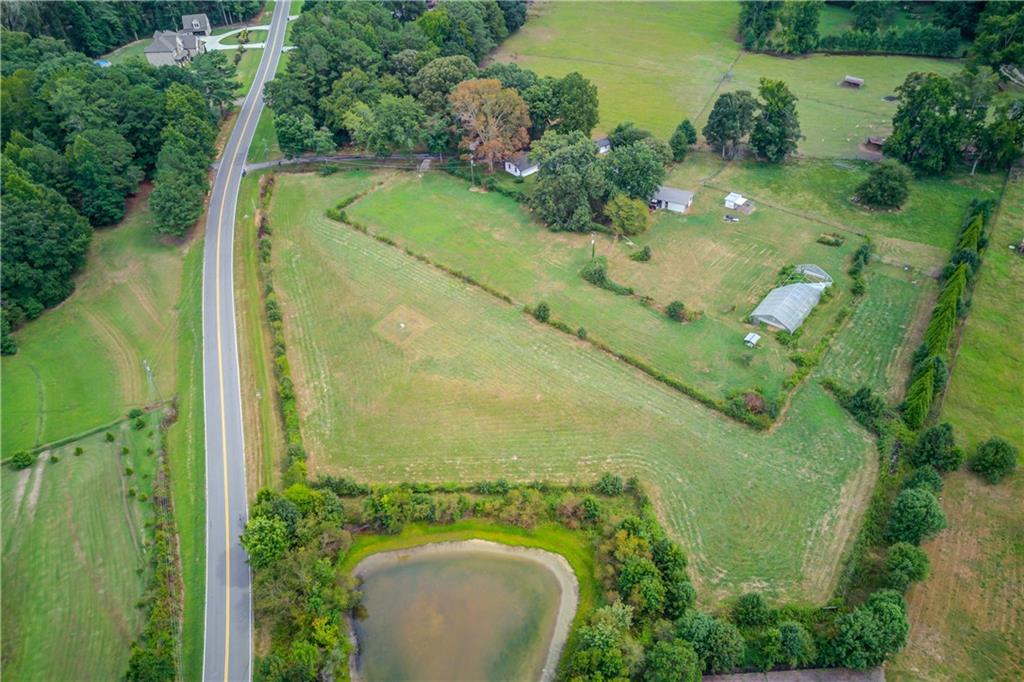
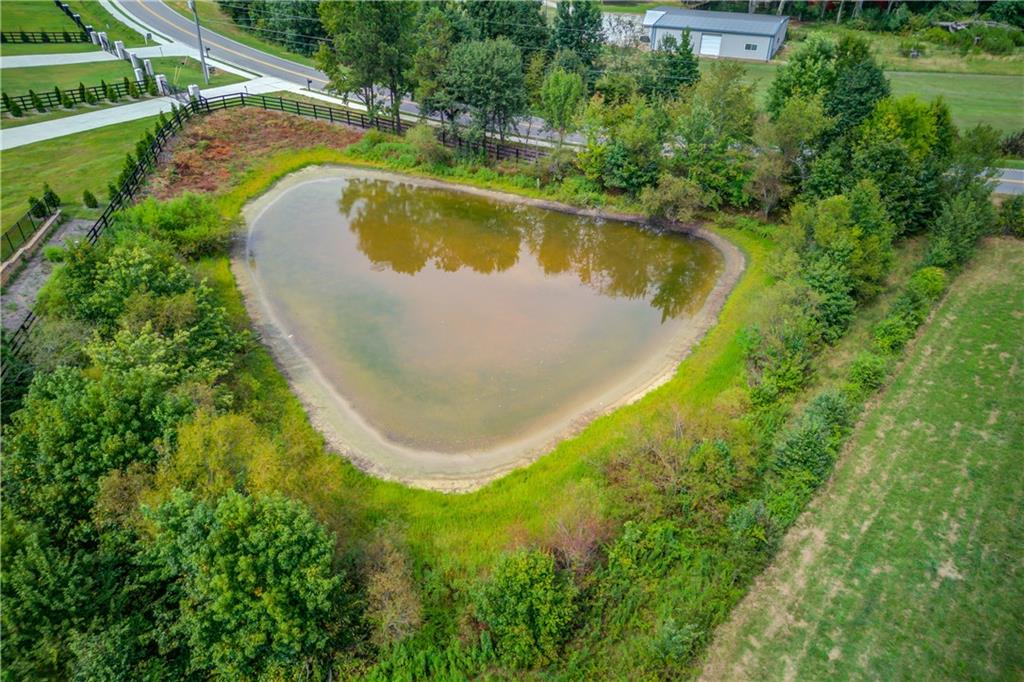
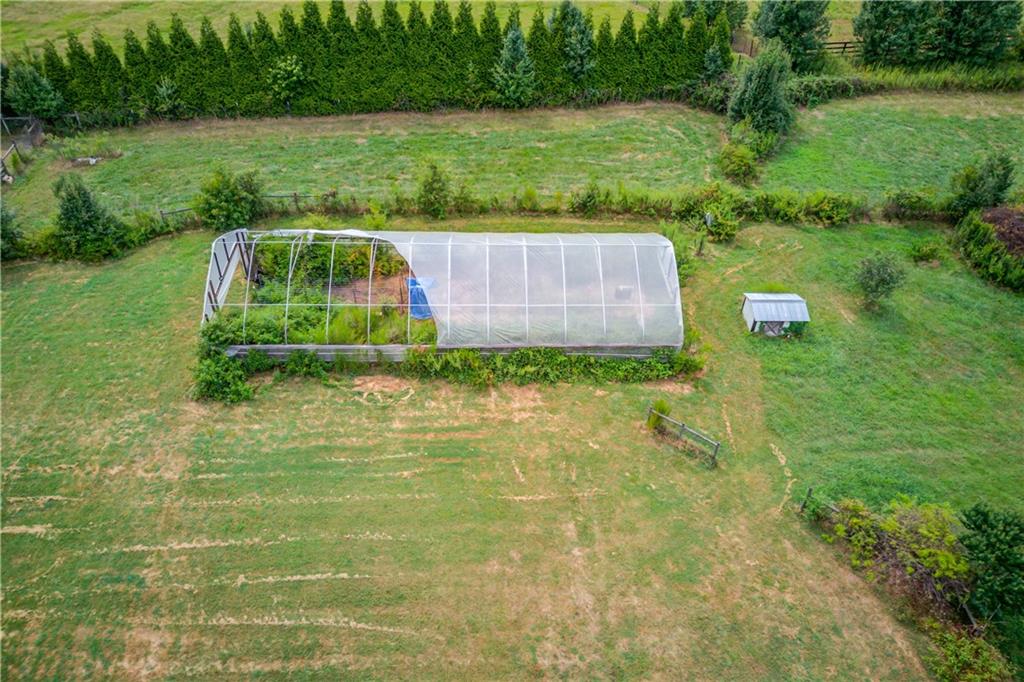
Enter an interest rate to see your estimated monthly payment.YOU REALLY CAN HAVE IT ALL! Welcome home to a beautifully updated 4-bedroom, 3-bathroom ranch-style home nestled within a turn-key farm setting in a rapidly developing area. Offering the ease of single-level living along with the space, privacy, and functionality of a fully equipped farm, this property is truly something special. Inside, the home features new flooring, an updated kitchen and updated bathrooms, creating a fresh and move-in-ready feel. The spacious primary suite offers an especially versatile bonus: a large bonus room attached to the primary bedroom, filled with natural light from an abundance of windows. Use it as a home office, sitting room, hobby space, nursery, workout room, or private retreat—the possibilities are endless. Slow down, take a deep breath and enjoy the view of your pasture land from the covered front porch or the large back deck! A stone fire pit creates the perfect gathering spot for cool evenings, entertaining, and enjoying the peaceful setting. And the storage? Plenty of it. In addition to the home’s storage, the property offers multiple outbuildings with dedicated storage areas, built-in shelving, covered equipment/parking space, and versatile spaces that can accommodate everything from farm equipment and tools to hobbies and seasonal items. But what truly sets this property apart is everything that comes with the home. The property features 5 fully fenced and cross-fenced pastures, providing flexibility for rotational grazing and livestock management. Two automatic waterers, each surrounded by heavy-use area pads, help make pasture maintenance and animal care a breeze. A private well and well house provide water to the property, with 7 frost-free pasture hydrants strategically placed throughout the farm. The 2-stall barn is equipped with electricity, a concrete-floor storage area, and covered side parking/equipment storage. A shared pond adds to the peaceful rural setting and provides another attractive feature for the property. Garden and homestead enthusiasts will love the established edible landscaping, including apple and peach trees, blueberry bushes, and blackberry bushes. The large chicken coop features an attached enclosed run and electricity, while the high-tunnel garden area is equipped with lights, electricity, and water—perfect for extending the growing season and creating your own garden oasis. Additional improvements include a finished interior backyard "She Shed" with electricity, a separate storage building with built-in shelving, and two electric meters on the property, offering flexibility for multiple uses. The groundwork has been done—you can move in and start enjoying the farm lifestyle rather than spending years building it. A comfortable, updated ranch home. A turn-key farm. Incredible outdoor spaces. Abundant storage. And such a convenient location in this developing area. You really can have it all—country living, modern updates, functional farm infrastructure, and plenty of room to grow.
| 7 hours ago | Listing first seen on site | |
| 7 hours ago | Listing updated with changes from the MLS® |
Listings identified with the FMLS IDX logo come from FMLS and are held by brokerage firms other than the owner of this website and the listing brokerage is identified in any listing details. Information is deemed reliable but is not guaranteed. If you believe any FMLS listing contains material that infringes your copyrighted work, please click here to review our DMCA policy and learn how to submit a takedown request.

© 2017-2026 First Multiple Listing Service, Inc.
Did you know? You can invite friends and family to your search. They can join your search, rate and discuss listings with you.