Save
Ask
Tour
Hide
Share
$750,000
New Listing

196 St Andrews Court
Social Circle, GA 30025

Single Family Residence|Coming Soon
4
Beds
5
Total Baths
4
Full Baths
1
Partial Bath
6,348
SqFt
$118
/SqFt
2005
Built
Subdivision:
ST ANDREWS
County:
Walton
Listing Courtesy Of: CINDY Norton of Southern Classic Realtors Broker: 678-635-8877 Prefer Ph#:gacindy55@gmail.com
Call Now: 404-277-9581
Is this the listing for you? We can help make it yours.
404-277-9581
196 St Andrews Court196 St Andrews Court196 St Andrews Court196 St Andrews Court
Save
Ask
Tour
Hide
Share

Mortgage Calculator

Monthly Payment (Est.)

Enter an interest rate to see your estimated monthly payment.
Calculator powered by Showcase IDX, a Constellation1 Company. Copyright ©2026 Information is deemed reliable but not guaranteed.

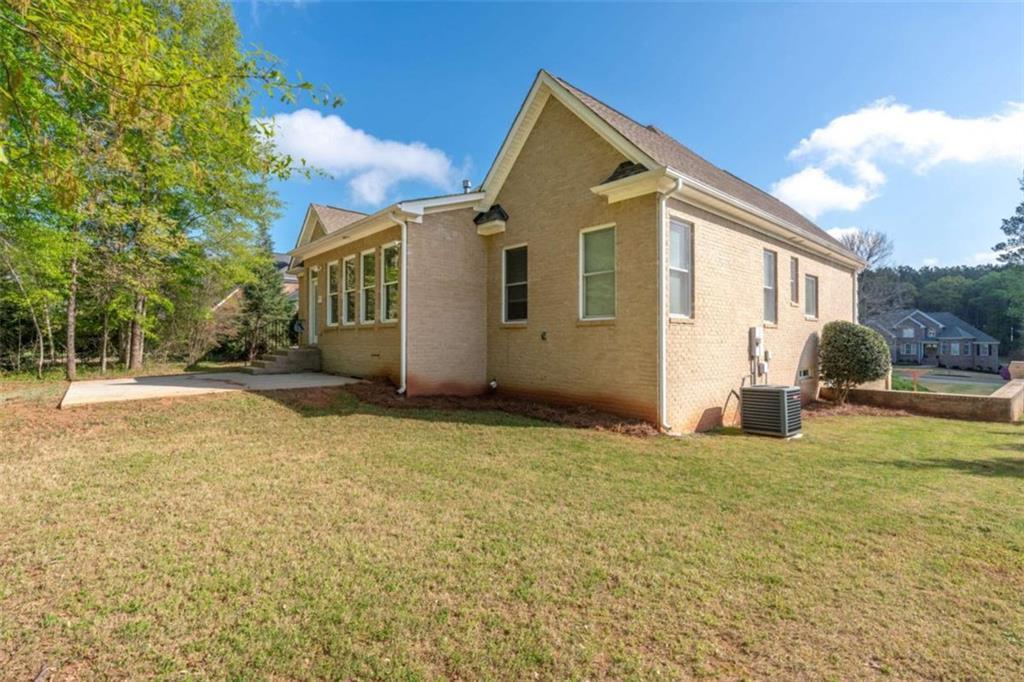
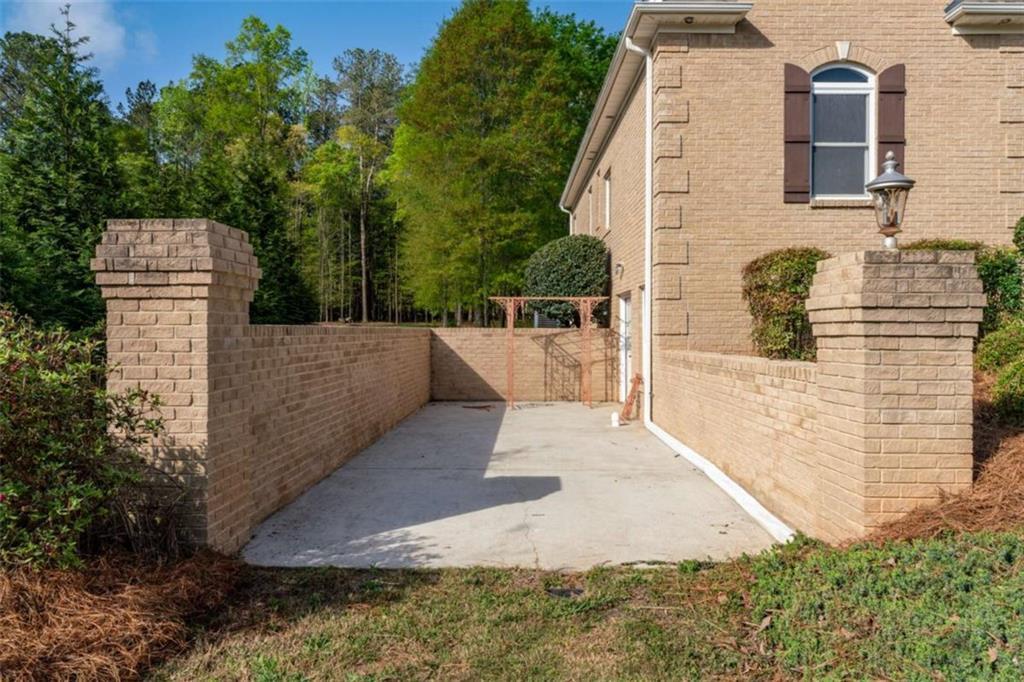
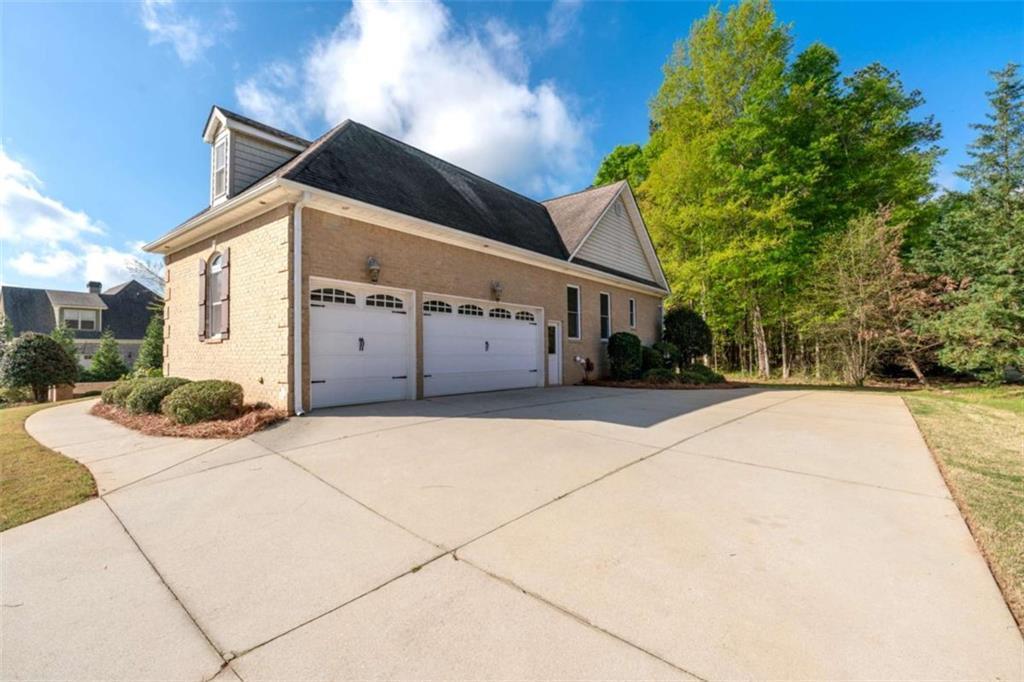
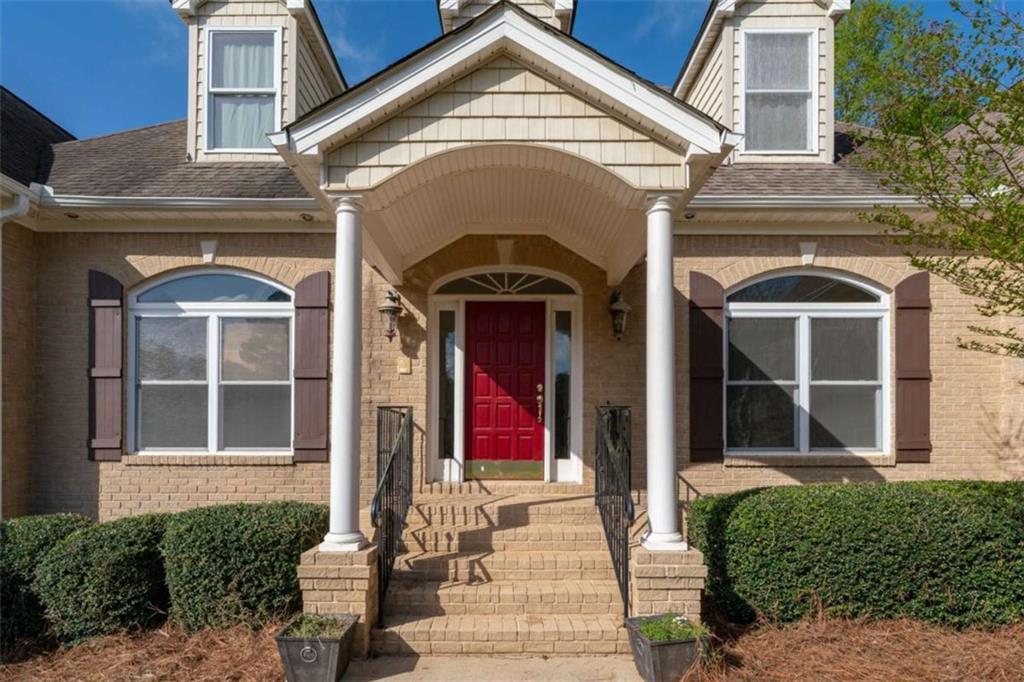
Discover an exceptional residential property at 196 St Andrews Court in Social Circle, GA. Constructed in 2005, this expansive 6,348 square foot residence is presented in great condition, offering an attractive bungalow-style exterior that harmonizes with its surroundings. The kitchen is thoughtfully designed with functionality and aesthetic appeal in mind, featuring double ovens, elegant stone counters, and both an island and a peninsula, facilitating both meal preparation and casual dining. Its open-plan design seamlessly integrates with the living room, fostering a cohesive environment for entertaining and daily life. The living room serves as a distinguished central gathering space, characterized by a prominent fireplace that provides a focal point. The architectural interest is further enhanced by a cathedral ceiling and a high, vaulted ceiling, which collectively create an expansive atmosphere. Decorative columns add a touch of classic elegance to the room's design. The main bedroom offers a spa bath & large closet. An additional private bedroom and bath are close enough for a nursery. Additional 2 bedrooms plus the Jack & Jill baths make this an ideal bedroom plan. The full, ready to finish basement has many possibilities. Outside, a private setting for relaxation and outdoor enjoyment. This property represents a refined opportunity for sophisticated living and warrants a personal viewing to fully appreciate its distinctive qualities.

Save
Ask
Tour
Hide
Share
Listing Snapshot
Price 
$750,000
Days On Site 
0 Days
Bedrooms 
4
Inside Area (SqFt) 
6,348 sqft
Total Baths 
5
Full Baths 
4
Partial Baths 
1
Lot Size 
1.01 Acres
Year Built 
2005
MLS® Number 
7845659
Status 
Coming Soon
Property Tax 
$9,537
HOA/Condo/Coop Fees 
N/A
Sq Ft Source 
Owner
Friends & Family
Recent Activity
7 hours agoListing first seen on site
7 hours agoListing updated with changes from the MLS®
General Features
Acres 
1.01
Attached Garage 
Yes
Foundation 
Concrete Perimeter
Green Energy Efficient 
HVAC
Land Lease 
No
Levels 
One
Parking 
Attached
Parking Spaces 
3
Property Sub Type 
Single Family Residence
Security 
Smoke Detector(s)
Sewer 
Septic Tank
SqFt Above 
3174
SqFt Below 
3174
SqFt Total 
3174
Style 
RanchTraditional
Utilities 
Electricity AvailableNatural Gas AvailablePhone AvailableWater Available
Water Source 
Public
Interior Features
Appliances 
DishwasherDouble OvenGas CooktopMicrowaveSelf Cleaning Oven
Basement 
Unfinished
Cooling 
Central Air
Electric 
220 Volts in Garage
Fireplace 
Yes
Fireplace Features 
Double SidedFactory BuiltFamily RoomGas Log
Fireplaces 
1
Flooring 
Hardwood
Heating 
Central
Interior 
PantryIn-Law FloorplanKitchen IslandDouble VanityTray Ceiling(s)Walk-In Closet(s)Master Downstairs
Laundry Features 
In HallIn Kitchen
Main Level Bedrooms 
4
Window Features 
Double Pane Windows
Save
Ask
Tour
Hide
Share
Exterior Features
Construction Details 
Brick
Exterior 
GardenGas GrillPrivate Entrance
Fencing 
None
Lot Features 
Back YardFront YardLandscapedLevelSloped
Other Structures 
None
Patio And Porch 
Patio
Pool Features 
None
Road Frontage 
County Road
Roof 
Composition
Spa Features 
None
View 
Other
Waterfront Features 
None
Waterview 
Other
Windows/Doors 
Double Pane Windows
Community Features
Accessibility Features 
Therapeutic Whirlpool
Community Features 
None
Horse Property 
None
Financing Terms Available 
CashConventionalVA Loan
Roads 
Asphalt
Schools
School District
Unknown
Elementary School
Social Circle
Middle School
Social Circle
High School
Social Circle
Listing Courtesy Of: CINDY Norton of Southern Classic Realtors Broker: 678-635-8877 Prefer Ph#:gacindy55@gmail.com

Listings identified with the FMLS IDX logo come from FMLS and are held by brokerage firms other than the owner of this website and the listing brokerage is identified in any listing details. Information is deemed reliable but is not guaranteed. If you believe any FMLS listing contains material that infringes your copyrighted work, please click here to review our DMCA policy and learn how to submit a takedown request.



© 2017-2026 First Multiple Listing Service, Inc.

Neighborhood & Commute
Source: Walkscore
Save
Ask
Tour
Hide
Share