
10421 Park Walk PointJohns Creek, GA 30022
Mortgage Calculator
Monthly Payment (Est.)
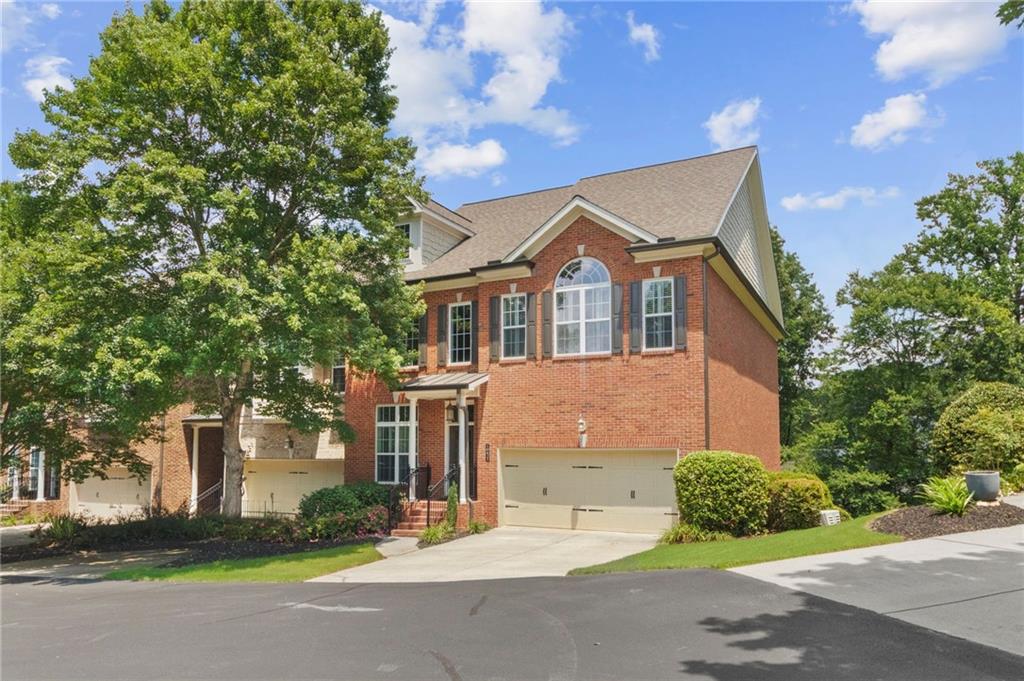
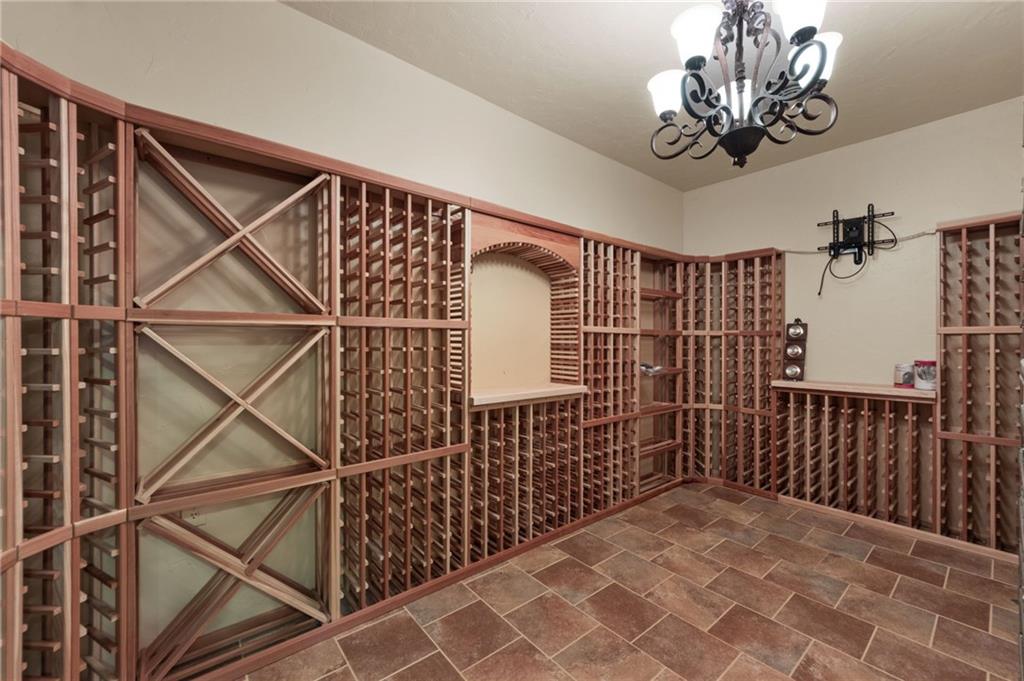
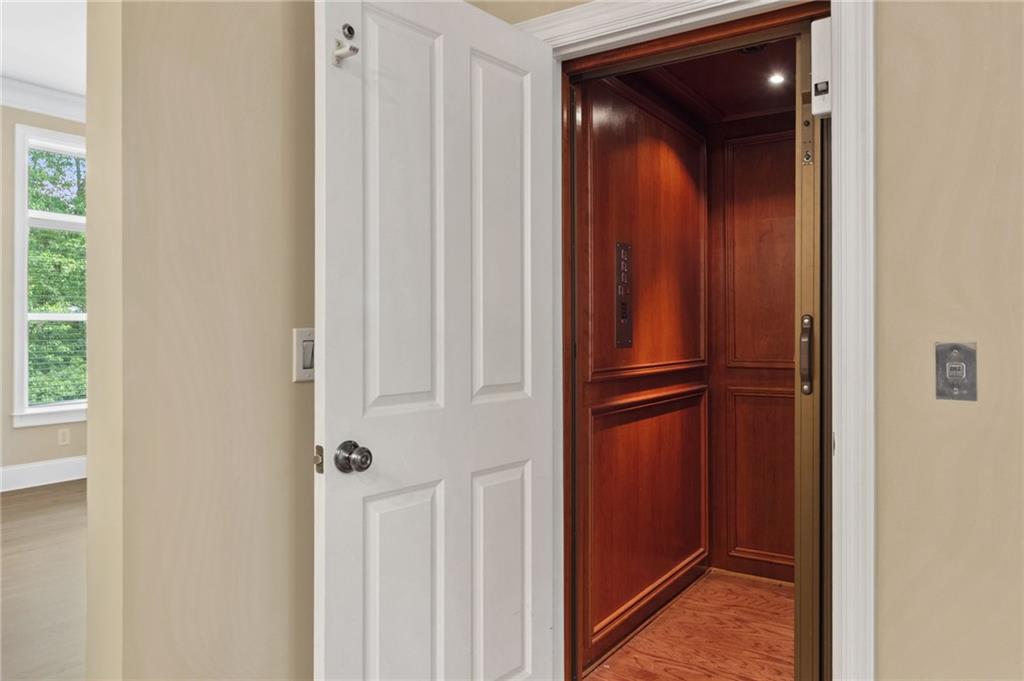
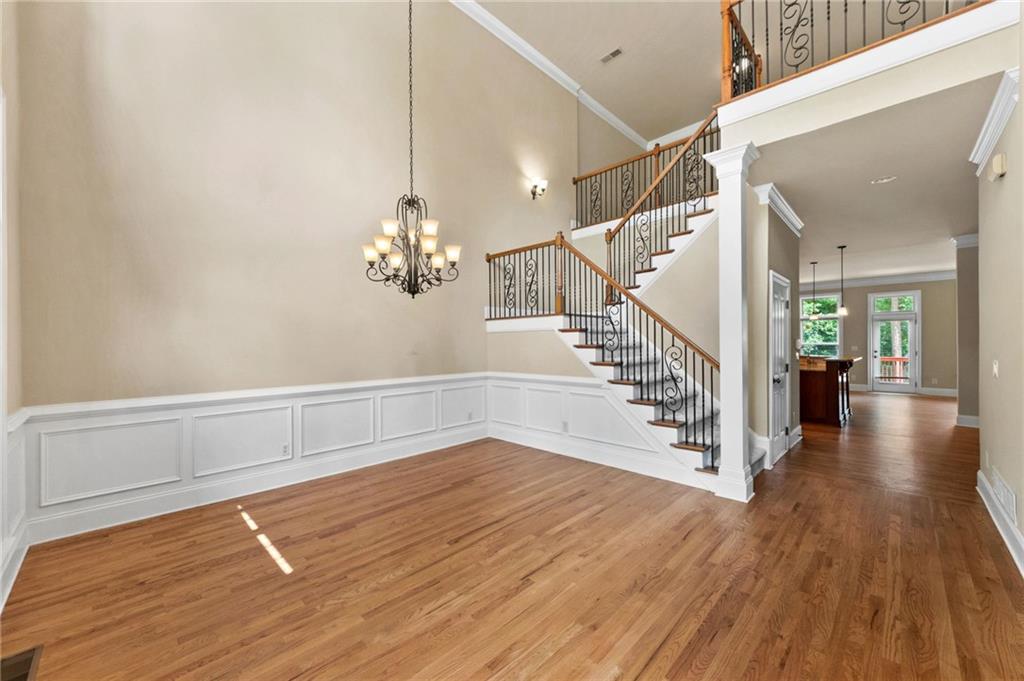
Enter an interest rate to see your estimated monthly payment.Immaculate and move-in ready, this extraordinary Johns Creek residence blends modern elegance with timeless comfort. From the moment you step inside, you are greeted by beautifully newly refinished hardwood floors, new paint throughout, and plush new carpet, all creating a bright and welcoming atmosphere. The spacious owner’s suite offers a true retreat with a custom-designed walk-in closet, while a private wine cellar adds a sophisticated touch for entertaining. An in-home elevator ensures effortless access to all levels, and the epoxy-coated garage floor provides both style and durability. The home’s open and airy layout is designed for today’s lifestyle, with sun-filled living spaces and flexible rooms that adapt to your needs, whether for work, relaxation, or gathering with friends and family. Perfectly positioned in Johns Creek—recently recognized as the #1 suburb in the United States—you’ll enjoy close proximity to top-rated schools, fine dining, boutique shopping, and scenic parks. Every detail of this turnkey property has been thoughtfully finished, offering the rare opportunity to step into a home of true luxury and convenience.
| 7 hours ago | Listing first seen on site | |
| 7 hours ago | Listing updated with changes from the MLS® |
Listings identified with the FMLS IDX logo come from FMLS and are held by brokerage firms other than the owner of this website and the listing brokerage is identified in any listing details. Information is deemed reliable but is not guaranteed. If you believe any FMLS listing contains material that infringes your copyrighted work, please click here to review our DMCA policy and learn how to submit a takedown request.

© 2017-2026 First Multiple Listing Service, Inc.
Did you know? You can invite friends and family to your search. They can join your search, rate and discuss listings with you.