
299 Rockledge BendPowder Springs, GA 30127
Mortgage Calculator
Monthly Payment (Est.)
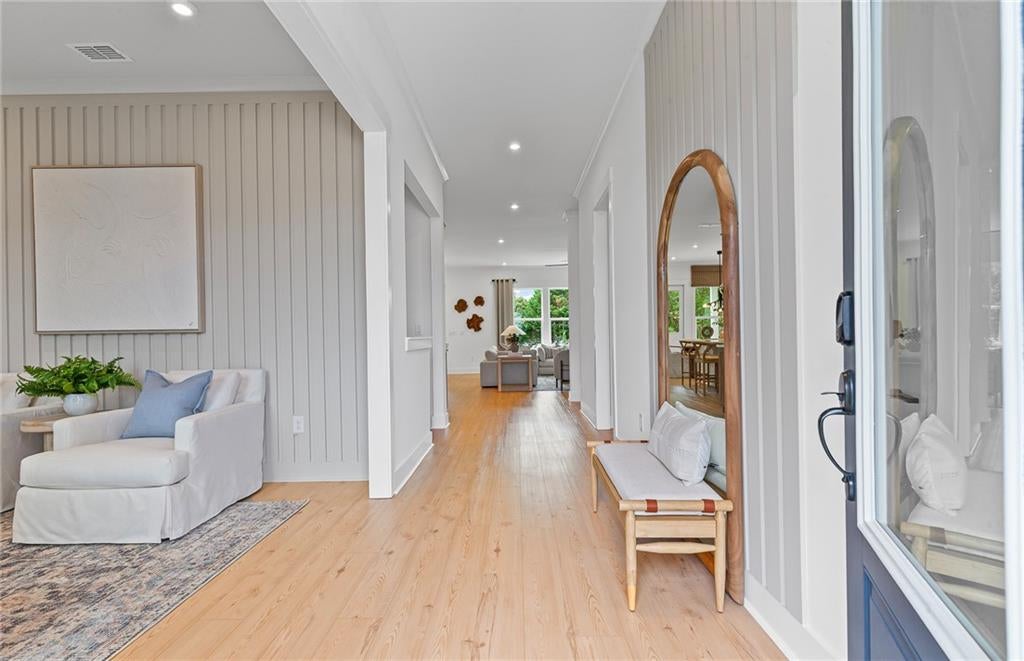
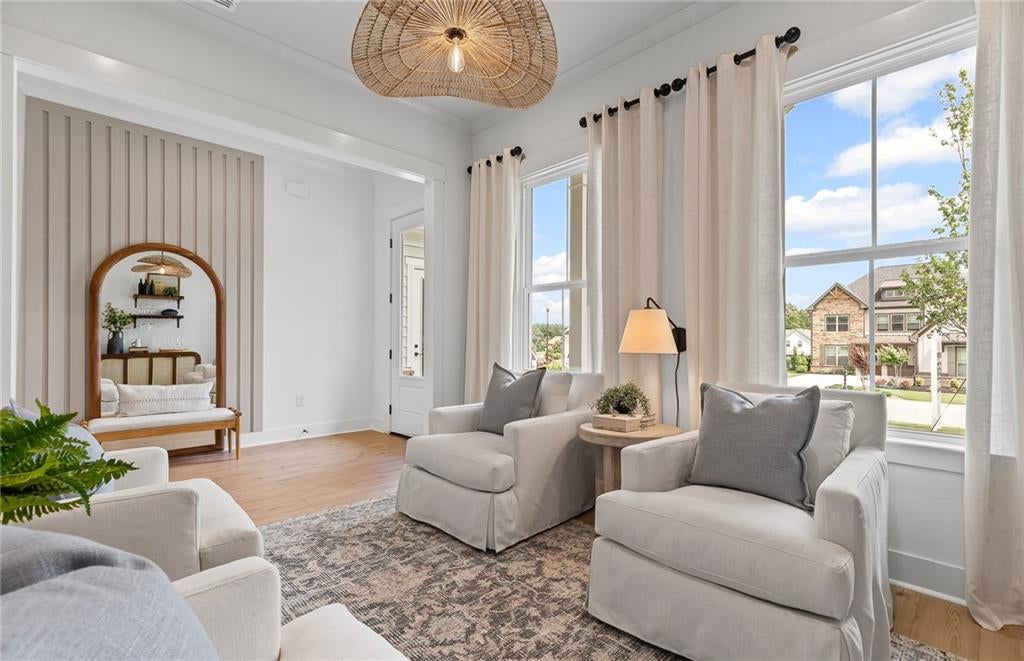
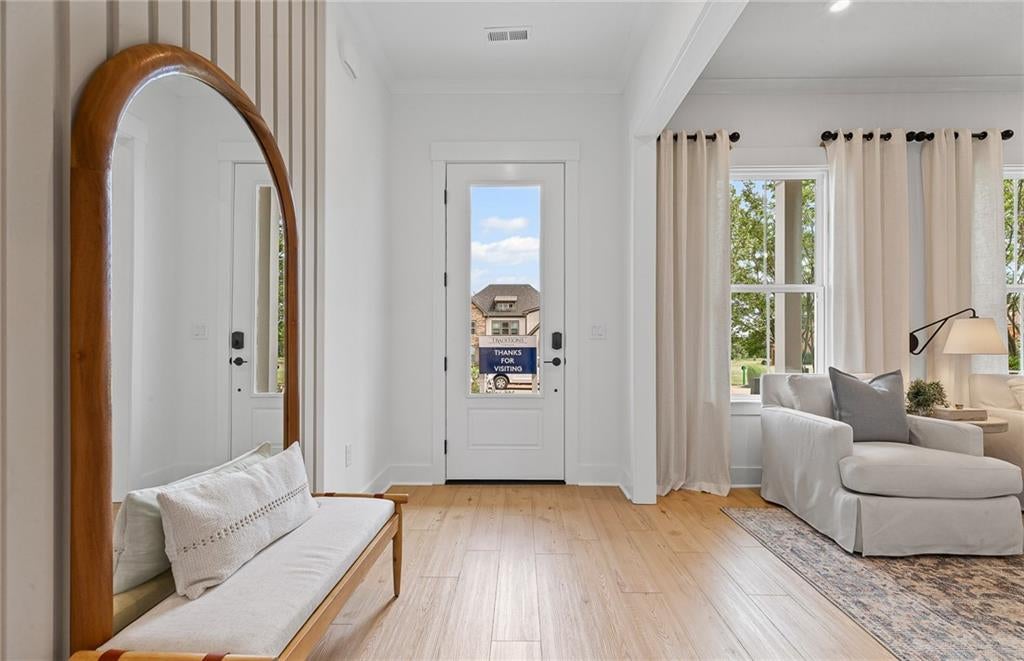
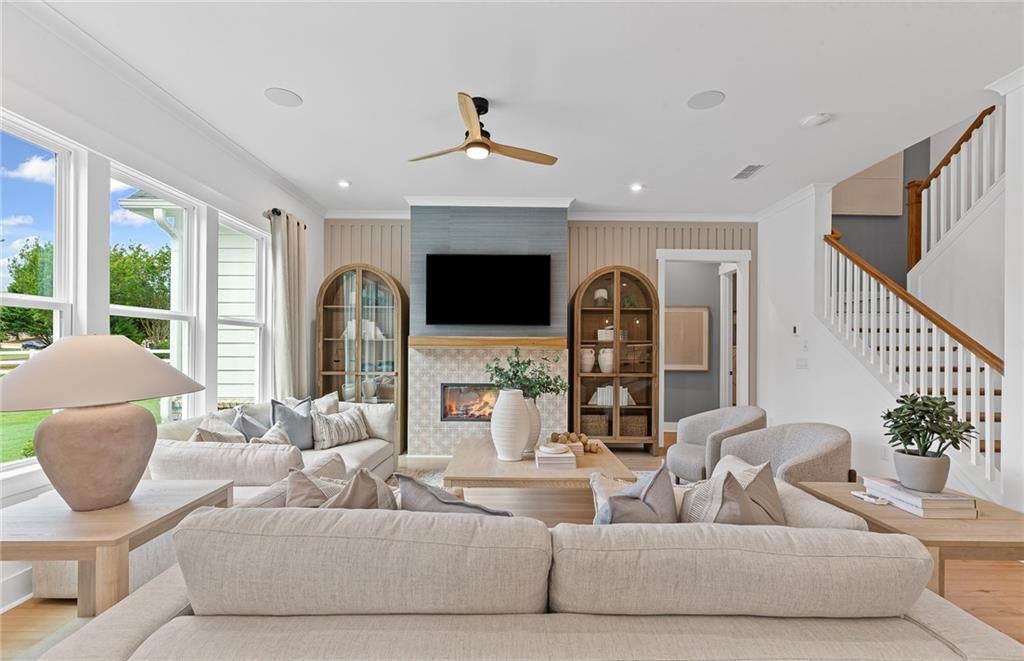
Enter an interest rate to see your estimated monthly payment.Owner's On Main-A Rare Find! This beautifully designed Fieldcrest floorplan, home-to be built- offers a perfect blend of comfort, functionality and privacy. A welcoming rocking chair front porch sets the tone, inviting you into an open-concept layout ideal for both everyday living and entertaining. Sunroom addition just off the kitchen fills the space with lots of natural light. Also on the main level is a thoughtfully planned home office and an organizational area, making it easy to stay productive and clutter-free. Elegant dining room and beverage center ideal for making memories around special occasions. Upstairs, a spacious loft provides a flexible gathering or retreat space. Jack-and-Jill guest suites upstairs offer convenience and connection. Nestled on a private and level 1/2 acre homesite, the backyard will leave you ample space for your outdoor entertainment. Included finishes are tasteful however for a limited time, you can personalize the home with your selections on the finishes, including cabinetry, countertop, flooring, just to name a few. Low maintenance living with affordable HOA dues covering lawn care-mowing, edging, and blowing-on all 4 sides PLUS AT & T fiber optic high-speed internet. Ashworth Estates is an exclusive enclave of 32 sites nestled within the coveted Harrison high school district. Neighborhood is minutes from premier shopping, dining, parks, recreation and high quality health care as well as Cobb County's desirable school tax exemption for seniors. Home To be built- Price includes homesite premium and structural upgrades. For a limited time, you can select design upgrades to personalize the home to your taste and budget. *Home is to be built- Pictures are of model floorplan and not actual home*
| 8 hours ago | Listing first seen on site | |
| 8 hours ago | Listing updated with changes from the MLS® |
Listings identified with the FMLS IDX logo come from FMLS and are held by brokerage firms other than the owner of this website and the listing brokerage is identified in any listing details. Information is deemed reliable but is not guaranteed. If you believe any FMLS listing contains material that infringes your copyrighted work, please click here to review our DMCA policy and learn how to submit a takedown request.

© 2017-2026 First Multiple Listing Service, Inc.
Did you know? You can invite friends and family to your search. They can join your search, rate and discuss listings with you.