
92 Antioch Road SWPowder Springs, GA 30127
Mortgage Calculator
Monthly Payment (Est.)
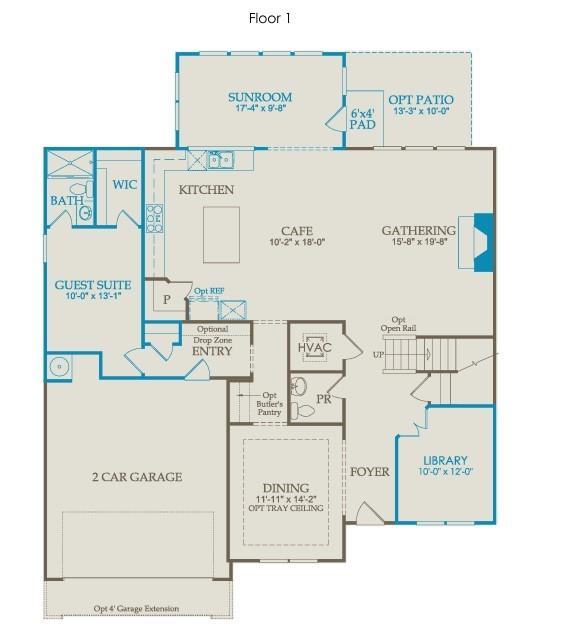
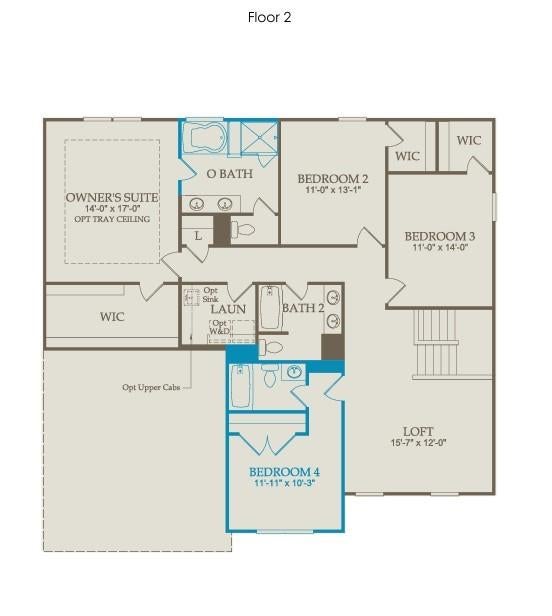
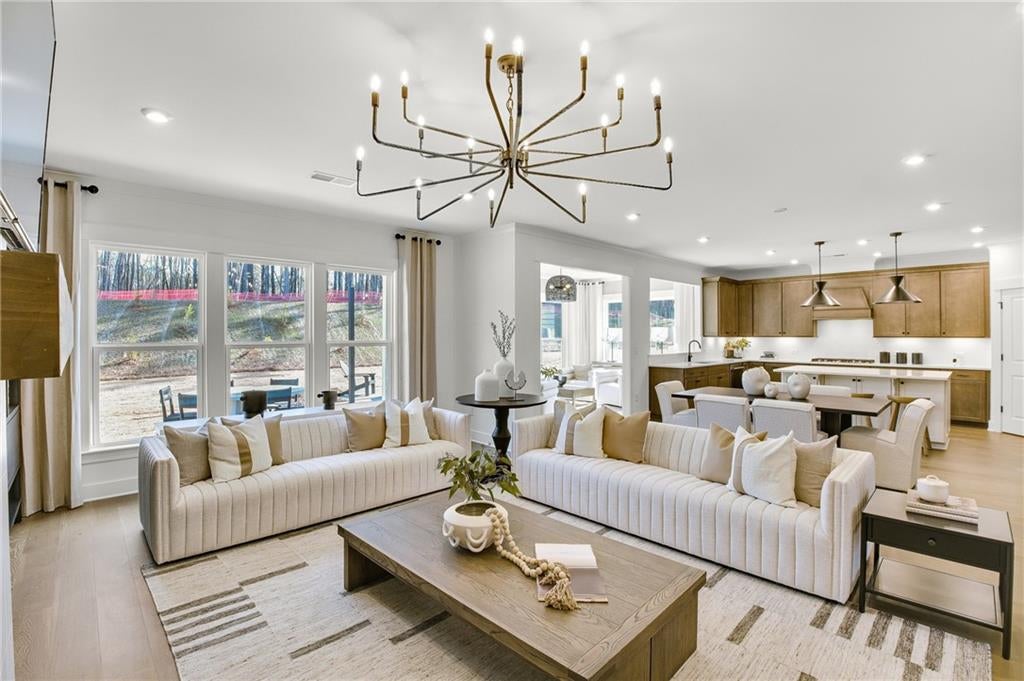
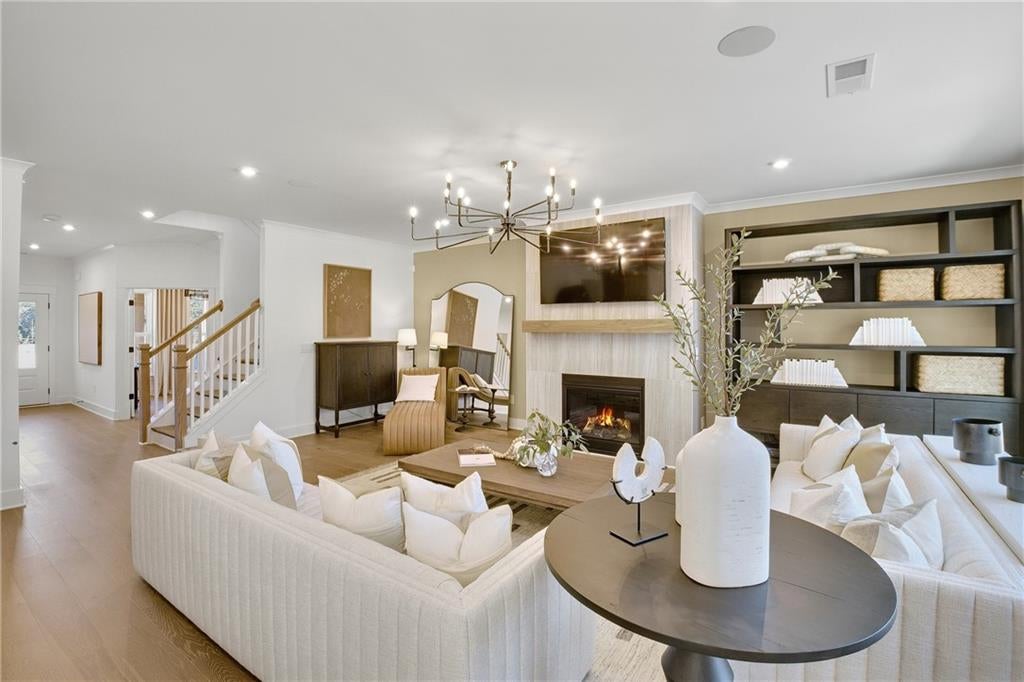
Enter an interest rate to see your estimated monthly payment.Tucked away on nearly 3 acres, this to-be-built Riverton home offers a rare blend of space, privacy and personalization. Backing up to a serene conservation area, it's a true nature lover's dream-where peaceful views and quiet surroundings become part of your everyday life. Designed with both comfort and functionality in mind, the home features an open-concept layout that creates a seamless flow for entertaining and daily living. A bright cheerful rear sunroom addition invites you to relax and take in the beauty of your private backyard year-round. Private ensuite on main allows your guests to enjoy their stay with comfort and privacy. Flex room with French doors on main, ideal for your study/office with lots of natural light. Gourmet kitchen selections allow for upgraded 42' cabinets, built-in appliances in addition to quartz countertops. Upstairs, a finished loft provides the perfect flexible space-a wonderful family retreat, media room or cozy getaway. Best of all, for a limited time, you'll have the opportunity to personalize your home by selecting finishes that reflect your style, making it truly your own, And with HOA-maintained yard care, you can enjoy the beauty of your expansive homesites without the upkeep. This is where privacy nature, and low-maintenance living come together in a home designed just for you. Ashworth Estates, West Cobb's Best Kept Secret, is a collection of generously sized private homesites. Conveniently located near amenities, shopping, parks and recreation and premium healthcare. Low HOA dues cover lawn maintenance and monthly internet. Photos are of model representation- not of actual home.
| 8 hours ago | Listing first seen on site | |
| 9 hours ago | Listing updated with changes from the MLS® |
Listings identified with the FMLS IDX logo come from FMLS and are held by brokerage firms other than the owner of this website and the listing brokerage is identified in any listing details. Information is deemed reliable but is not guaranteed. If you believe any FMLS listing contains material that infringes your copyrighted work, please click here to review our DMCA policy and learn how to submit a takedown request.

© 2017-2026 First Multiple Listing Service, Inc.
Did you know? You can invite friends and family to your search. They can join your search, rate and discuss listings with you.