
300 Canoe PlaceVilla Rica, GA 30180
Mortgage Calculator
Monthly Payment (Est.)
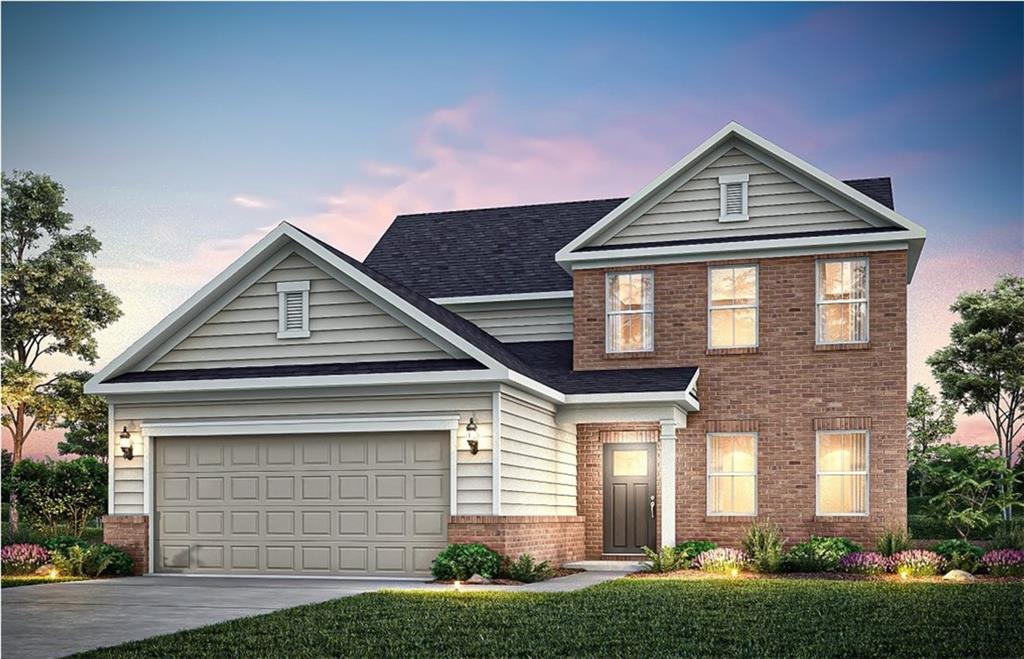
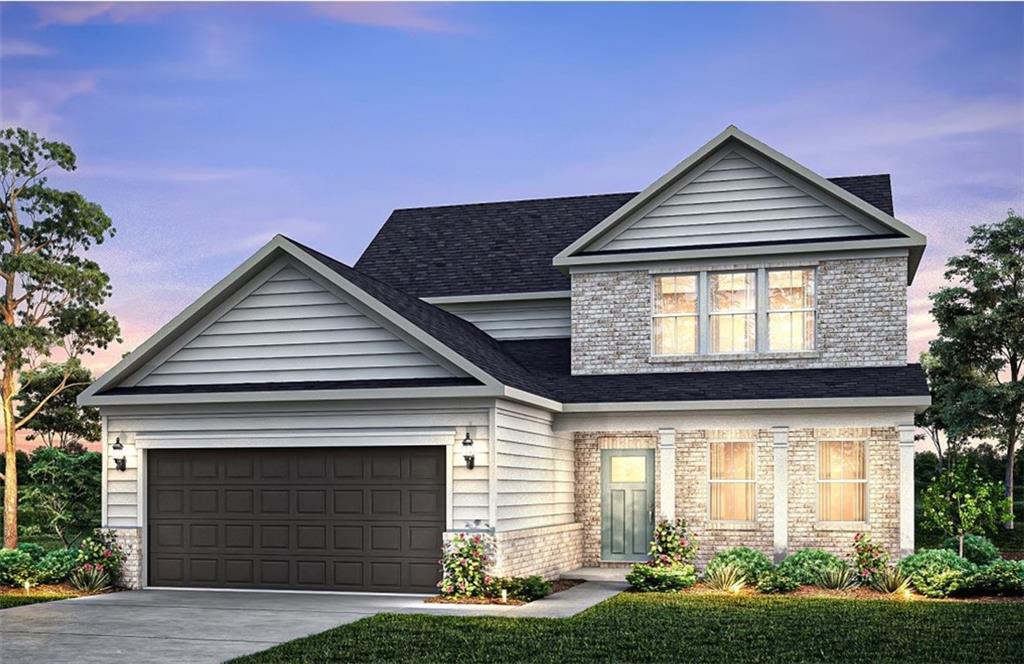
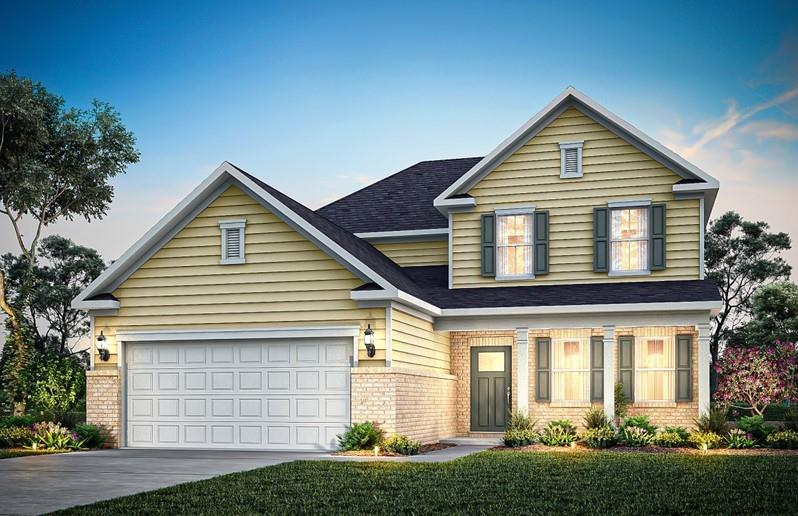
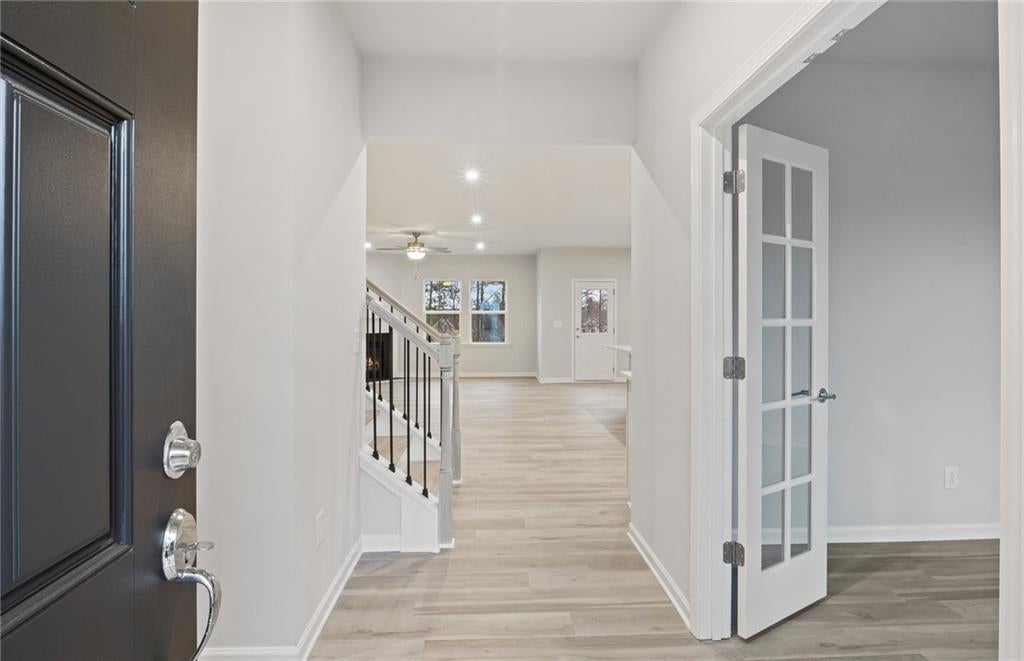
Enter an interest rate to see your estimated monthly payment.To-Be-Built Home. Price reflects the base home price and does not include structural options or design selections. Welcome to the Hartwell floor plan by Pulte Homes, a thoughtfully designed home that combines comfort, functionality, and modern style. Offering 4 bedrooms, 3.5 bathrooms, and a sought-after main-level owner's suite, this home is perfectly suited for the way you live today. The open-concept main living area creates an inviting space for gathering and entertaining, with a spacious kitchen that flows seamlessly into the gathering room. A versatile flex room provides endless possibilities, whether you need a home office, formal dining room, or additional living space. Upstairs, an expansive loft offers the perfect setting for a media room, game room, or family retreat. A private guest suite provides additional comfort and privacy for visitors or extended family. Designed with flexible living spaces and thoughtful details throughout, the Hartwell delivers the perfect balance of elegance, convenience, and everyday livability. Photos are of a model home and are for illustrative purposes only.
| 9 hours ago | Listing first seen on site | |
| 9 hours ago | Listing updated with changes from the MLS® |
Listings identified with the FMLS IDX logo come from FMLS and are held by brokerage firms other than the owner of this website and the listing brokerage is identified in any listing details. Information is deemed reliable but is not guaranteed. If you believe any FMLS listing contains material that infringes your copyrighted work, please click here to review our DMCA policy and learn how to submit a takedown request.

© 2017-2026 First Multiple Listing Service, Inc.
Did you know? You can invite friends and family to your search. They can join your search, rate and discuss listings with you.