
Save
Ask
Tour
Hide
$349,000
New Listing
3420 Coles Creek DriveBuford, GA 30519
For Sale|Single Family Residence|Active
3
Beds
3
Total Baths
2
Full Baths
1
Partial Bath
2,092
SqFt
$167
/SqFt
1991
Built
Subdivision:
None
County:
Gwinnett
Listing Courtesy Of: PATTY MEDINA of Century 21 Results
Broker: 770-889-6090
Prefer Ph#:pmedina@youneedresults.com
Call Now: 404-277-9581
Is this the listing for you? We can help make it yours.
404-277-9581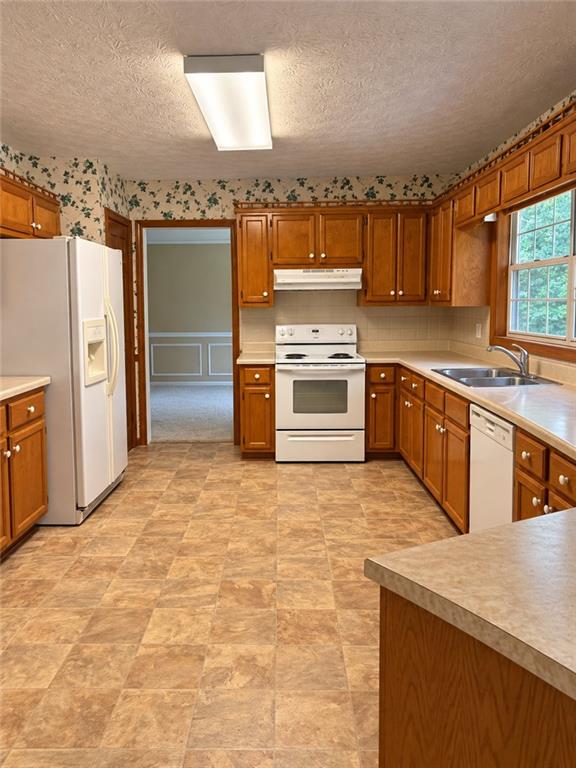
Save
Ask
Tour
Hide
Mortgage Calculator
Monthly Payment (Est.)
Enter an interest rate to see your estimated monthly payment.Calculator powered by Showcase IDX, a Constellation1 Company. Copyright ©2026 Information is deemed reliable but not guaranteed.
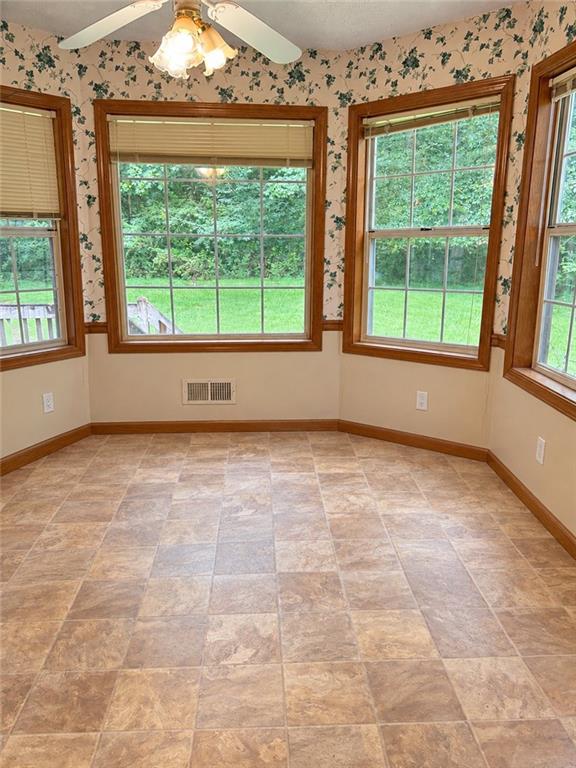
Great opportunity in a highly desirable location with top-rated schools! This 3-bedroom, 2.5-bath home with an unfinished basement sits on a large, private, tree-filled lot offering plenty of space and privacy. The home is ready for a new owner to bring their vision and make it their own and will require significant renovations and updating throughout. Conveniently located near shopping, dining, parks, and the new Northside Hospital Buford, with easy access to everything the area has to offer. Whether you're an investor, renovator, or buyer looking for a home to customize, this property offers tremendous potential. The home is being sold AS-IS. *Do not walk on deck* Seller willing to entertain all reasonable offers.
Save
Ask
Tour
Hide
Listing Snapshot
Price
$349,000
Days On Site
0 Days
Bedrooms
3
Inside Area (SqFt)
2,092 sqft
Total Baths
3
Full Baths
2
Partial Baths
1
Lot Size
0.66 Acres
Year Built
1991
MLS® Number
7845573
Status
Active
Property Tax
$1,159
HOA/Condo/Coop Fees
N/A
Sq Ft Source
Owner
Friends & Family
Recent Activity
| 9 hours ago | Listing first seen on site | |
| 9 hours ago | Listing updated with changes from the MLS® |
General Features
Acres
0.66
Foundation
Concrete Perimeter
Garage
Yes
Garage Spaces
2
Land Lease
No
Levels
Two
Parking
GarageDrivewayGarage Faces Front
Parking Spaces
2
Property Condition
Fixer
Property Sub Type
Single Family Residence
Security
Smoke Detector(s)
Sewer
Septic Tank
SqFt Above
2092
SqFt Total
2092
Style
Traditional
Utilities
Cable AvailableElectricity AvailableNatural Gas AvailableUnderground Utilities
Water Source
Public
Interior Features
Appliances
DishwasherElectric OvenElectric RangeRange HoodRefrigerator
Basement
DaylightUnfinished
Cooling
Central AirCeiling Fan(s)ElectricZoned
Electric
220 Volts
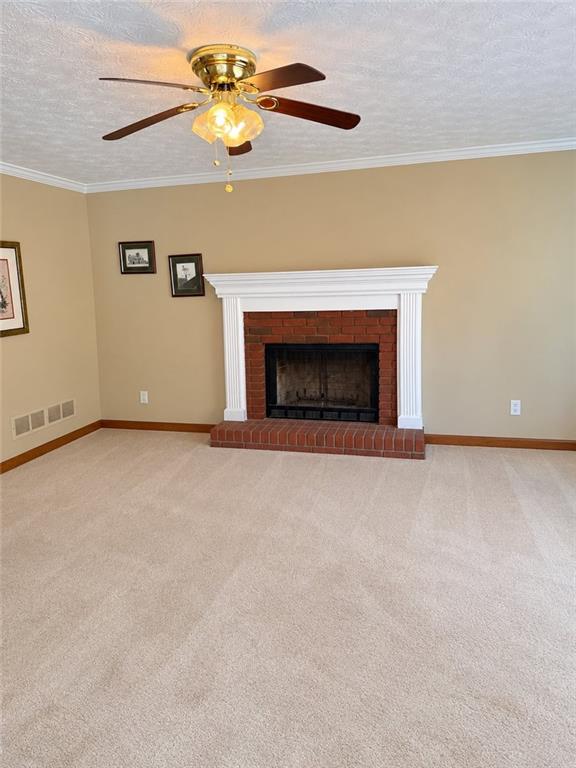
Fireplace
Yes
Fireplace Features
Factory BuiltGas Starter
Fireplaces
1
Flooring
Carpet
Heating
Forced AirNatural GasZoned
Interior
Eat-in KitchenPantryDouble VanityHigh Speed InternetWalk-In Closet(s)
Laundry Features
Upper Level
Window Features
Double Pane Windows
Save
Ask
Tour
Hide
Exterior Features
Construction Details
Brick
Exterior
Private Entrance
Fencing
None
Frontage
0
Lot Features
Level
Other Structures
WorkshopNone
Patio And Porch
Deck
Pool Features
None
Road Frontage
County Road
Roof
Composition
Spa Features
None
View
Trees/Woods
Waterfront Features
Other
Waterview
Trees/Woods
Windows/Doors
Double Pane Windows
Community Features
Community Features
Street Lights
Horse Property
None
Financing Terms Available
CashConventional
Roads
Asphalt
Schools
School District
Unknown
Elementary School
Patrick
Middle School
Jones
High School
Seckinger
Listing Courtesy Of: PATTY MEDINA of Century 21 Results
Broker: 770-889-6090
Prefer Ph#:pmedina@youneedresults.com
Listings identified with the FMLS IDX logo come from FMLS and are held by brokerage firms other than the owner of this website and the listing brokerage is identified in any listing details. Information is deemed reliable but is not guaranteed. If you believe any FMLS listing contains material that infringes your copyrighted work, please click here to review our DMCA policy and learn how to submit a takedown request.

© 2017-2026 First Multiple Listing Service, Inc.
Listings identified with the FMLS IDX logo come from FMLS and are held by brokerage firms other than the owner of this website and the listing brokerage is identified in any listing details. Information is deemed reliable but is not guaranteed. If you believe any FMLS listing contains material that infringes your copyrighted work, please click here to review our DMCA policy and learn how to submit a takedown request.
© 2017-2026 First Multiple Listing Service, Inc.
Neighborhood & Commute
Source: Walkscore
Save
Ask
Tour
Hide