
181 Willow Bend RoadHiram, GA 30141
Mortgage Calculator
Monthly Payment (Est.)
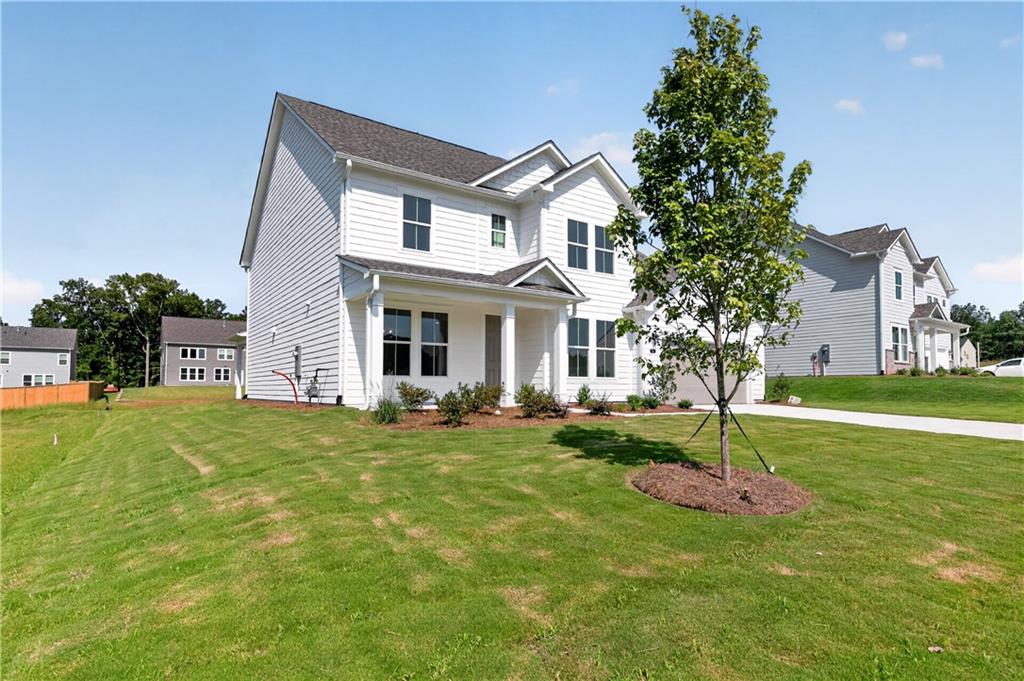
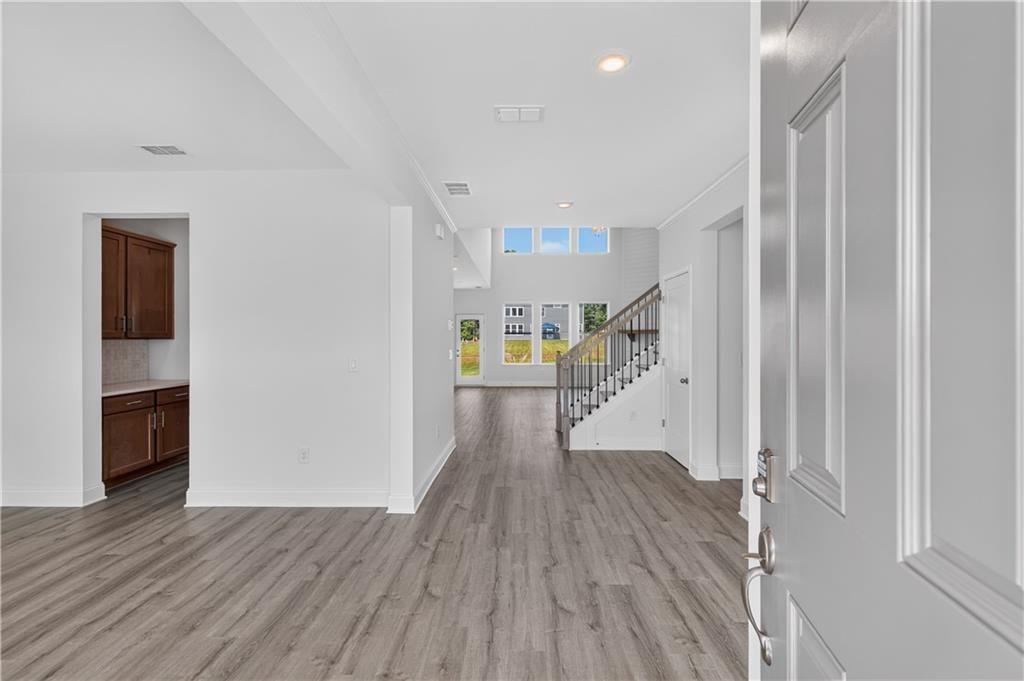
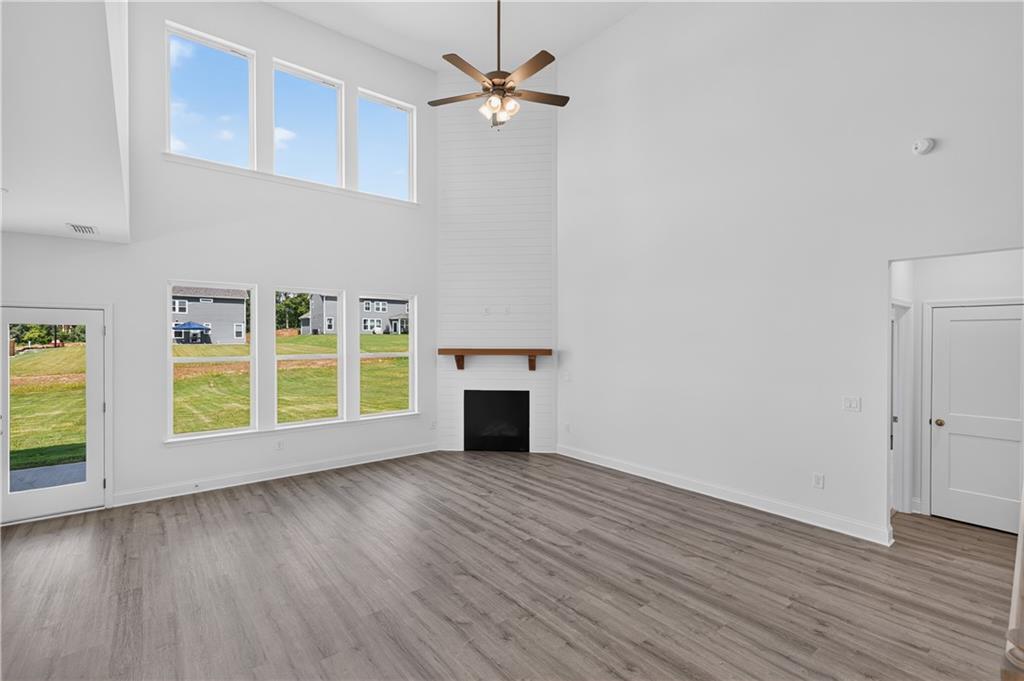
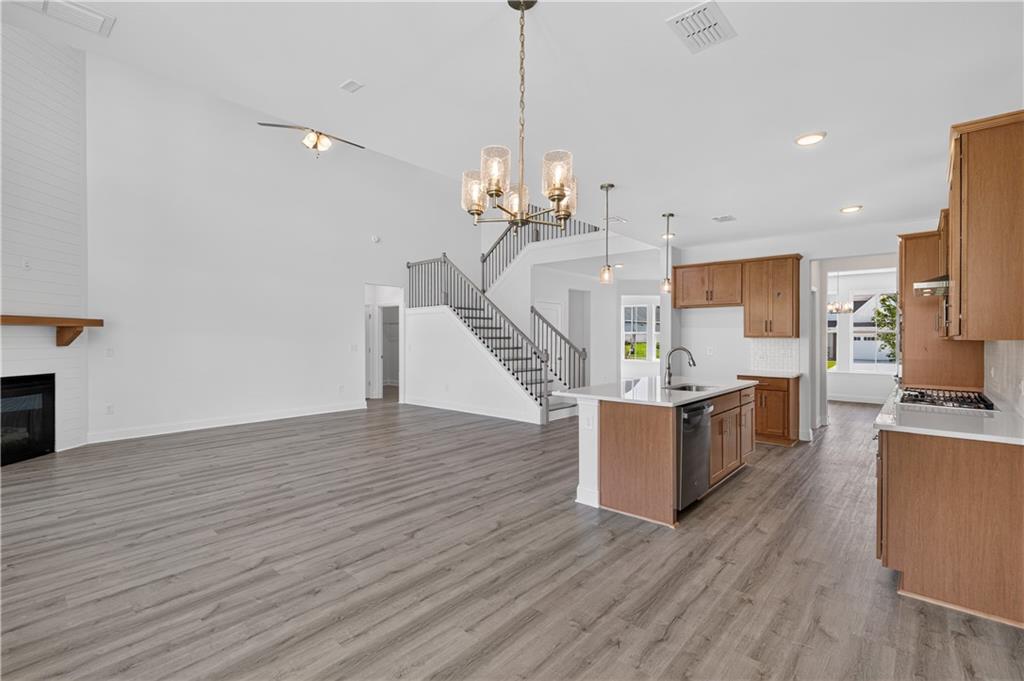
Enter an interest rate to see your estimated monthly payment.MOVE IN READY the beautiful Glynn floor plan, a 2-story, single-family home offering 4 bedrooms, 3.5 baths, and a 2-car garage. perfectly situated in the heart of Hiram, GA. This beautifully designed, brand-new construction offers a spacious and modern layout ideal for comfortable living and entertaining. Step inside and be greeted by a dramatic two-story great room filled with natural light, creating a bright and inviting atmosphere. The thoughtfully designed floor plan features a master suite on the main level, offering convenience and privacy, while the open-concept living spaces flow seamlessly for everyday living. With spacious lots and the ability to personalize your home, from selecting your floor plan to choosing design finishes and your preferred lot, this is a rare opportunity to truly make your dream home a reality. Located near popular local attractions, shopping, dining, and excellent schools, this community offers both comfort and convenience in one of Hiram’s most desirable areas. Don’t miss your chance to build a home you’ll love for years to come!
| 9 hours ago | Listing first seen on site | |
| 9 hours ago | Listing updated with changes from the MLS® |
Listings identified with the FMLS IDX logo come from FMLS and are held by brokerage firms other than the owner of this website and the listing brokerage is identified in any listing details. Information is deemed reliable but is not guaranteed. If you believe any FMLS listing contains material that infringes your copyrighted work, please click here to review our DMCA policy and learn how to submit a takedown request.

© 2017-2026 First Multiple Listing Service, Inc.
Did you know? You can invite friends and family to your search. They can join your search, rate and discuss listings with you.