Save
Ask
Tour
Hide
Share
$289,900
New Listing

214 Summer Hill Circle
Stockbridge, GA 30281

For Sale|Single Family Residence|Active
3
Beds
3
Total Baths
2
Full Baths
1
Partial Bath
1,755
SqFt
$165
/SqFt
1997
Built
Subdivision:
Summer Hill
County:
Henry
Listing Courtesy Of: EDWIN G ALFARO of Chapman Hall Professionals Broker: 678-730-0080 Prefer Ph#:edwinalfarorealtor@gmail.com
Call Now: 404-277-9581
Is this the listing for you? We can help make it yours.
404-277-9581
214 Summer Hill Circle214 Summer Hill Circle214 Summer Hill Circle214 Summer Hill Circle
Save
Ask
Tour
Hide
Share

Mortgage Calculator

Monthly Payment (Est.)

Enter an interest rate to see your estimated monthly payment.
Calculator powered by Showcase IDX, a Constellation1 Company. Copyright ©2026 Information is deemed reliable but not guaranteed.

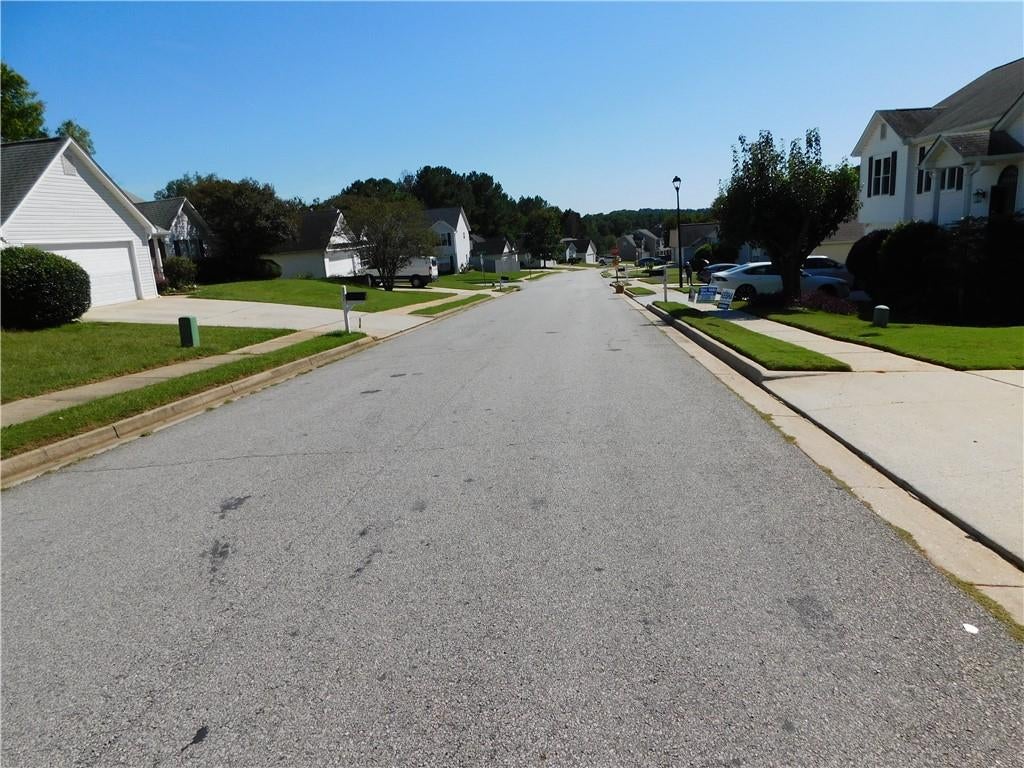
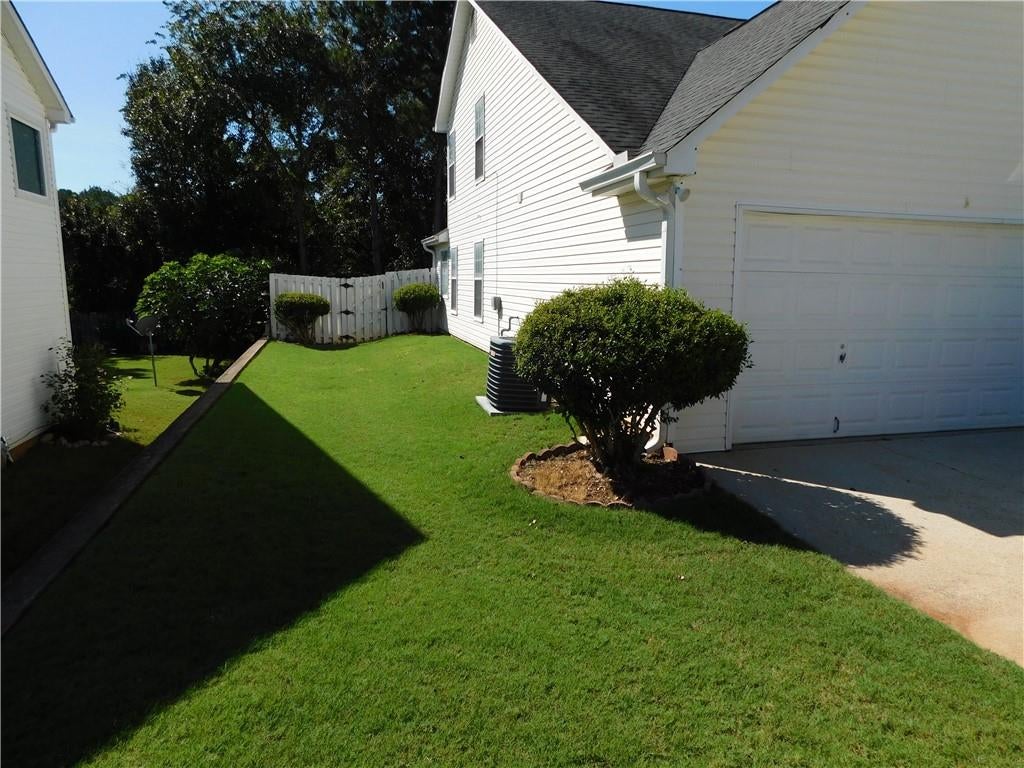
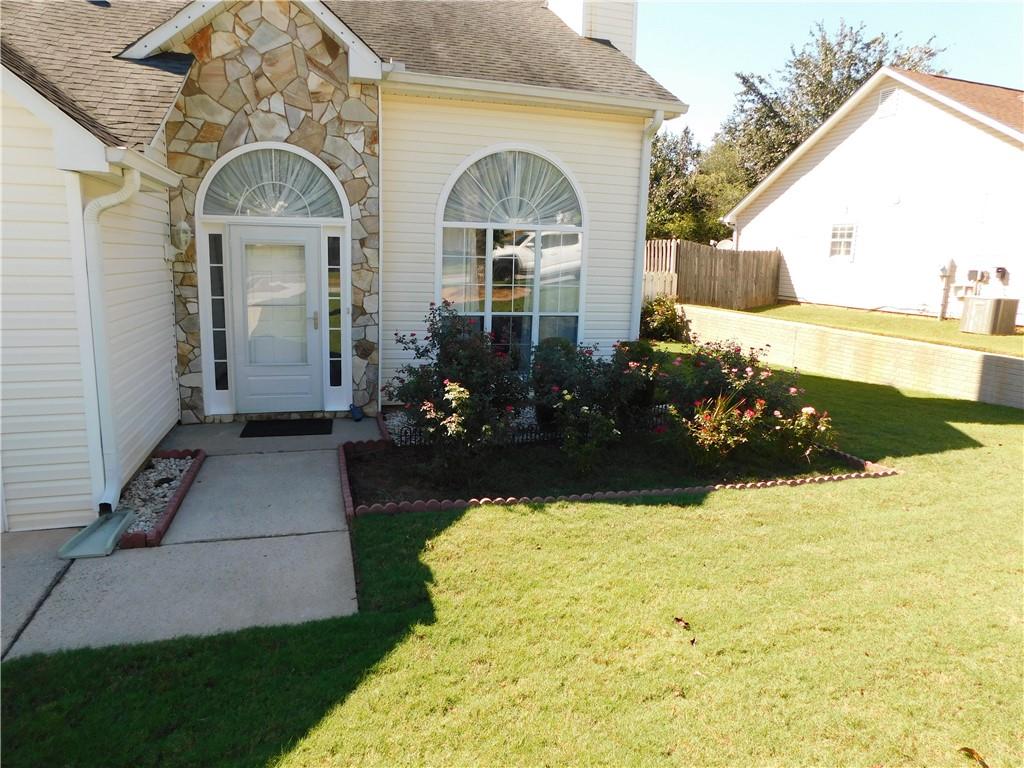
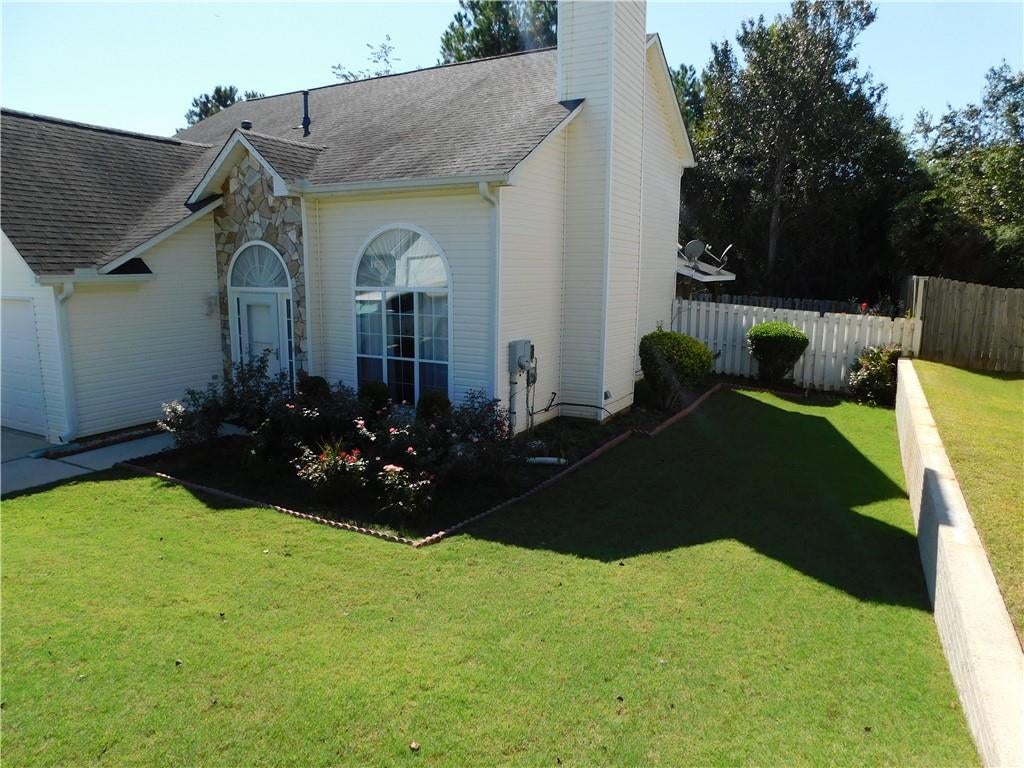
Welcome to this inviting home located in the Stockbridge area, offering a comfortable and functional layout designed for both everyday living and entertaining. The interior features a welcoming living space that flows naturally into the dining and kitchen areas, creating an ideal setting for gatherings and daily routines, hardwood floors throughout the whole house, remodeled bathrooms and kitchen with granite courtertops. The bedrooms provide relaxing retreats, while the outdoor space offers a covered porch to enjoy fresh air, gardening, or hosting weekend get-togethers. Conveniently situated near shopping, dining, parks, and major roadways, this home provides easy access to Eagles Landing, I-75, and the greater metro Atlanta area while maintaining the charm of a residential neighborhood.

Save
Ask
Tour
Hide
Share
Listing Snapshot
Price 
$289,900
Days On Site 
0 Days
Bedrooms 
3
Inside Area (SqFt) 
1,755 sqft
Total Baths 
3
Full Baths 
2
Partial Baths 
1
Lot Size 
0.1915 Acres
Year Built 
1997
MLS® Number 
7845542
Status 
Active
Property Tax 
$3,677
HOA/Condo/Coop Fees 
$47.33 monthly
Sq Ft Source 
Public Records
Friends & Family
Recent Activity
9 hours agoListing first seen on site
9 hours agoListing updated with changes from the MLS®
General Features
Acres 
0.1915
Attached Garage 
Yes
Foundation 
None
Garage 
Yes
Garage Spaces 
2
Land Lease 
No
Levels 
Two
Parking 
AttachedDrivewayGarageGarage Door Opener
Property Sub Type 
Single Family Residence
Security 
Smoke Detector(s)
Sewer 
Public Sewer
SqFt Total 
1755
Style 
Traditional
Utilities 
Cable AvailableElectricity AvailableNatural Gas AvailablePhone AvailableSewer AvailableWater Available
Water Source 
Public
Interior Features
Appliances 
DishwasherDisposalGas RangeGas Water HeaterRange Hood
Basement 
None
Cooling 
Ceiling Fan(s)Central Air
Fireplace 
Yes
Fireplace Features 
Factory BuiltFamily Room
Fireplaces 
1
Flooring 
Ceramic TileHardwood
Heating 
CentralForced AirNatural Gas
Interior 
Breakfast BarCathedral Ceiling(s)Crown MoldingDouble VanityEntrance FoyerHigh Speed InternetHis and Hers ClosetsTray Ceiling(s)Walk-In Closet(s)Master Downstairs
Laundry Features 
In HallLaundry Room
Main Level Bedrooms 
1
Save
Ask
Tour
Hide
Share
Exterior Features
Construction Details 
Vinyl Siding
Exterior 
GardenPrivate Yard
Fencing 
Back YardFencedWood
Lot Features 
Back YardClearedLandscapedLevel
Other Structures 
None
Patio And Porch 
CoveredPatioRear Porch
Pool Features 
None
Road Frontage 
City Street
Roof 
Composition
Spa Features 
None
View 
City
Waterfront Features 
None
Waterview 
City
Community Features
Association Fee 
$568.0
Association Fee Frequency 
Annually
Horse Property 
None
Roads 
Paved
Schools
School District
Unknown
Elementary School
Stockbridge
Middle School
Eagle's Landing
High School
Eagles Landing
Listing Courtesy Of: EDWIN G ALFARO of Chapman Hall Professionals Broker: 678-730-0080 Prefer Ph#:edwinalfarorealtor@gmail.com

Listings identified with the FMLS IDX logo come from FMLS and are held by brokerage firms other than the owner of this website and the listing brokerage is identified in any listing details. Information is deemed reliable but is not guaranteed. If you believe any FMLS listing contains material that infringes your copyrighted work, please click here to review our DMCA policy and learn how to submit a takedown request.



© 2017-2026 First Multiple Listing Service, Inc.

Neighborhood & Commute
Source: Walkscore
Save
Ask
Tour
Hide
Share