Save
Ask
Tour
Hide
Share
$459,000
New Listing

3426 Spinnaker Way
Acworth, GA 30102

For Sale|Single Family Residence|Active
3
Beds
2
Total Baths
2
Full Baths
1,672
SqFt
$275
/SqFt
1986
Built
Subdivision:
Yacht Club Estates
County:
Cherokee
Listing Courtesy Of: Emily Taylor of Keller Williams Realty Atlanta Partners Broker: 770-925-5450 Prefer Ph#:emilytaylor.realty@gmail.com
Call Now: 404-277-9581
Is this the listing for you? We can help make it yours.
404-277-9581
3426 Spinnaker Way3426 Spinnaker Way3426 Spinnaker Way3426 Spinnaker Way
Save
Ask
Tour
Hide
Share

Mortgage Calculator

Monthly Payment (Est.)

Enter an interest rate to see your estimated monthly payment.
Calculator powered by Showcase IDX, a Constellation1 Company. Copyright ©2026 Information is deemed reliable but not guaranteed.

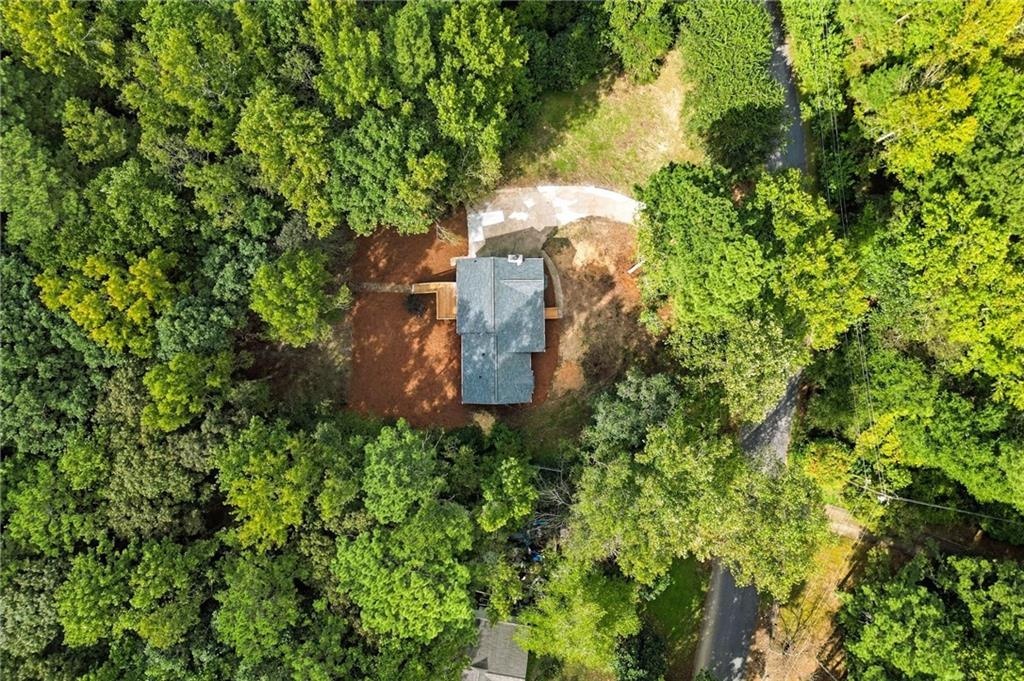
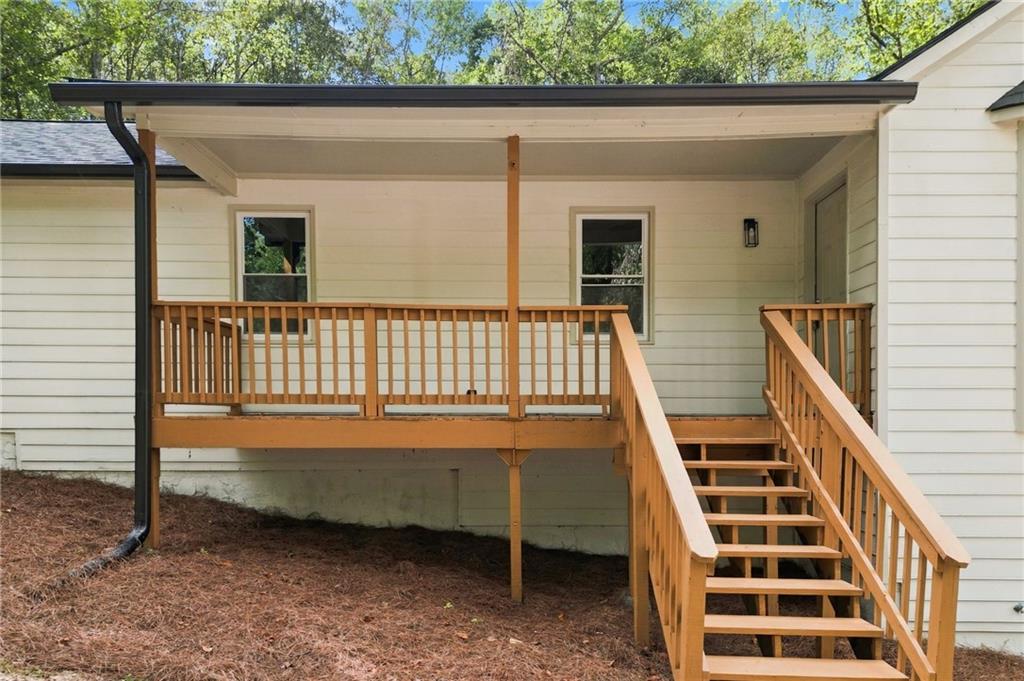
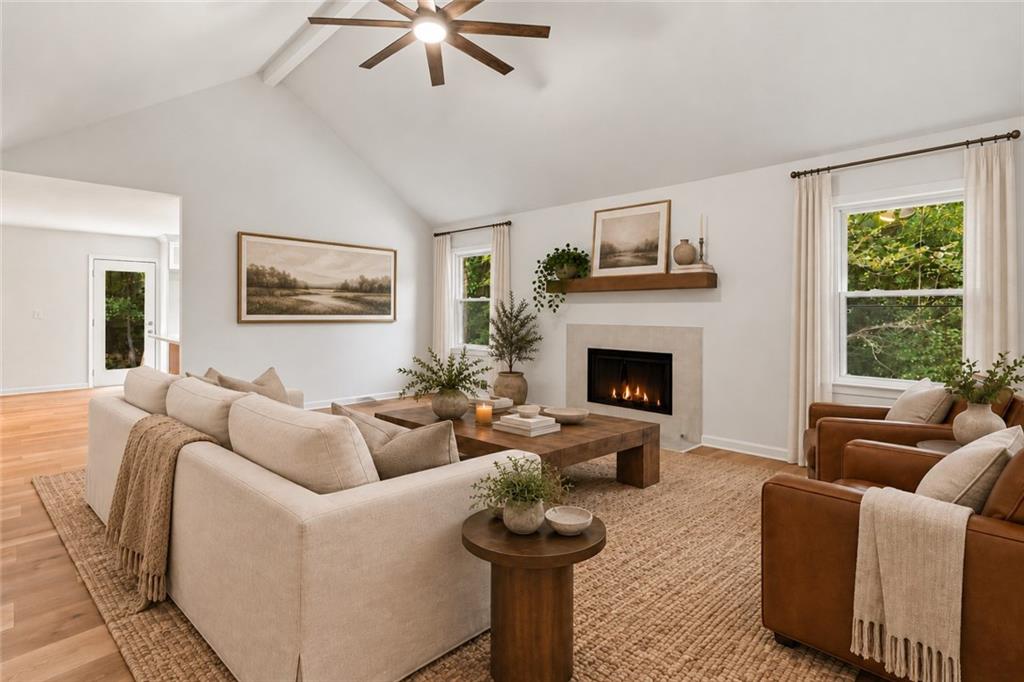
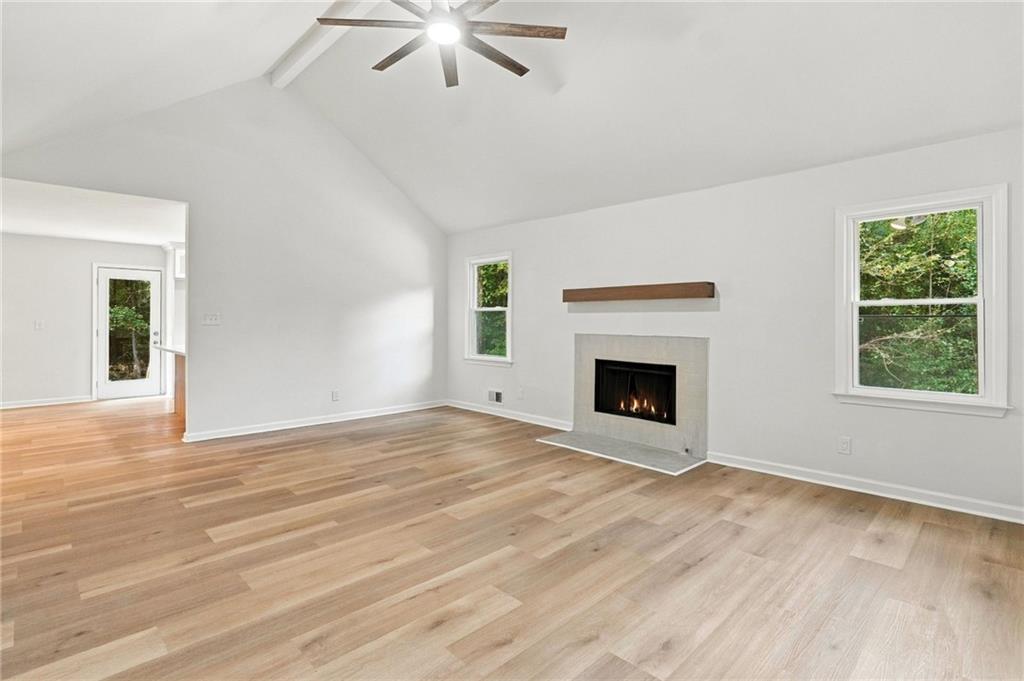
It’s not often you find 1.4 acres, a beautifully renovated home, and easy access to Acworth and Kennesaw all in one place. This move-in-ready 3-bedroom, 2-bath home brings them together with a new roof, new HVAC, all-new windows, fresh interior and exterior paint, custom tile work, new light fixtures, LVP flooring, and brand-new front and back decks. Welcome inside to a vaulted living room filled with natural light from the bay window, with a fireplace at its heart. The space flows into the dining area and updated kitchen, where white cabinetry, quartz countertops, stainless steel appliances, a pantry, and a breakfast bar make everyday living and entertaining easy. The primary suite has its own bay window and large walk-in closet, plus a renovated bath with a double vanity and tiled walk-in shower. The updated secondary bath offers a double vanity, tile flooring, and a custom-tiled tub and shower. With a dedicated laundry room, lower-level two-car garage, and 1.4 acres to enjoy, there’s space for life inside and out. Highway 92, I-75, Kennesaw State University, shopping, dining, Lake Allatoona, and Lake Acworth are all within easy reach.

Save
Ask
Tour
Hide
Share
Listing Snapshot
Price 
$459,000
Days On Site 
0 Days
Bedrooms 
3
Inside Area (SqFt) 
1,672 sqft
Total Baths 
2
Full Baths 
2
Partial Baths 
N/A
Lot Size 
1.4 Acres
Year Built 
1986
MLS® Number 
7845454
Status 
Active
Property Tax 
$3,438
HOA/Condo/Coop Fees 
N/A
Sq Ft Source 
Public Records
Friends & Family
Recent Activity
6 hours agoListing first seen on site
6 hours agoListing updated with changes from the MLS®
General Features
Acres 
1.4
Attached Garage 
Yes
Foundation 
Concrete Perimeter
Garage 
Yes
Garage Spaces 
2
Land Lease 
No
Levels 
One and One Half
Parking 
AttachedDrivewayGarageGarage Faces Side
Property Condition 
Updated/Remodeled
Property Sub Type 
Single Family Residence
Security 
Smoke Detector(s)
Sewer 
Septic Tank
SqFt Above 
1672
SqFt Total 
1672
Style 
RanchTraditional
Utilities 
Cable AvailableElectricity AvailableNatural Gas AvailableSewer AvailableUnderground UtilitiesWater Available
Water Source 
Public
Interior Features
Appliances 
DishwasherGas OvenGas RangeMicrowaveRange Hood
Basement 
Exterior EntryUnfinishedWalk-Out Access
Cooling 
Central Air
Fireplace 
Yes
Fireplace Features 
Gas LogGas StarterLiving Room
Fireplaces 
1
Flooring 
Tile
Heating 
Central
Interior 
Breakfast BarEat-in KitchenPantryKitchen IslandDouble VanityRecessed LightingVaulted Ceiling(s)Master Downstairs
Laundry Features 
Laundry RoomMain Level
Main Level Bedrooms 
3
Window Features 
Double Pane Windows
Save
Ask
Tour
Hide
Share
Exterior Features
Construction Details 
ConcreteHardiPlank Type
Exterior 
LightingPrivate EntrancePrivate YardRain Gutters
Fencing 
None
Lot Features 
Back YardClearedFront YardLevelPrivate
Other Structures 
None
Patio And Porch 
CoveredDeckFront PorchRear Porch
Pool Features 
None
Road Frontage 
City Street
Roof 
Composition
Spa Features 
None
View 
NeighborhoodTrees/Woods
Waterfront Features 
None
Waterview 
NeighborhoodTrees/Woods
Windows/Doors 
Double Pane Windows
Community Features
Community Features 
None
Horse Property 
None
Financing Terms Available 
CashConventionalFHAVA Loan
Roads 
Concrete
Schools
School District
Unknown
Elementary School
Clark Creek
Middle School
E.T. Booth
High School
Etowah
Listing Courtesy Of: Emily Taylor of Keller Williams Realty Atlanta Partners Broker: 770-925-5450 Prefer Ph#:emilytaylor.realty@gmail.com

Listings identified with the FMLS IDX logo come from FMLS and are held by brokerage firms other than the owner of this website and the listing brokerage is identified in any listing details. Information is deemed reliable but is not guaranteed. If you believe any FMLS listing contains material that infringes your copyrighted work, please click here to review our DMCA policy and learn how to submit a takedown request.



© 2017-2026 First Multiple Listing Service, Inc.

Neighborhood & Commute
Source: Walkscore
Save
Ask
Tour
Hide
Share