
3350 Bridge Walk LaneLawrenceville, GA 30044
Mortgage Calculator
Monthly Payment (Est.)
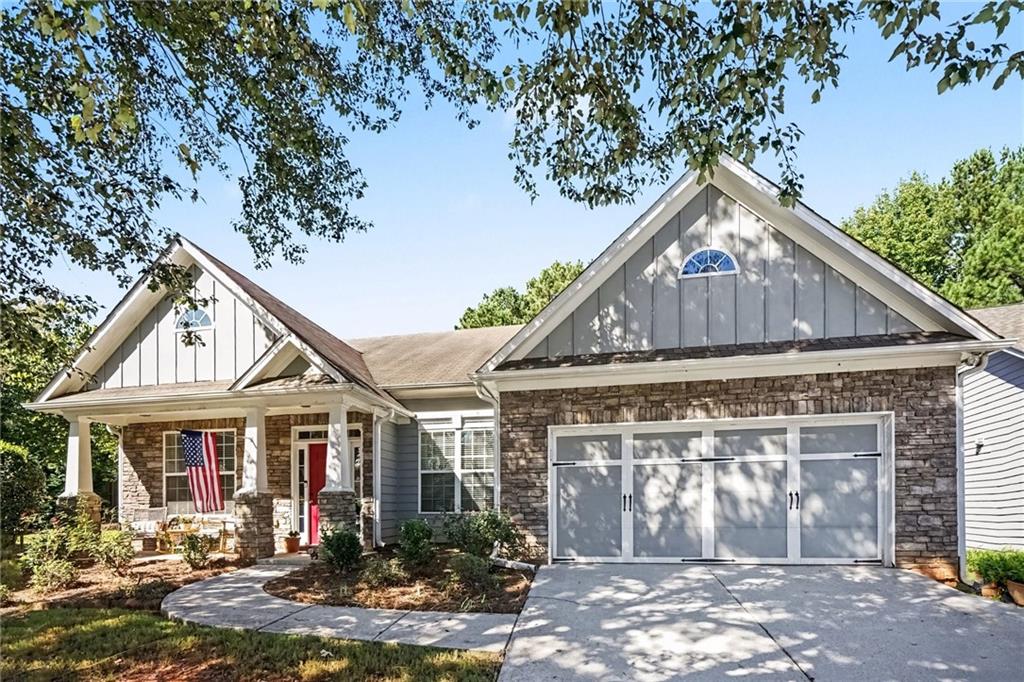
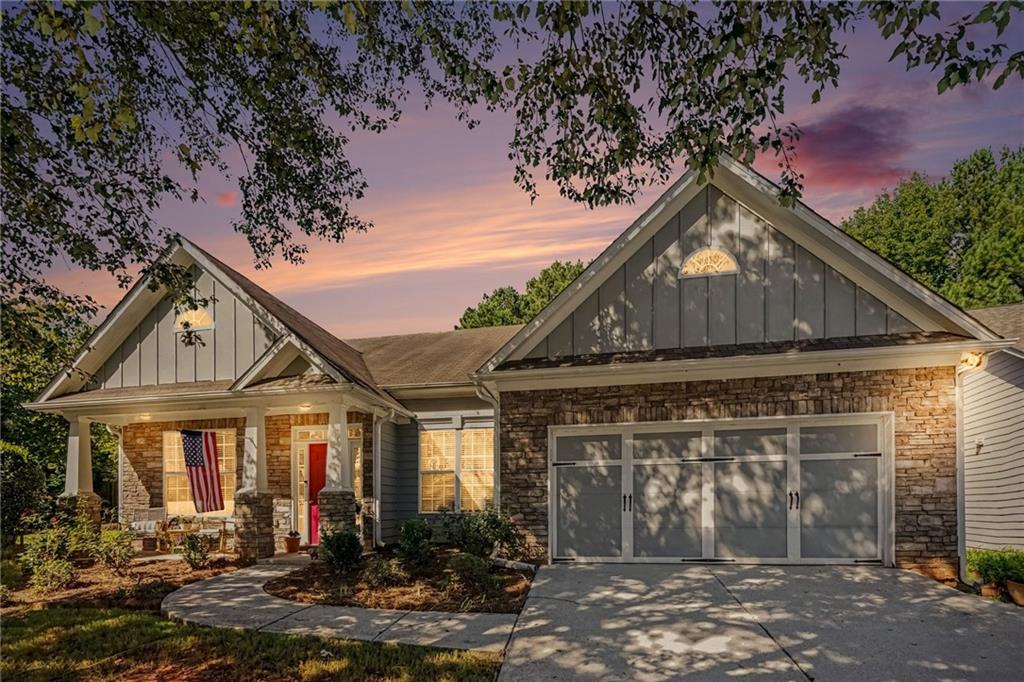
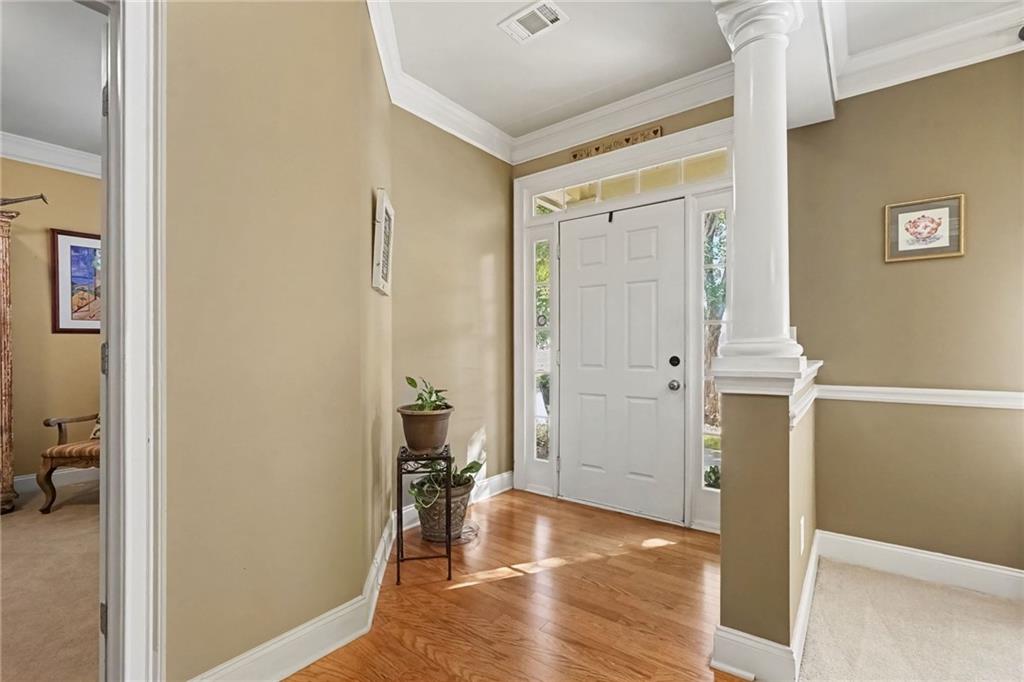
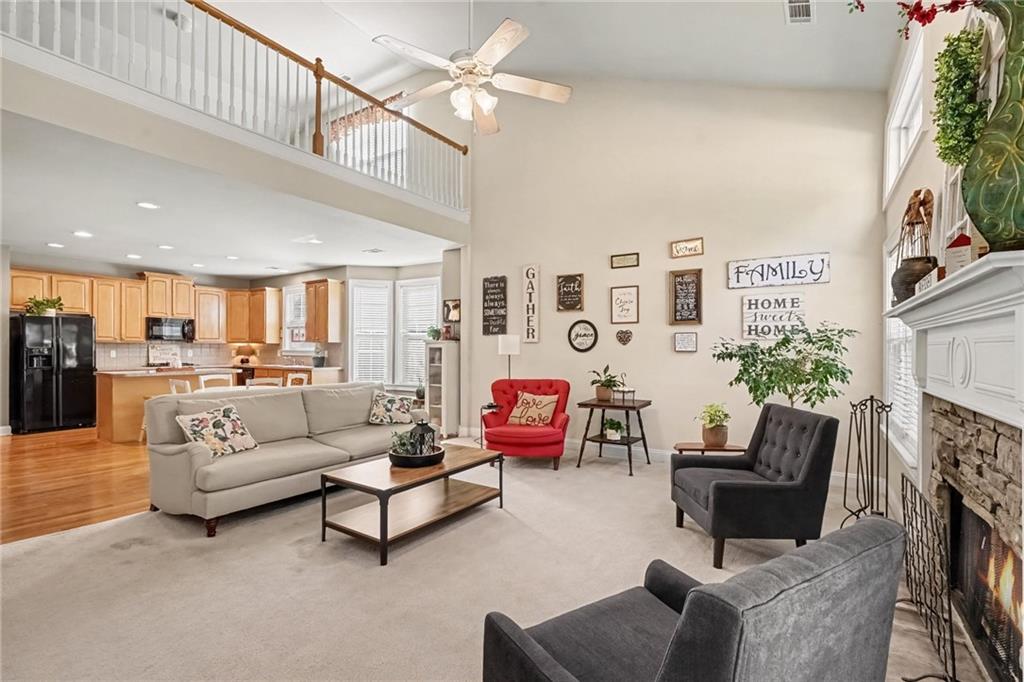
Enter an interest rate to see your estimated monthly payment.Beautifully appointed Craftsman-style RANCH PLUS in Brookwood School District. This property offers four bedrooms and three full baths with timeless curb appeal featuring HardiePlank siding and stone accents. The inviting open floor plan creates a seamless flow between the spacious great room and large eat-in kitchen, making this home ideal for both everyday living and entertaining. The gourmet kitchen features rich stained cabinetry, granite countertops, stainless steel appliances, and a convenient walk-in pantry. The great room is highlighted by a beautiful fireplace, creating a warm and welcoming gathering space. The main-level primary suite offers a peaceful retreat with a spa-like bath and generous walk-in closet. The main level is made complete with ample laundry room, banquet sized separate dining room and an additional living/office space! AND THATS NOT ALL... walk upstairs to versatile loft space, and another spacious secondary bedroom and full bath. With its combination of Craftsman charm, modern amenities, and an easy-flowing ranch-style layout, this home offers comfortable, stylish living in a highly desirable design. NEW ROOF! Close to shopping, restaurants, schools, parks and more. Make this super home in this great swim/tennis/HOA community your new place to make memories!
| 7 hours ago | Listing first seen on site | |
| 7 hours ago | Listing updated with changes from the MLS® |
Listings identified with the FMLS IDX logo come from FMLS and are held by brokerage firms other than the owner of this website and the listing brokerage is identified in any listing details. Information is deemed reliable but is not guaranteed. If you believe any FMLS listing contains material that infringes your copyrighted work, please click here to review our DMCA policy and learn how to submit a takedown request.

© 2017-2026 First Multiple Listing Service, Inc.
Did you know? You can invite friends and family to your search. They can join your search, rate and discuss listings with you.