Save
Ask
Tour
Hide
Share
$1,350,000
New Listing

2014 Palmetto Dunes Court
Johns Creek, GA 30097

For Sale|Single Family Residence|Active
4
Beds
4
Total Baths
3
Full Baths
1
Partial Bath
4,655
SqFt
$290
/SqFt
1993
Built
Subdivision:
St Ives, St Ives Country Club
County:
Fulton
Listing Courtesy Of: Teresa Inghram of Beacham and Company Broker: 404-261-6300 Prefer Ph#:Tinghram@beacham.com
Call Now: 404-277-9581
Is this the listing for you? We can help make it yours.
404-277-9581
2014 Palmetto Dunes Court2014 Palmetto Dunes Court2014 Palmetto Dunes Court2014 Palmetto Dunes Court
Save
Ask
Tour
Hide
Share

Mortgage Calculator

Monthly Payment (Est.)

Enter an interest rate to see your estimated monthly payment.
Calculator powered by Showcase IDX, a Constellation1 Company. Copyright ©2026 Information is deemed reliable but not guaranteed.

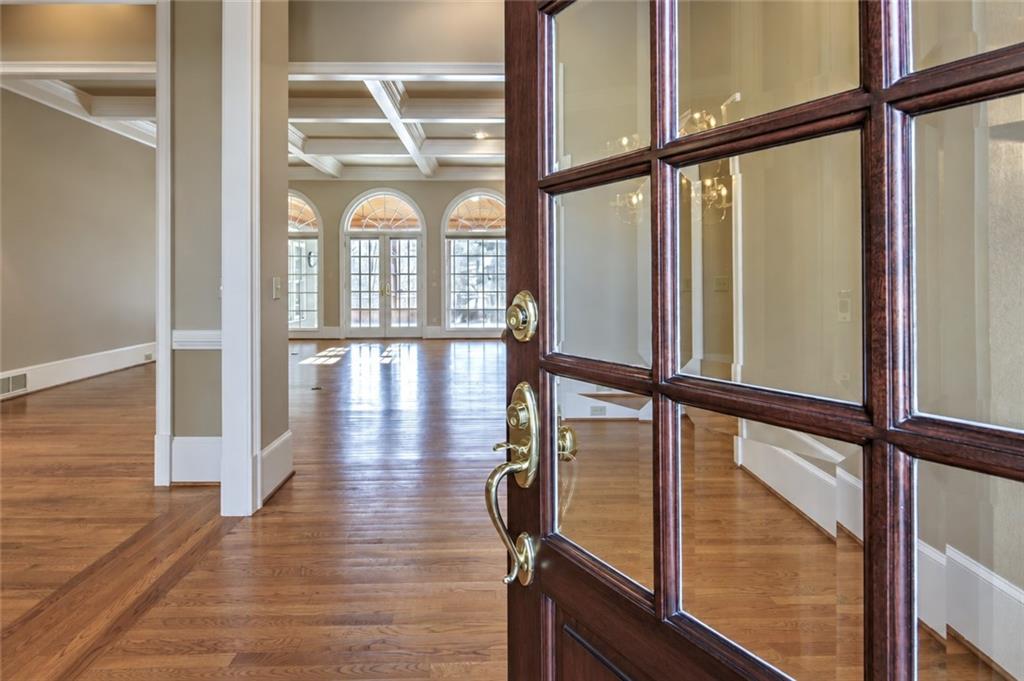
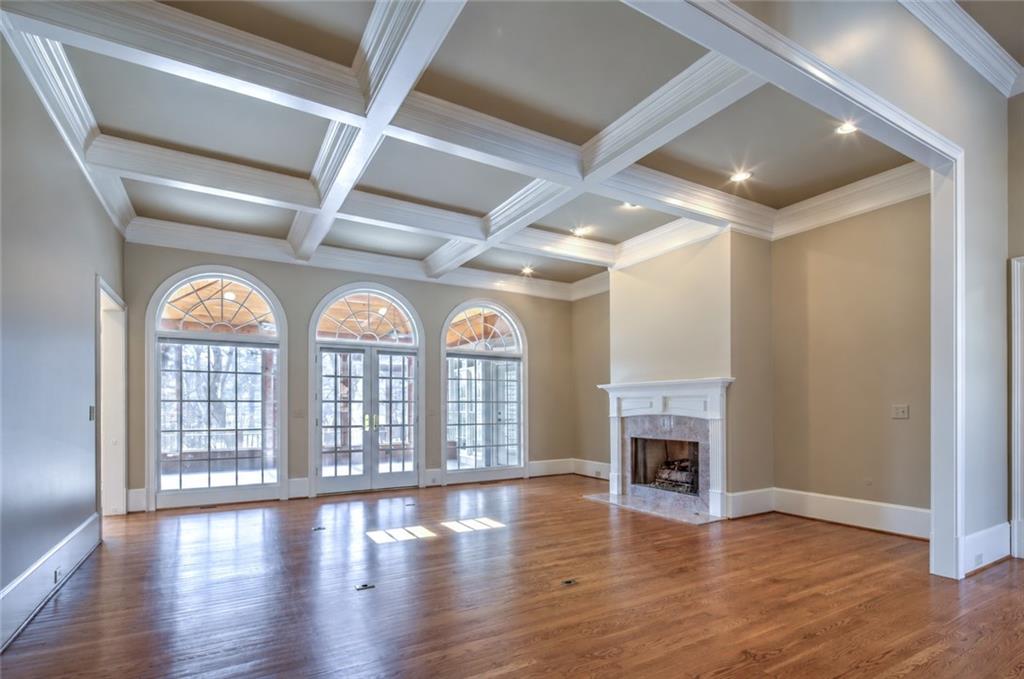
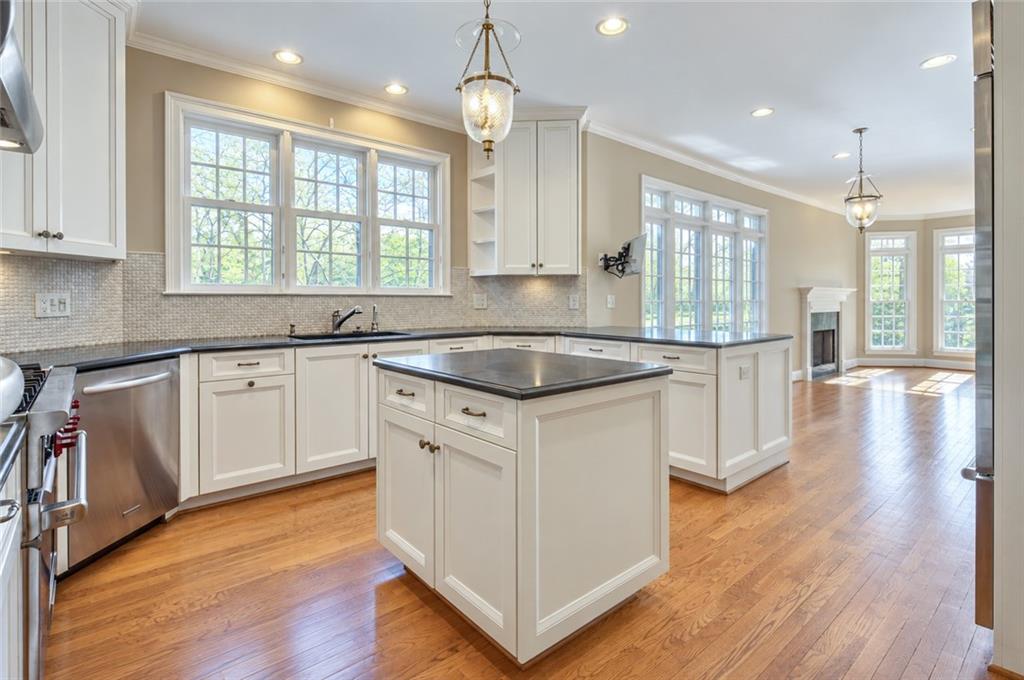
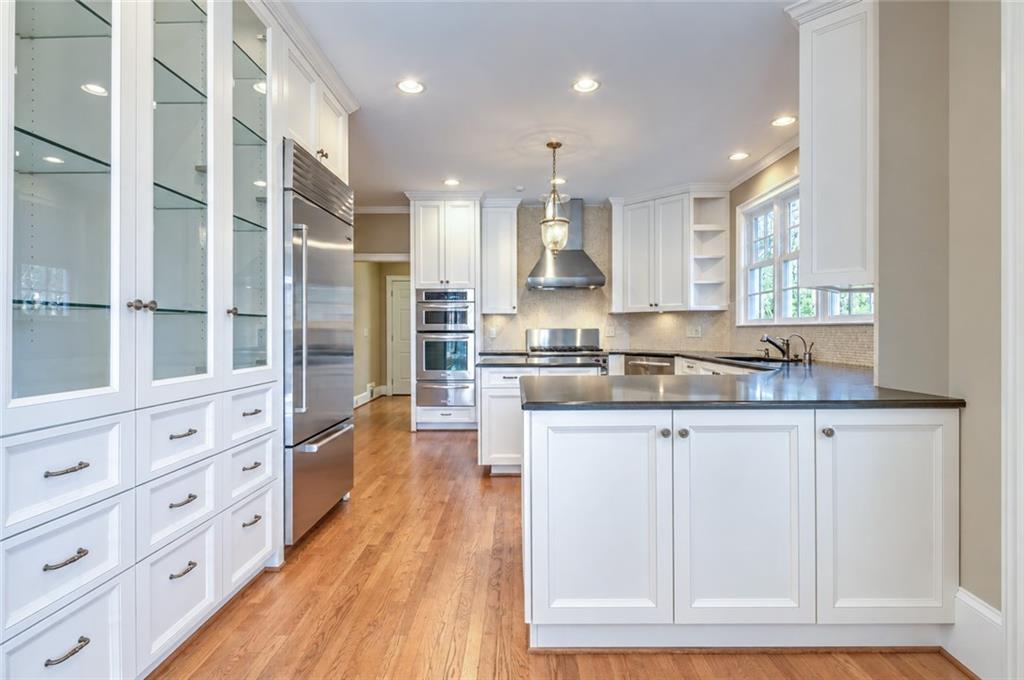
Private 3/4 acre Golf Course property with panoramic 250' frontage of golf course and lake views. Stephen Fuller designed ~ Reynolds & Cowart custom built. Primary bedroom suite on Main with renovated bathroom enjoys one level living and opens to a gorgeous environmentally designed sunroom/porch. Kitchen opens to fireside keeping room. High 10ft ceilings and quality millwork throughout. Coffered ceilings in Great room plus wall of windows & fireplace. Light-filled terrace level boasts second kitchen, living, bedroom and bathroom +stubbed for additional bed & bath. Professionally landscaped with attention to detail: separate water meter, irrigation zones, extensive lighting. Outdoor living features stone Fireplace w/original St.Ives cast brass golf course marker, ceramic smoker grill and expansive golf course views. Energy efficient from the framing stage. A peaceful retreat in the guard-gated, active St Ives Country Club community. Photos - coming soon.

Save
Ask
Tour
Hide
Share
Listing Snapshot
Price 
$1,350,000
Days On Site 
0 Days
Bedrooms 
4
Inside Area (SqFt) 
4,655 sqft
Total Baths 
4
Full Baths 
3
Partial Baths 
1
Lot Size 
0.7433 Acres
Year Built 
1993
MLS® Number 
7845379
Status 
Active
Property Tax 
$8,934
HOA/Condo/Coop Fees 
$1,463 Semi-Annually
Sq Ft Source 
Owner
Friends & Family
Recent Activity
8 hours agoListing first seen on site
8 hours agoListing updated with changes from the MLS®
General Features
Acres 
0.7433
Foundation 
None
Garage 
Yes
Garage Spaces 
2
Green Energy Efficient 
Insulation
Land Lease 
No
Levels 
Two
Parking 
DrivewayGarageKitchen LevelSee Remarks
Parking Spaces 
5
Property Sub Type 
Single Family Residence
Security 
Security SystemSecurity GateSecurity GuardSecurity System Owned
Sewer 
Public Sewer
SqFt Above 
4655
SqFt Total 
6280
Style 
RanchTraditional
Utilities 
Cable AvailableElectricity AvailableNatural Gas AvailablePhone AvailableSewer AvailableUnderground UtilitiesWater Available
Water Source 
Public
Interior Features
Appliances 
DishwasherDisposalDouble OvenDryerGas RangeGas Water HeaterMicrowaveRefrigeratorSelf Cleaning OvenWasher
Basement 
DaylightExterior EntryFinishedFullInterior Entry
Cooling 
Ceiling Fan(s)Central AirZoned
Electric 
220 Volts
Fireplace 
Yes
Fireplace Features 
Family RoomGas LogGas StarterOutside
Fireplaces 
3
Flooring 
CarpetHardwoodMarbleTile
Heating 
Natural GasZoned
Interior 
Eat-in KitchenPantryBookcasesCoffered Ceiling(s)Crown MoldingEntrance FoyerHigh Speed InternetHis and Hers ClosetsRecessed LightingTray Ceiling(s)Walk-In Closet(s)Master Downstairs
Laundry Features 
Laundry RoomMain Level
Main Level Bedrooms 
3
Window Features 
ShuttersSkylight(s)
Save
Ask
Tour
Hide
Share
Exterior Features
Construction Details 
Cement SidingStoneStucco
Exterior 
GardenGas GrillLightingPrivate EntrancePrivate Yard
Fencing 
Fenced
Lot Features 
Back YardCul-De-SacLandscapedPrivate
Other Structures 
WorkshopNone
Patio And Porch 
CoveredDeckPatioRear PorchScreened
Pool Features 
None
Road Frontage 
Private Road
Roof 
Composition
Spa Features 
Community
View 
Golf CourseLake
Waterfront Features 
None
Waterview 
Golf CourseLake
Windows/Doors 
ShuttersSkylight(s)
Community Features
Association Fee 
$1463.0
Association Fee Frequency 
Semi-Annually
Community Features 
ClubhouseGatedPlaygroundPoolSidewalksStreet LightsTennis Court(s)
Horse Property 
None
Roads 
Paved
Schools
School District
Unknown
Elementary School
Wilson Creek
Middle School
Autrey Mill
High School
Johns Creek
Listing Courtesy Of: Teresa Inghram of Beacham and Company Broker: 404-261-6300 Prefer Ph#:Tinghram@beacham.com

Listings identified with the FMLS IDX logo come from FMLS and are held by brokerage firms other than the owner of this website and the listing brokerage is identified in any listing details. Information is deemed reliable but is not guaranteed. If you believe any FMLS listing contains material that infringes your copyrighted work, please click here to review our DMCA policy and learn how to submit a takedown request.



© 2017-2026 First Multiple Listing Service, Inc.

Neighborhood & Commute
Source: Walkscore
Save
Ask
Tour
Hide
Share