Save
Ask
Tour
Hide
Share
$990,000
New Listing

2394 Burch Circle NE
Brookhaven, GA 30319

Single Family Residence|Coming Soon
4
Beds
4
Total Baths
3
Full Baths
1
Partial Bath
2,581
SqFt
$384
/SqFt
1962
Built
Subdivision:
Drew Valley
County:
Dekalb
Listing Courtesy Of: Sean Suddes of Keller Williams Realty Peachtree Rd. Broker: 404-419-3500 Prefer Ph#:sean.suddes@gmail.com
Call Now: 404-277-9581
Is this the listing for you? We can help make it yours.
404-277-9581
2394 Burch Circle NE2394 Burch Circle NE2394 Burch Circle NE2394 Burch Circle NE
Save
Ask
Tour
Hide
Share

Mortgage Calculator

Monthly Payment (Est.)

Enter an interest rate to see your estimated monthly payment.
Calculator powered by Showcase IDX, a Constellation1 Company. Copyright ©2026 Information is deemed reliable but not guaranteed.

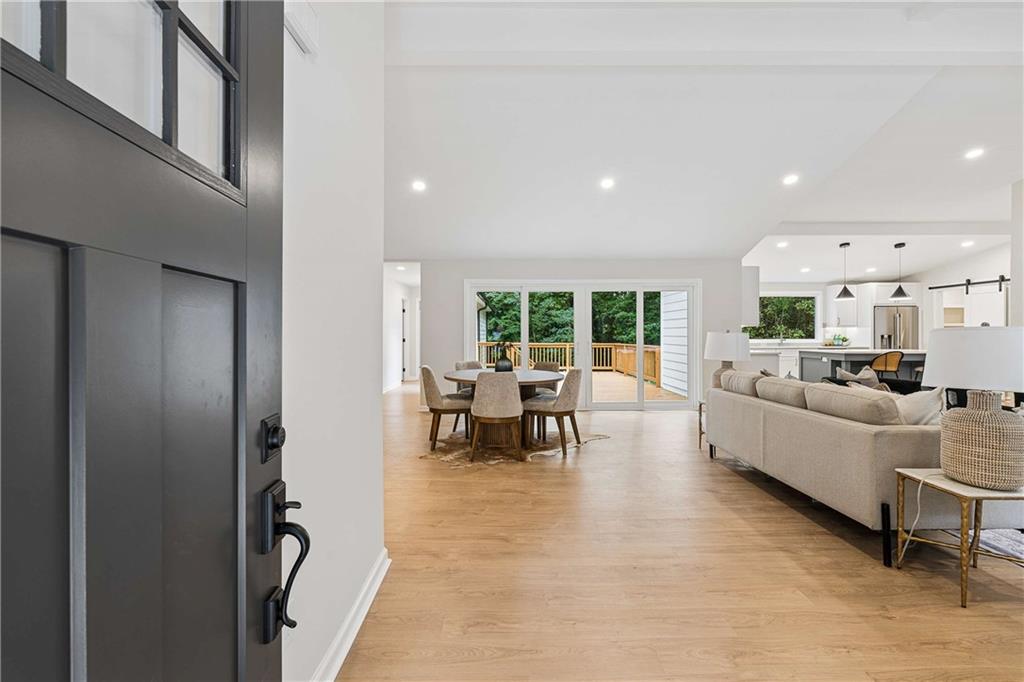
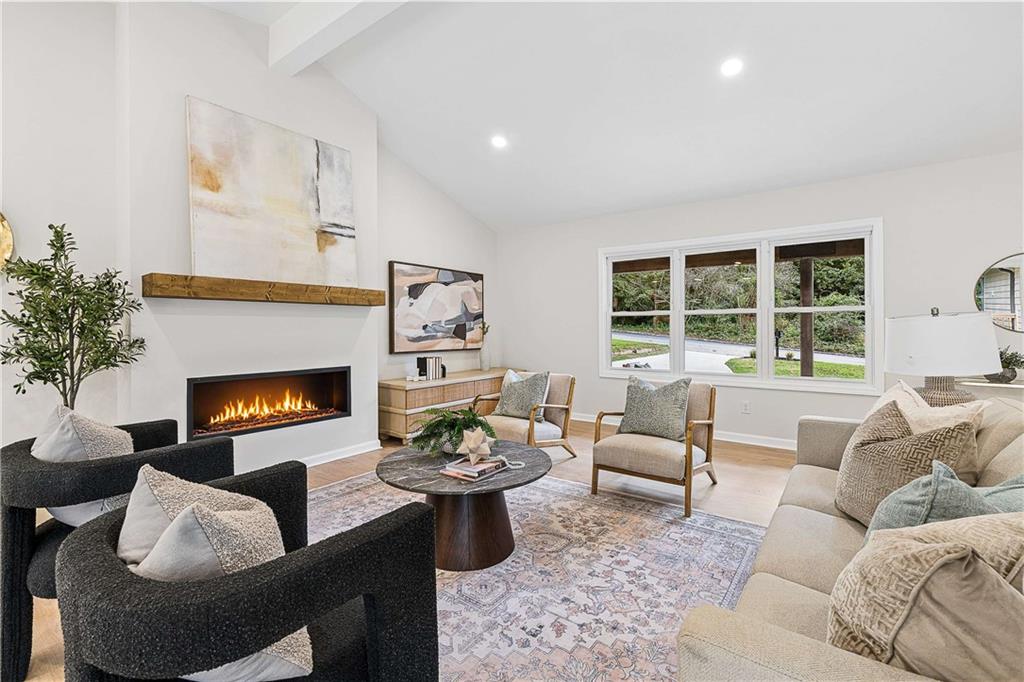
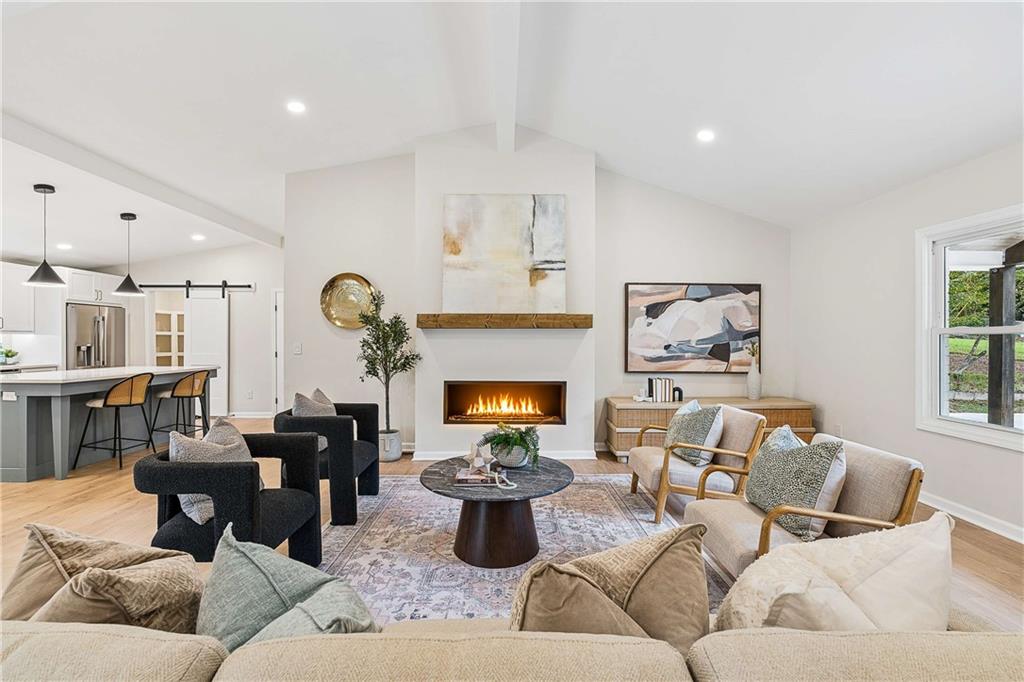
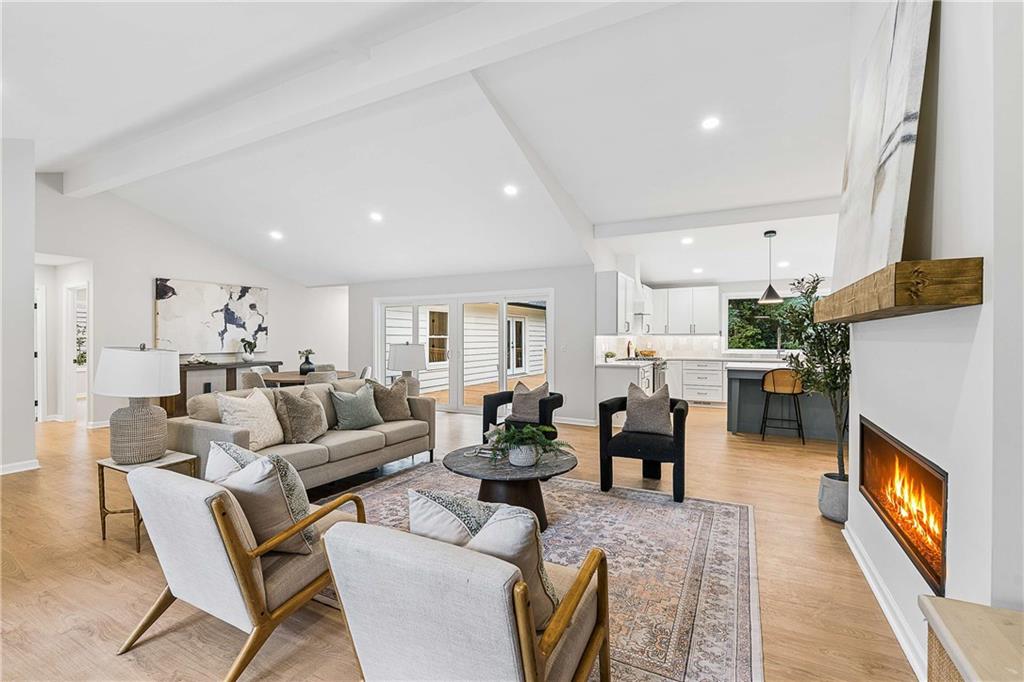
Welcome to your dream home, located in the highly sought-after Ashford Park Elementary school district! This beautifully renovated residence offers an unparalleled living experience. As you step inside, you’ll be greeted by impressive high ceilings that flow throughout the living room and kitchen, enhanced by stylish premium finishes. The open-concept design perfectly connects the kitchen and family room, creating a fabulous space for entertaining family and friends. The spacious kitchen features a large island, abundant cabinetry, a walk-in pantry, and a convenient mudroom located right by the garage entrance. This updated ranch has been meticulously redesigned with comprehensive improvements, including new flooring, contemporary bathrooms, a fully remodeled kitchen with brand new appliances, fresh interior paint, a new roof, updated fireplace, new exterior siding, and a brand new garage door. Plus, enjoy the benefits of a newly paved driveway, new windows, and beautifully constructed front and rear porches. For added convenience, you'll find two designated connections for washer and dryer installations: one in the generous primary bedroom closet and another in the mudroom next to the kitchen. Step outside to your private, flat backyard, which is perfect for relaxation on the newly built deck or cozying up around the fire pit. The primary bedroom on the main level is a true retreat, featuring raised ceilings, a private door leading to the back porch, a spacious bathroom, and an enormous walk-in closet ready for your personal touches. Don't miss out on the opportunity to experience the best that Brookhaven has to offer!

Save
Ask
Tour
Hide
Share
Listing Snapshot
Price 
$990,000
Days On Site 
0 Days
Bedrooms 
4
Inside Area (SqFt) 
2,581 sqft
Total Baths 
4
Full Baths 
3
Partial Baths 
1
Lot Size 
0.43 Acres
Year Built 
1962
MLS® Number 
7845356
Status 
Coming Soon
Property Tax 
$6,210
HOA/Condo/Coop Fees 
N/A
Sq Ft Source 
Owner
Friends & Family
Recent Activity
9 hours agoListing first seen on site
9 hours agoListing updated with changes from the MLS®
General Features
Acres 
0.43
Foundation 
Concrete Perimeter
Garage 
Yes
Garage Spaces 
1
Land Lease 
No
Levels 
One
Parking 
DrivewayGarage
Parking Spaces 
3
Property Sub Type 
Single Family Residence
Security 
Smoke Detector(s)
Sewer 
Public Sewer
SqFt Total 
2581
Style 
Ranch
Utilities 
Electricity AvailableNatural Gas AvailableSewer AvailableWater Available
Water Source 
Public
Interior Features
Appliances 
DishwasherDisposalGas CooktopGas Water HeaterRange HoodRefrigerator
Basement 
None
Cooling 
Central Air
Fireplace 
Yes
Fireplace Features 
Gas Starter
Fireplaces 
1
Flooring 
Ceramic TileWood
Heating 
Central
Interior 
PantryKitchen IslandDouble VanityEntrance FoyerTray Ceiling(s)Vaulted Ceiling(s)Walk-In Closet(s)Master Downstairs
Laundry Features 
Laundry RoomMain Level
Main Level Bedrooms 
4
Window Features 
Double Pane Windows
Save
Ask
Tour
Hide
Share
Exterior Features
Construction Details 
Cement Siding
Exterior 
Rain Gutters
Fencing 
Back Yard
Lot Features 
Back YardFront YardLandscapedLevel
Other Structures 
None
Patio And Porch 
DeckFront Porch
Pool Features 
None
Road Frontage 
City Street
Roof 
Composition
Spa Features 
None
View 
Trees/Woods
Waterfront Features 
None
Waterview 
Trees/Woods
Windows/Doors 
Double Pane Windows
Community Features
Community Features 
None
Horse Property 
None
Roads 
Asphalt
Schools
School District
Unknown
Elementary School
Ashford Park
Middle School
Chamblee
High School
Chamblee
Listing Courtesy Of: Sean Suddes of Keller Williams Realty Peachtree Rd. Broker: 404-419-3500 Prefer Ph#:sean.suddes@gmail.com

Listings identified with the FMLS IDX logo come from FMLS and are held by brokerage firms other than the owner of this website and the listing brokerage is identified in any listing details. Information is deemed reliable but is not guaranteed. If you believe any FMLS listing contains material that infringes your copyrighted work, please click here to review our DMCA policy and learn how to submit a takedown request.



© 2017-2026 First Multiple Listing Service, Inc.

Neighborhood & Commute
Source: Walkscore
Save
Ask
Tour
Hide
Share