Save
Ask
Tour
Hide
Share
$462,000
New Listing

2587 Bridlewood Lane SE
Atlanta, GA 30339

Townhouse|Coming Soon
3
Beds
4
Total Baths
2
Full Baths
2
Partial Baths
2,208
SqFt
$209
/SqFt
2003
Built
Subdivision:
Chadsworth
County:
Cobb
Listing Courtesy Of: Zack Williams of Compass Broker: 404-668-6621 Prefer Ph#:zwilliamsatl@gmail.com
Call Now: 404-277-9581
Is this the listing for you? We can help make it yours.
404-277-9581
2587 Bridlewood Lane SE2587 Bridlewood Lane SE2587 Bridlewood Lane SE2587 Bridlewood Lane SE
Save
Ask
Tour
Hide
Share

Mortgage Calculator

Monthly Payment (Est.)

Enter an interest rate to see your estimated monthly payment.
Calculator powered by Showcase IDX, a Constellation1 Company. Copyright ©2026 Information is deemed reliable but not guaranteed.

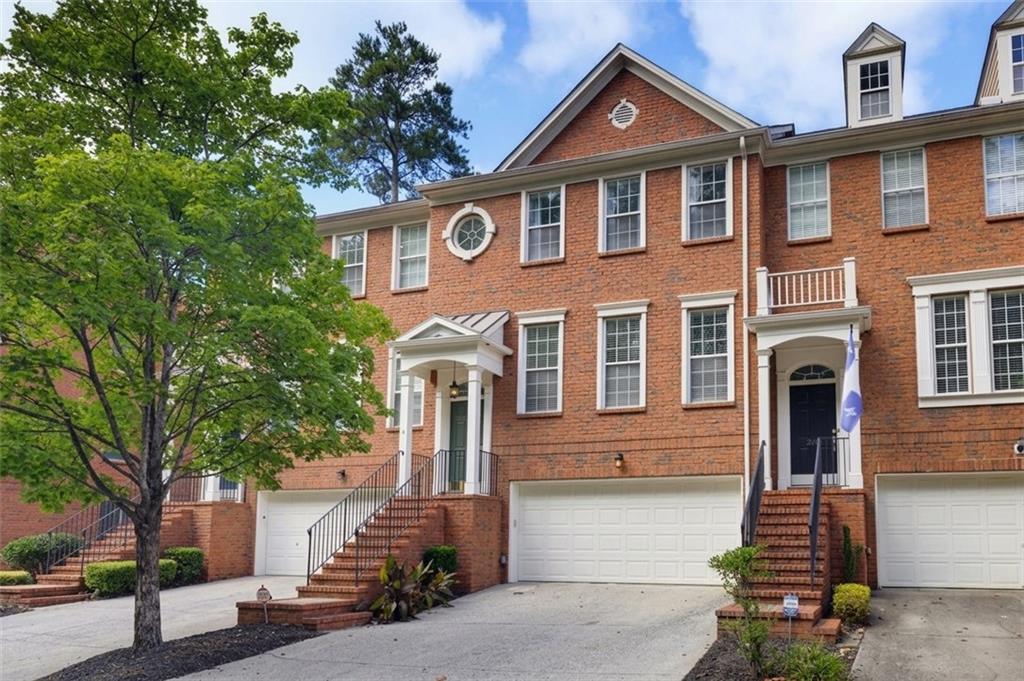
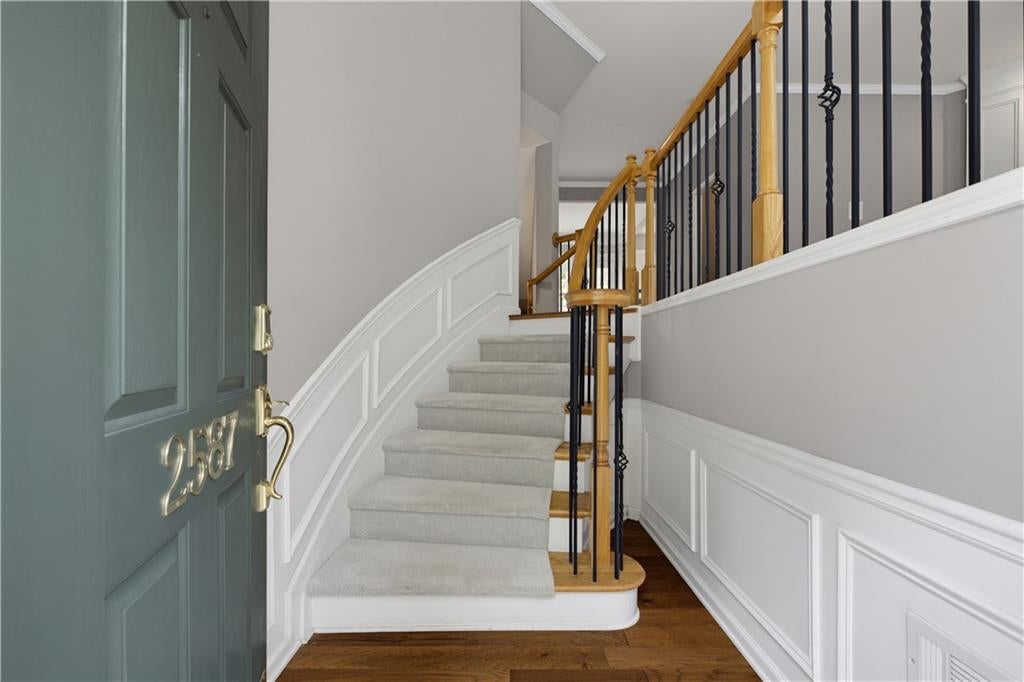
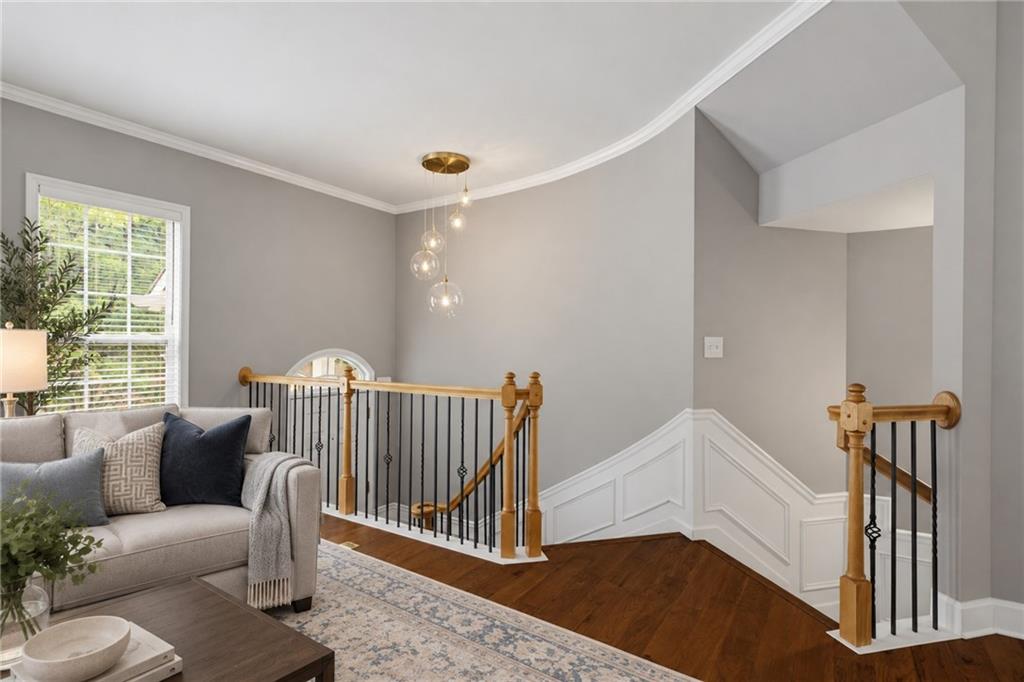
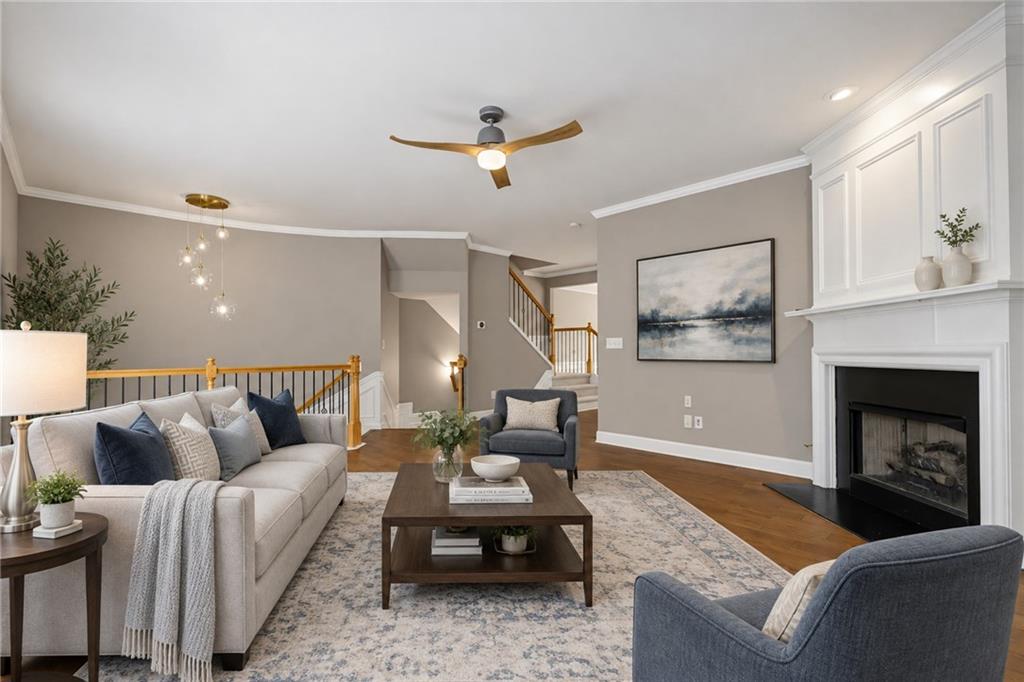
Welcome to 2587 Bridlewood Lane, a home where all the heavy lifting has already been done for you. From fresh, neutral paint and modern lighting to the peace of mind that comes with newer systems, this space is truly ready for its next chapter. The heart of the home is the fully renovated kitchen, with quartzite countertops, stainless appliances and the kind of island that invites you to pull up a stool and hang out. If you love to host, the brand-new deck is going to be your favorite spot—it’s the perfect extension of the interior for weekend gatherings or a quiet morning coffee. With no neighbors in front of or behind, this home offers privacy rarely found in townhome communities. Upstairs, the layout is all about comfort. The primary suite features a beautifully renovated bathroom that feels like a daily escape. The secondary bedroom on this level is just as impressive, acting as a second primary suite with its own walk-in closet, private en-suite bathroom, and enough square footage for a cozy reading nook or sitting area. Need a dedicated workspace or a spot for a home gym? The lower level offers a versatile third bedroom with an attached half bath. Plus, the transition from car to couch is seamless thanks to a dedicated mudroom right off the garage—which, by the way, has plenty of extra room for all your gear. When you aren’t enjoying the community’s resort-style pool, you’ll love being so close to the action. This location puts you minutes away from the energy of The Battery, along with an endless variety of local dining and shopping. Explore the area on foot with walking distance access to the Silver Comet Trail. It’s the perfect blend of a move-in-ready sanctuary and a lifestyle that keeps you connected to everything you love.

Save
Ask
Tour
Hide
Share
Listing Snapshot
Price 
$462,000
Days On Site 
0 Days
Bedrooms 
3
Inside Area (SqFt) 
2,208 sqft
Total Baths 
4
Full Baths 
2
Partial Baths 
2
Lot Size 
0.02 Acres
Year Built 
2003
MLS® Number 
7845083
Status 
Coming Soon
Property Tax 
$4,155
HOA/Condo/Coop Fees 
$235 monthly
Sq Ft Source 
Public Records
Friends & Family
Recent Activity
7 hours agoListing first seen on site
7 hours agoListing updated with changes from the MLS®
General Features
Acres 
0.02
Attached Garage 
Yes
Foundation 
See Remarks
Garage 
Yes
Garage Spaces 
2
Land Lease 
No
Levels 
Three Or More
Parking 
AttachedGarageGarage Door OpenerGarage Faces FrontStorage
Property Sub Type 
Townhouse
Security 
Smoke Detector(s)
Sewer 
Public Sewer
SqFt Above 
2208
SqFt Total 
2208
Style 
TownhouseTraditional
Utilities 
Cable AvailableElectricity AvailableNatural Gas AvailablePhone AvailableSewer AvailableWater Available
Water Source 
Public
Interior Features
Appliances 
DishwasherDisposalDryerElectric OvenGas RangeGas Water HeaterMicrowaveRange HoodRefrigeratorWasher
Basement 
None
Cooling 
Ceiling Fan(s)Central Air
Electric 
220 Volts
Fireplace 
Yes
Fireplace Features 
Family RoomGas Log
Fireplaces 
1
Flooring 
Ceramic TileHardwood
Heating 
CentralForced Air
Interior 
Breakfast BarPantryKitchen IslandCrown MoldingDouble VanityEntrance FoyerHigh Speed InternetRecessed LightingTray Ceiling(s)Walk-In Closet(s)
Laundry Features 
Laundry Room
Window Features 
Insulated WindowsWindow Treatments
Save
Ask
Tour
Hide
Share
Exterior Features
Construction Details 
Brick
Exterior 
BalconyLightingPrivate EntranceRain Gutters
Fencing 
None
Lot Features 
Other
Other Structures 
None
Patio And Porch 
DeckFront Porch
Pool Features 
None
Road Frontage 
None
Roof 
Composition
Spa Features 
None
View 
Trees/Woods
Waterfront Features 
None
Waterview 
Trees/Woods
Windows/Doors 
Insulated WindowsWindow Treatments
Community Features
Accessibility Features 
Therapeutic Whirlpool
Association Fee 
$235.0
Association Fee Frequency 
Monthly
Community Features 
PoolStreet Lights
Horse Property 
None
Financing Terms Available 
CashConventionalVA Loan
Roads 
Paved
Schools
School District
Unknown
Elementary School
Nickajack
Middle School
Campbell
High School
Campbell
Listing Courtesy Of: Zack Williams of Compass Broker: 404-668-6621 Prefer Ph#:zwilliamsatl@gmail.com

Listings identified with the FMLS IDX logo come from FMLS and are held by brokerage firms other than the owner of this website and the listing brokerage is identified in any listing details. Information is deemed reliable but is not guaranteed. If you believe any FMLS listing contains material that infringes your copyrighted work, please click here to review our DMCA policy and learn how to submit a takedown request.



© 2017-2026 First Multiple Listing Service, Inc.

Neighborhood & Commute
Source: Walkscore
Save
Ask
Tour
Hide
Share