Save
Ask
Tour
Hide
Share
$329,500
New Listing

112 Trestle Circle
Stockbridge, GA 30281

Single Family Residence|Coming Soon
4
Beds
3
Total Baths
3
Full Baths
1,524
SqFt
$216
/SqFt
1995
Built
Subdivision:
Valley Hill
County:
Henry
Listing Courtesy Of: Laura Evans of Attorney Real Estate Associates, LLC Broker: 770-892-6167 Prefer Ph#:lauraevansrealty@gmail.com
Call Now: 404-277-9581
Is this the listing for you? We can help make it yours.
404-277-9581
112 Trestle Circle112 Trestle Circle112 Trestle Circle112 Trestle Circle
Save
Ask
Tour
Hide
Share

Mortgage Calculator

Monthly Payment (Est.)

Enter an interest rate to see your estimated monthly payment.
Calculator powered by Showcase IDX, a Constellation1 Company. Copyright ©2026 Information is deemed reliable but not guaranteed.

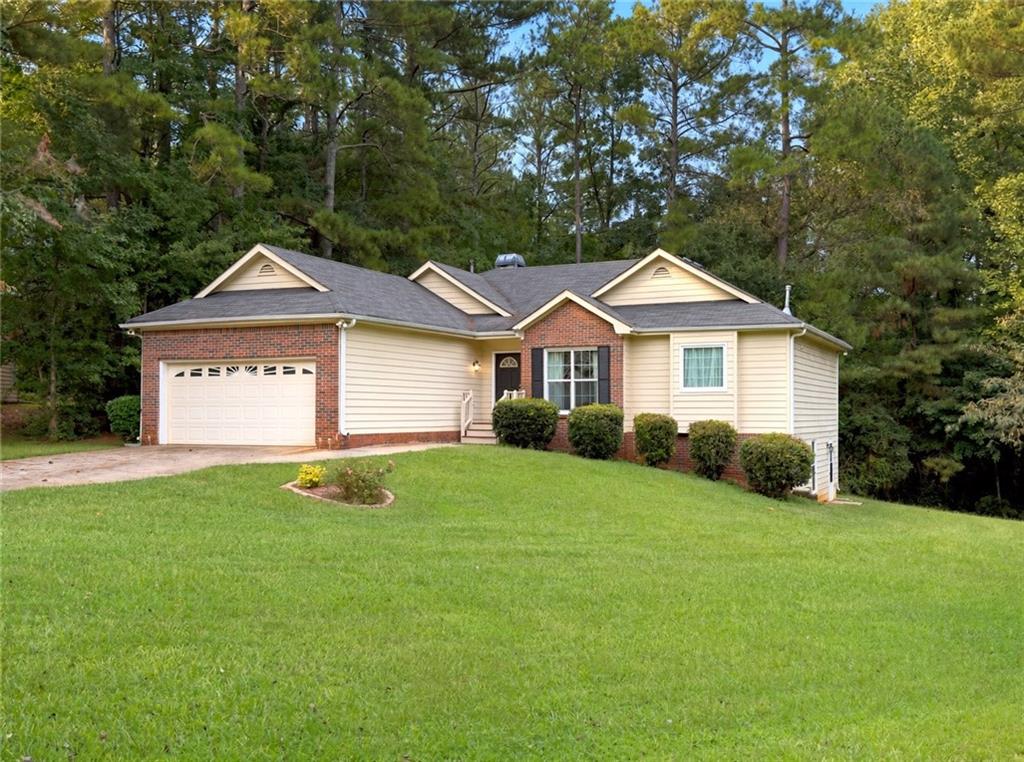
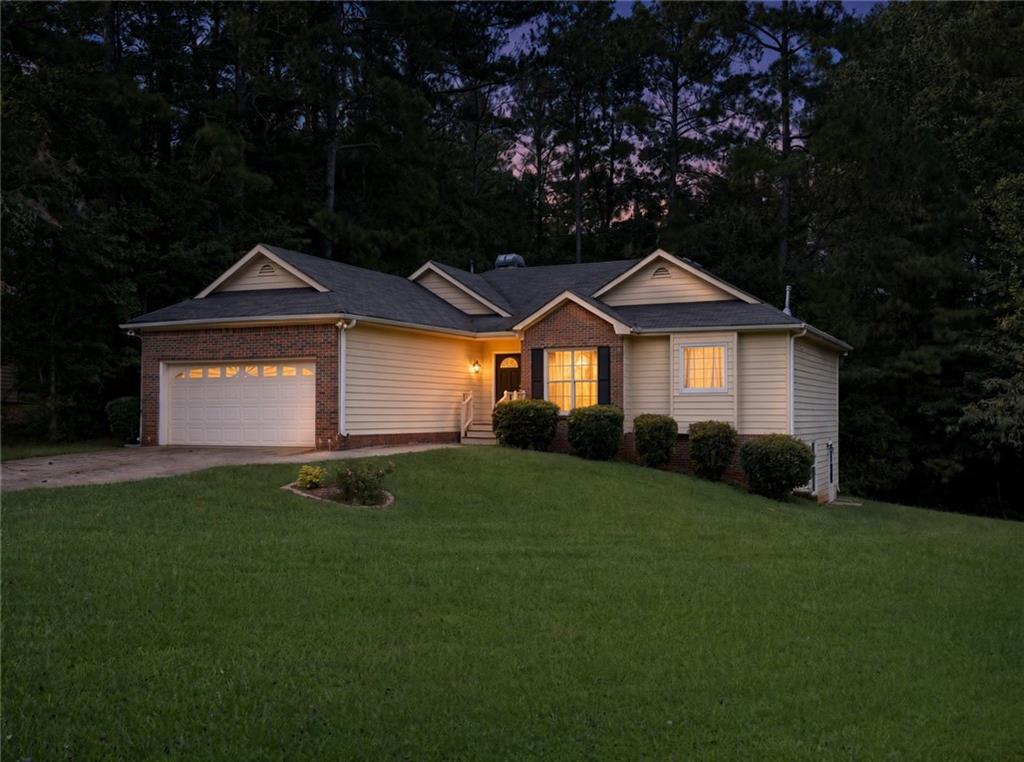
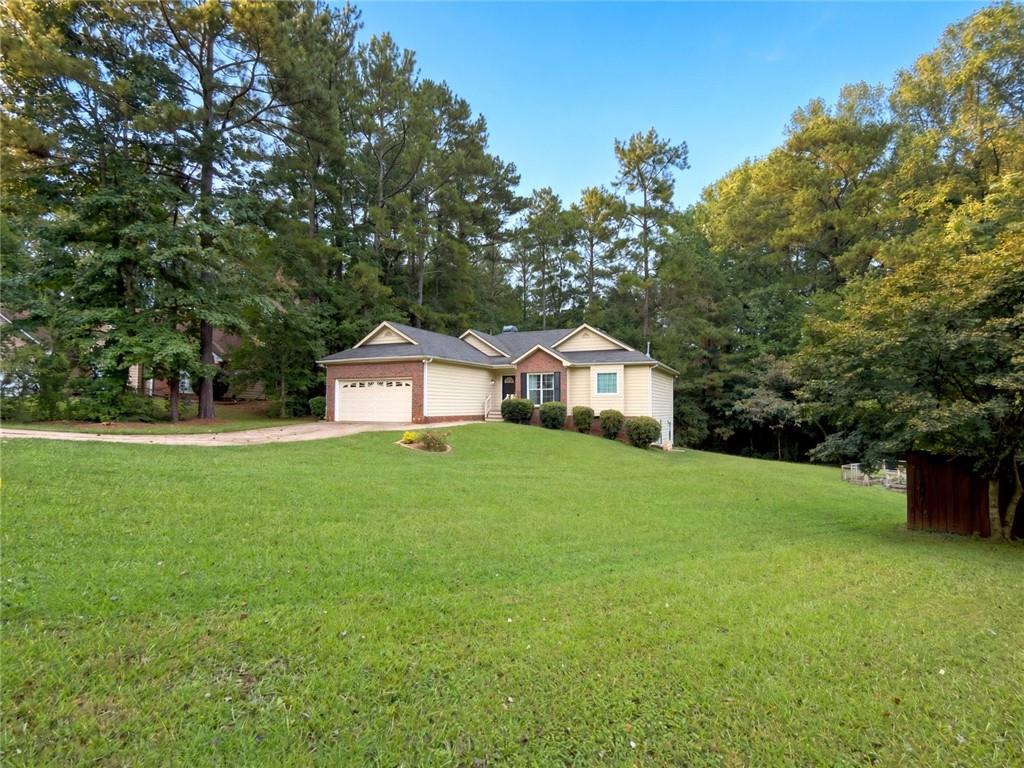
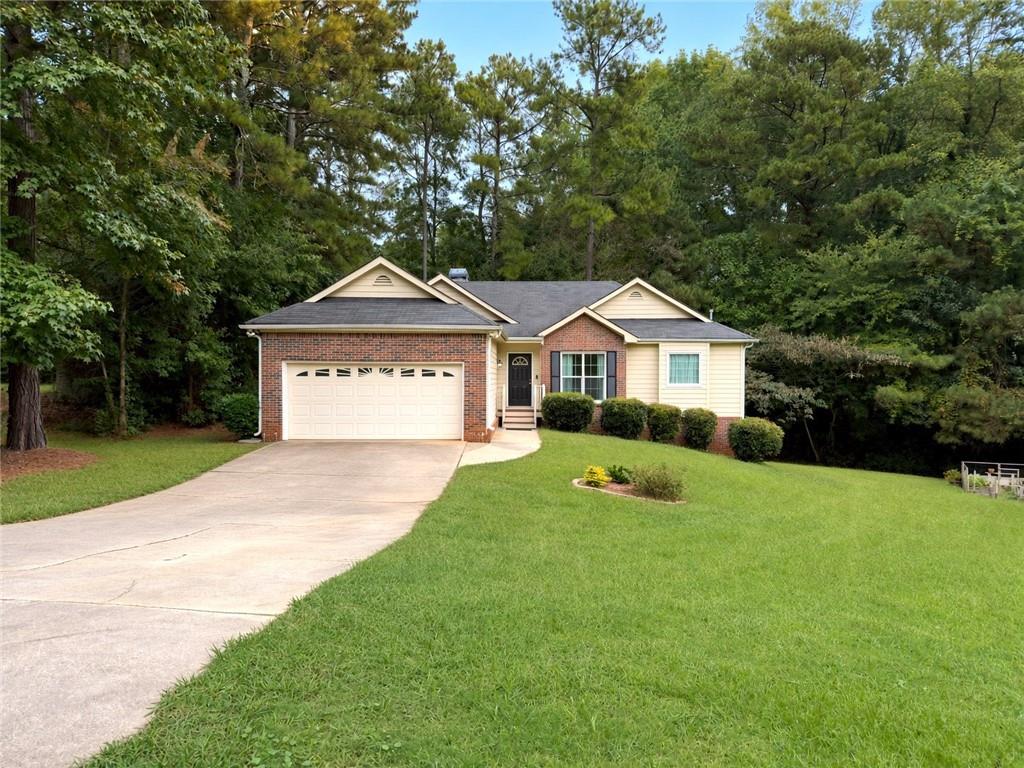
Welcome home to this beautifully updated ranch with a fully finished basement, offering exceptional versatility for multigenerational living, a private teen suite, or potential rental income! The main level features new laminate flooring and new carpet, creating a fresh and inviting atmosphere throughout. The finished basement provides additional living space complete with a kitchen and flexible bonus room, which could easily be converted into two separate rooms to accommodate an office, recreation space, or additional living areas. The possibilities are endless! Nestled in a peaceful cul-de-sac, this home offers both privacy and convenience. Enjoy relaxing or entertaining on the deck overlooking the private backyard, providing a comfortable outdoor retreat. Conveniently located near major interstates, shopping, dining, and everyday amenities, this home offers easy access to everything you need while providing a quiet place to call home. With its updated interior, spacious finished basement, second kitchen, flexible floor plan, and private outdoor space, this home is an excellent opportunity for buyers seeking space, versatility, multigenerational living, or potential rental income. Don't miss the opportunity to make this one yours!

Save
Ask
Tour
Hide
Share
Listing Snapshot
Price 
$329,500
Days On Site 
0 Days
Bedrooms 
4
Inside Area (SqFt) 
1,524 sqft
Total Baths 
3
Full Baths 
3
Partial Baths 
N/A
Lot Size 
0.07 Acres
Year Built 
1995
MLS® Number 
7845022
Status 
Coming Soon
Property Tax 
$3,721
HOA/Condo/Coop Fees 
N/A
Sq Ft Source 
Public Records
Friends & Family
Recent Activity
6 hours agoListing first seen on site
6 hours agoListing updated with changes from the MLS®
General Features
Acres 
0.07
Attached Garage 
Yes
Foundation 
Combination
Garage 
Yes
Garage Spaces 
2
Land Lease 
No
Levels 
One
Parking 
AttachedDrivewayGarageGarage Door OpenerGarage Faces FrontKitchen Level
Property Sub Type 
Single Family Residence
Security 
Smoke Detector(s)
Sewer 
Public Sewer
SqFt Total 
1524
Style 
RanchTraditional
Utilities 
Cable AvailableElectricity AvailableNatural Gas AvailablePhone AvailableWater Available
Water Source 
Public
Interior Features
Appliances 
DishwasherDisposalGas RangeRange HoodRefrigerator
Basement 
DaylightFinishedFullInterior EntryWalk-Out Access
Cooling 
Ceiling Fan(s)Central AirElectric
Electric 
220 Volts
Fireplace 
Yes
Fireplace Features 
Factory BuiltFamily RoomGas StarterRaised Hearth
Fireplaces 
1
Flooring 
CarpetLaminate
Heating 
CentralForced AirNatural Gas
Interior 
In-Law FloorplanEntrance FoyerTray Ceiling(s)Walk-In Closet(s)Master Downstairs
Laundry Features 
Laundry RoomMain Level
Main Level Bedrooms 
3
Window Features 
Double Pane WindowsWindow Treatments
Save
Ask
Tour
Hide
Share
Exterior Features
Construction Details 
Vinyl Siding
Exterior 
Garden
Fencing 
None
Lot Features 
Back YardCul-De-SacPrivateWooded
Other Structures 
None
Patio And Porch 
Deck
Pool Features 
None
Road Frontage 
Other
Roof 
Composition
Spa Features 
None
View 
Trees/Woods
Waterfront Features 
None
Waterview 
Trees/Woods
Windows/Doors 
Double Pane WindowsWindow Treatments
Community Features
Community Features 
Street Lights
Horse Property 
None
Roads 
Paved
Schools
School District
Unknown
Elementary School
Stockbridge
Middle School
Stockbridge
High School
Stockbridge
Listing Courtesy Of: Laura Evans of Attorney Real Estate Associates, LLC Broker: 770-892-6167 Prefer Ph#:lauraevansrealty@gmail.com

Listings identified with the FMLS IDX logo come from FMLS and are held by brokerage firms other than the owner of this website and the listing brokerage is identified in any listing details. Information is deemed reliable but is not guaranteed. If you believe any FMLS listing contains material that infringes your copyrighted work, please click here to review our DMCA policy and learn how to submit a takedown request.



© 2017-2026 First Multiple Listing Service, Inc.

Neighborhood & Commute
Source: Walkscore
Save
Ask
Tour
Hide
Share