Save
Ask
Tour
Hide
Share
$689,000
New Listing

1471 Mahogany Chase NW
Acworth, GA 30101

Single Family Residence|Coming Soon
5
Beds
4
Total Baths
3
Full Baths
1
Partial Bath
5,066
SqFt
$136
/SqFt
1991
Built
Subdivision:
Burnt Hickory Lakes
County:
Cobb
Listing Courtesy Of: Rod Green of Godhigh & Associates Realty Company Broker: 404-820-0543 Prefer Ph#:rodgreen123@yahoo.com
Call Now: 404-277-9581
Is this the listing for you? We can help make it yours.
404-277-9581
1471 Mahogany Chase NW1471 Mahogany Chase NW1471 Mahogany Chase NW1471 Mahogany Chase NW
Save
Ask
Tour
Hide
Share

Mortgage Calculator

Monthly Payment (Est.)

Enter an interest rate to see your estimated monthly payment.
Calculator powered by Showcase IDX, a Constellation1 Company. Copyright ©2026 Information is deemed reliable but not guaranteed.

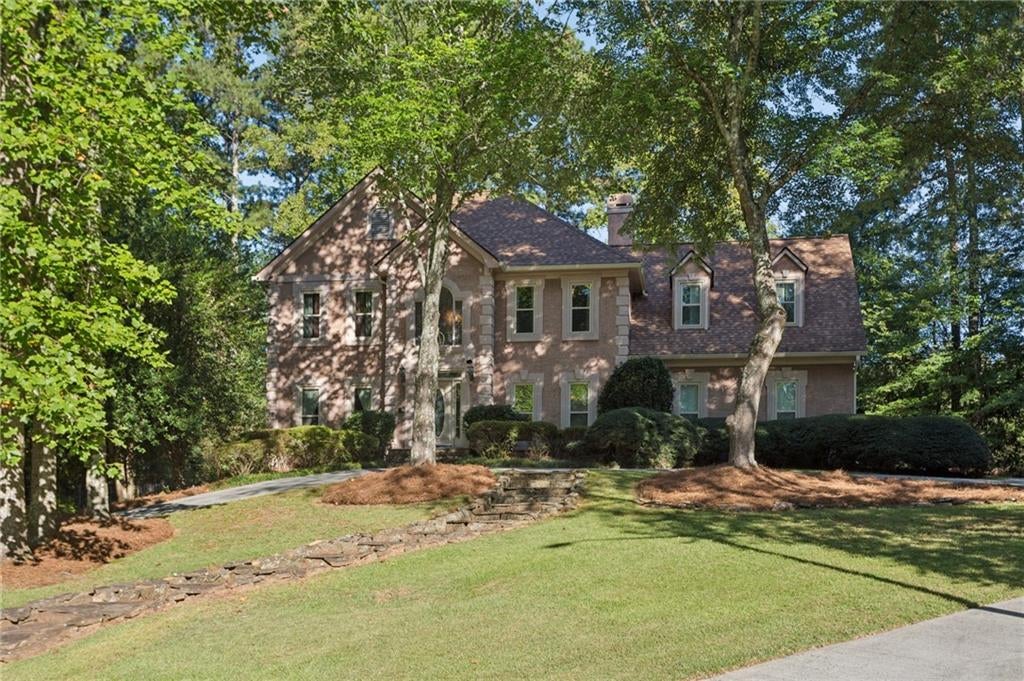
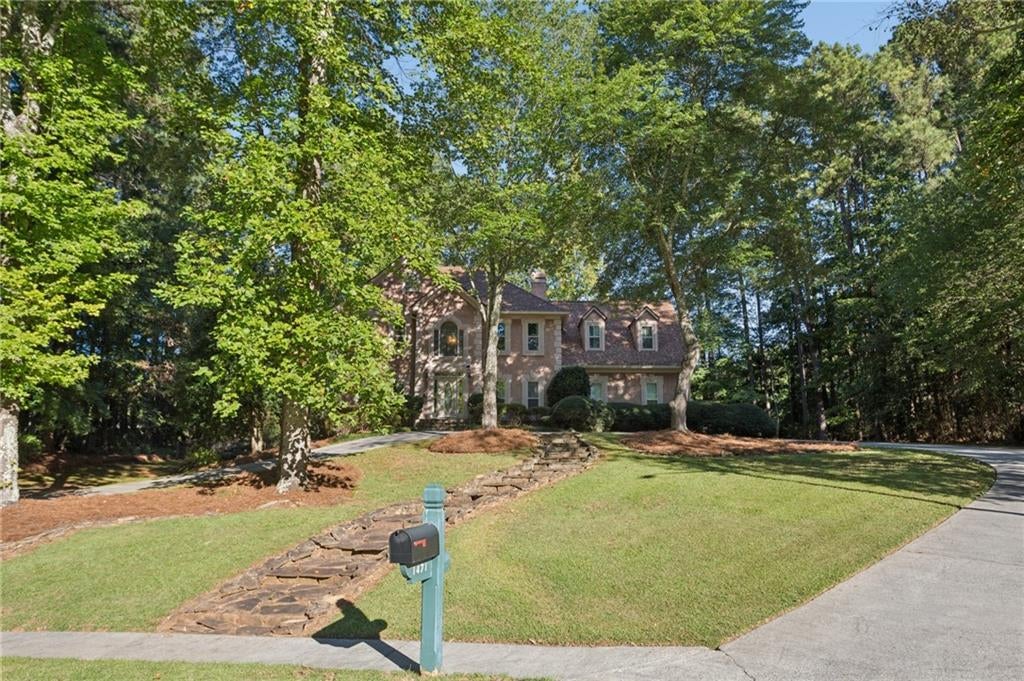
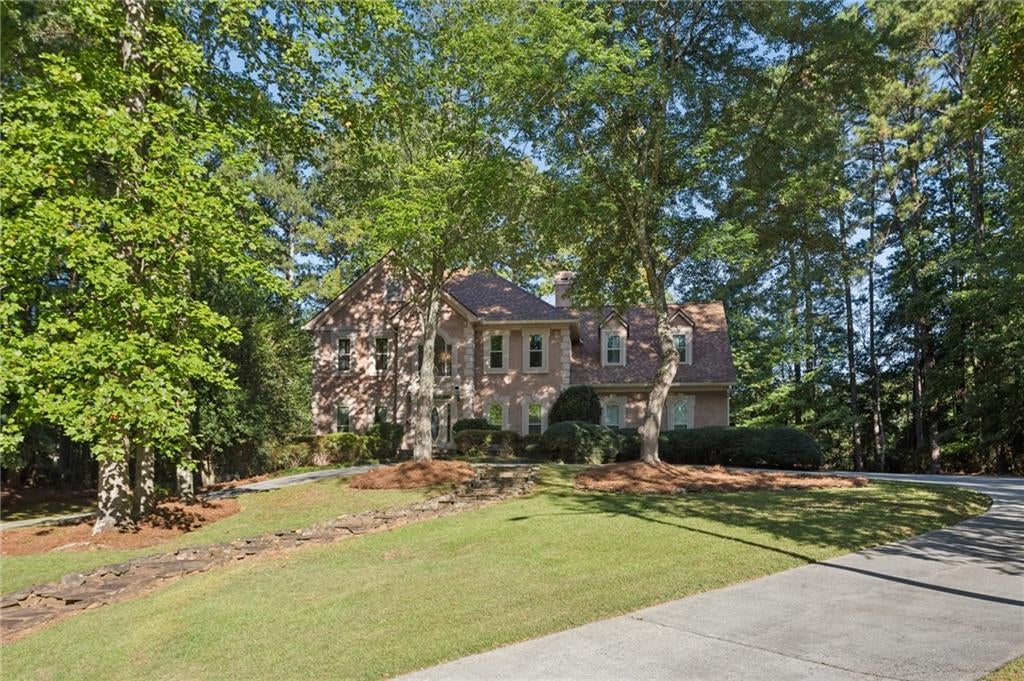
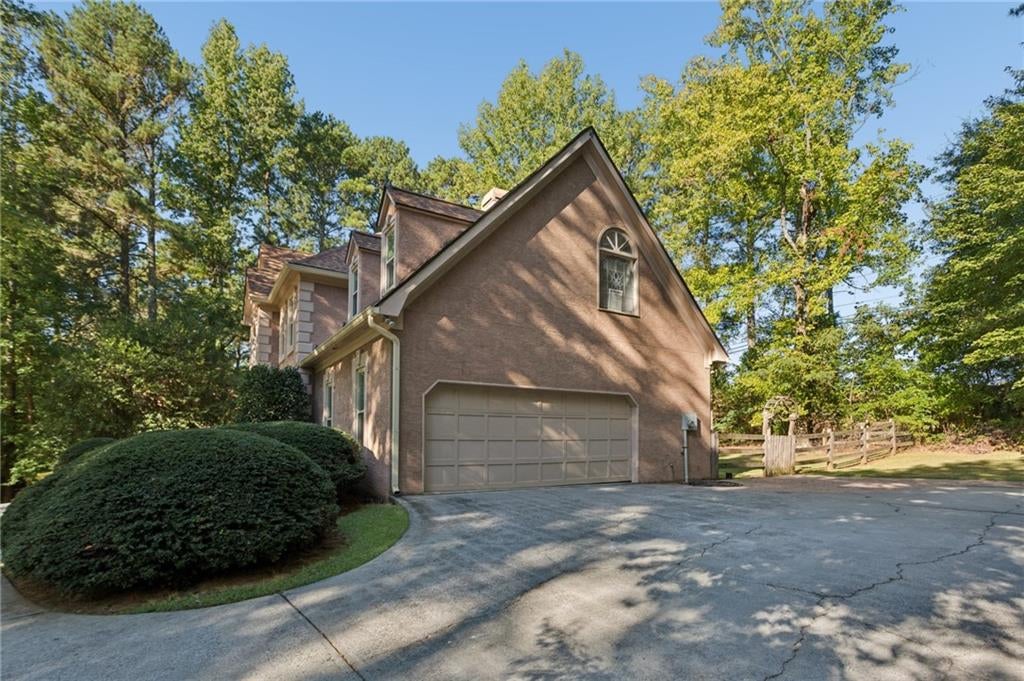
Must see! This stunning estate tucked away on a quiet cul-de-sac in the highly desirable Burnt Hickory Lakes community in West Cobb. From the moment you arrive, this exceptional property makes an impression with its expansive circular driveway, beautifully manicured landscaping, and unique stone walkway leading to the entrance. Inside the home showcases a warm blend of classic architectural character and thoughtful updates, including refinished hardwood flooring and freshly painted interior spaces that provide a clean, refreshed backdrop for today's lifestyle. The spacious primary suite provides a private retreat with an impressive oversized sitting area with a fireplace offering flexibility to create a quiet reading lounge, home office or personal sanctuary. One of the home's most compelling features is the fully finished basement, thoughtfully configured as a private in-law guest suite. This versatile lower level offers its own kitchen, bedrooms, living area and full bath, along with a separate driveway entrance, creating exceptional flexibility for extended family, multi-generational living, or long-term guests. Outdoor living is equally impressive. Step outside to a private backyard with a spacious deck bordered by a wooded setting that creates a peaceful sense of privacy and seclusion. Residents of Burnt Hickory Lakes enjoy access to an attractive array of community amenities, including a resort-style swimming pool/water feature, tennis courts and basketball facilities, providing recreation and an enhanced neighborhood lifestyle. The location offers access to sought after Harrison High School cluster.

Save
Ask
Tour
Hide
Share
Listing Snapshot
Price 
$689,000
Days On Site 
0 Days
Bedrooms 
5
Inside Area (SqFt) 
5,066 sqft
Total Baths 
4
Full Baths 
3
Partial Baths 
1
Lot Size 
0.7266 Acres
Year Built 
1991
MLS® Number 
7844916
Status 
Coming Soon
Property Tax 
$6,154
HOA/Condo/Coop Fees 
$523 Semi-Annually
Sq Ft Source 
Owner
Friends & Family
Recent Activity
2 hours agoListing first seen on site
2 hours agoListing updated with changes from the MLS®
General Features
Acres 
0.7266
Foundation 
Slab
Garage 
Yes
Garage Spaces 
2
Land Lease 
No
Levels 
Two
Parking 
DrivewayGarageGarage Faces Side
Property Sub Type 
Single Family Residence
Security 
Smoke Detector(s)Carbon Monoxide Detector(s)Fire Alarm
Sewer 
Public Sewer
SqFt Above 
3866
SqFt Below 
1200
SqFt Total 
5066
Style 
Contemporary
Utilities 
Cable AvailableElectricity AvailableNatural Gas AvailableSewer AvailableUnderground UtilitiesWater Available
Water Source 
Public
Interior Features
Appliances 
DishwasherDisposalDouble OvenDryerElectric OvenElectric Water HeaterMicrowaveRefrigeratorTrash CompactorWasher
Basement 
Exterior EntryFinishedFullInterior Entry
Cooling 
Ceiling Fan(s)Central Air
Fireplace 
Yes
Fireplace Features 
ElectricFamily RoomMaster Bedroom
Fireplaces 
2
Flooring 
Ceramic TileHardwoodLaminate
Heating 
Natural Gas
Interior 
Eat-in KitchenPantryBookcasesRecessed LightingWalk-In Closet(s)
Laundry Features 
Electric Dryer HookupGas Dryer HookupLaundry ChuteLaundry Room
Window Features 
Double Pane Windows
Save
Ask
Tour
Hide
Share
Exterior Features
Construction Details 
Stucco
Exterior 
Lighting
Fencing 
Back Yard
Frontage 
0
Lot Features 
Back YardCul-De-SacWooded
Other Structures 
None
Patio And Porch 
Deck
Pool Features 
None
Road Frontage 
City Street
Roof 
Shingle
Spa Features 
None
View 
City
Waterfront Features 
None
Waterview 
City
Windows/Doors 
Double Pane Windows
Community Features
Association Fee 
$523.0
Association Fee Frequency 
Semi-Annually
Additional Association Fee Frequency 
Annually
Community Features 
None
Horse Property 
None
Roads 
Asphalt
Schools
School District
Unknown
Elementary School
Ford
Middle School
Durham
High School
Harrison
Listing Courtesy Of: Rod Green of Godhigh & Associates Realty Company Broker: 404-820-0543 Prefer Ph#:rodgreen123@yahoo.com

Listings identified with the FMLS IDX logo come from FMLS and are held by brokerage firms other than the owner of this website and the listing brokerage is identified in any listing details. Information is deemed reliable but is not guaranteed. If you believe any FMLS listing contains material that infringes your copyrighted work, please click here to review our DMCA policy and learn how to submit a takedown request.



© 2017-2026 First Multiple Listing Service, Inc.

Neighborhood & Commute
Source: Walkscore
Save
Ask
Tour
Hide
Share