
241 Lakeview Avenue NEAtlanta, GA 30305
Mortgage Calculator
Monthly Payment (Est.)
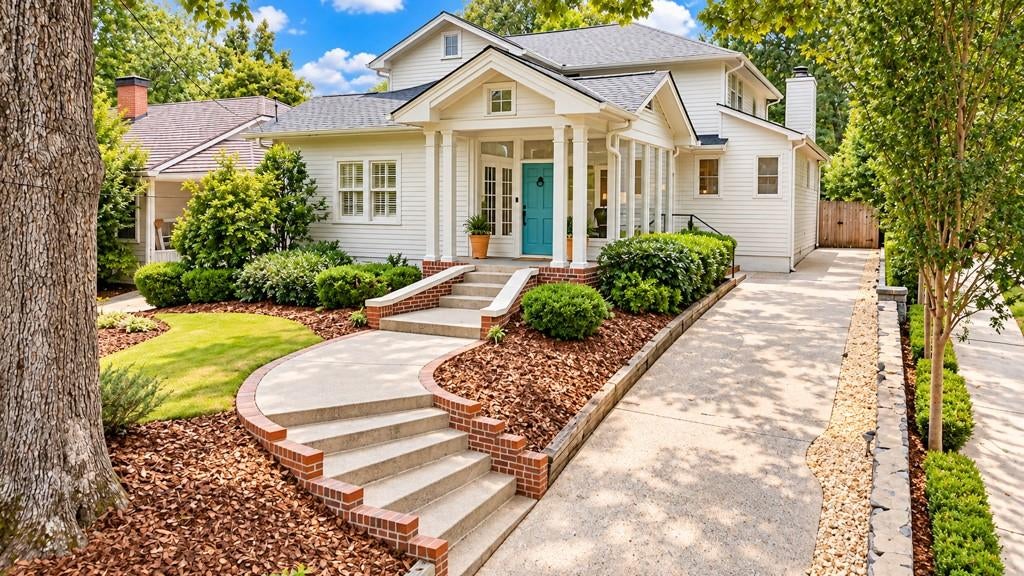
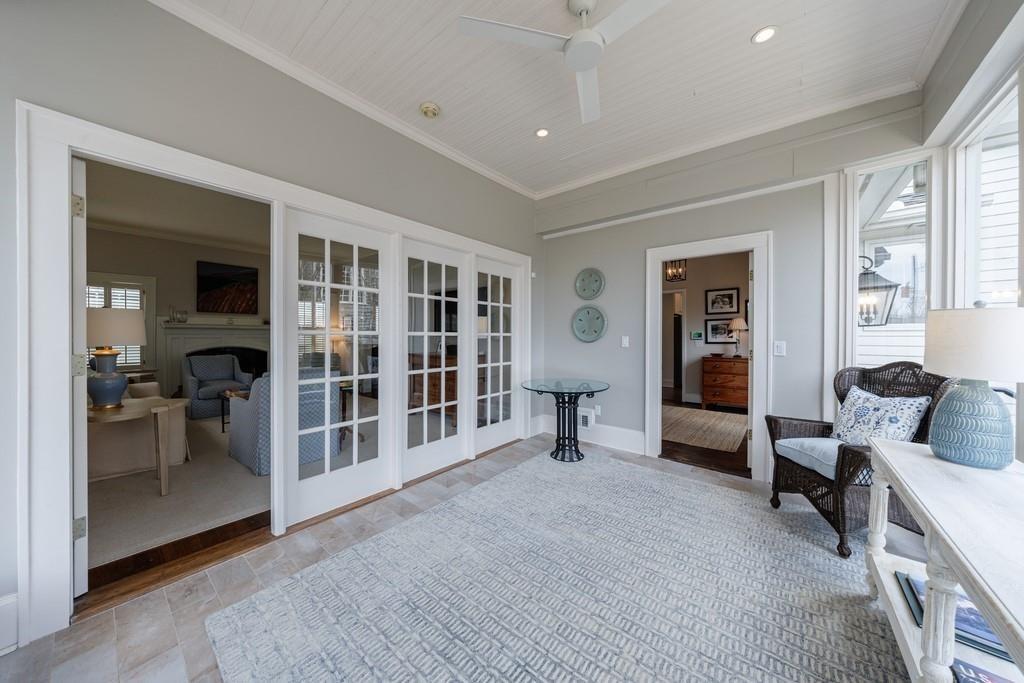
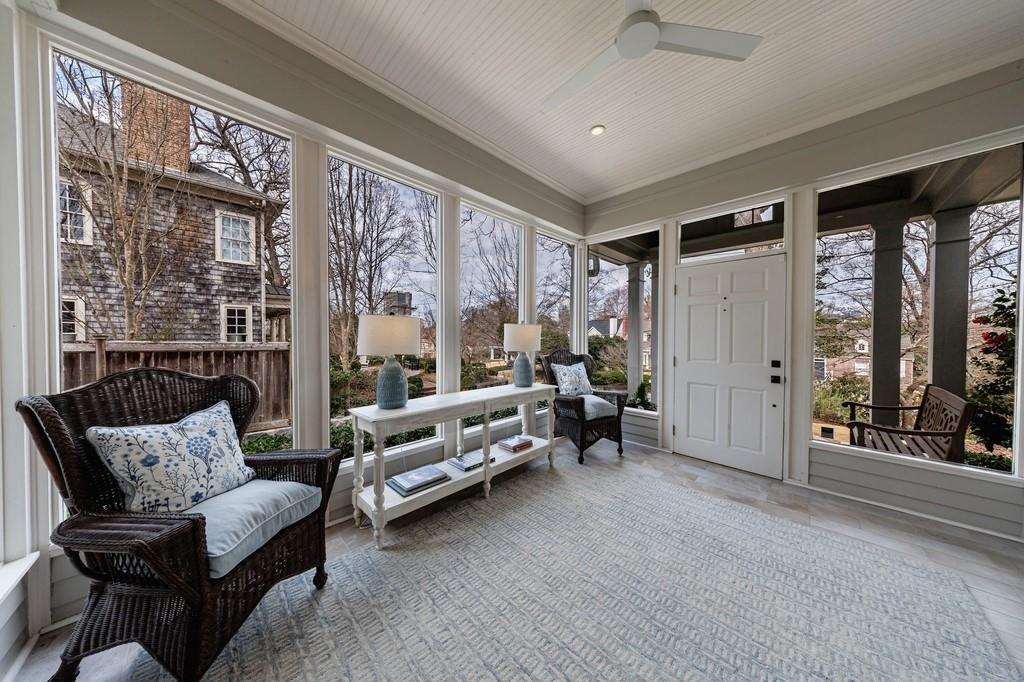
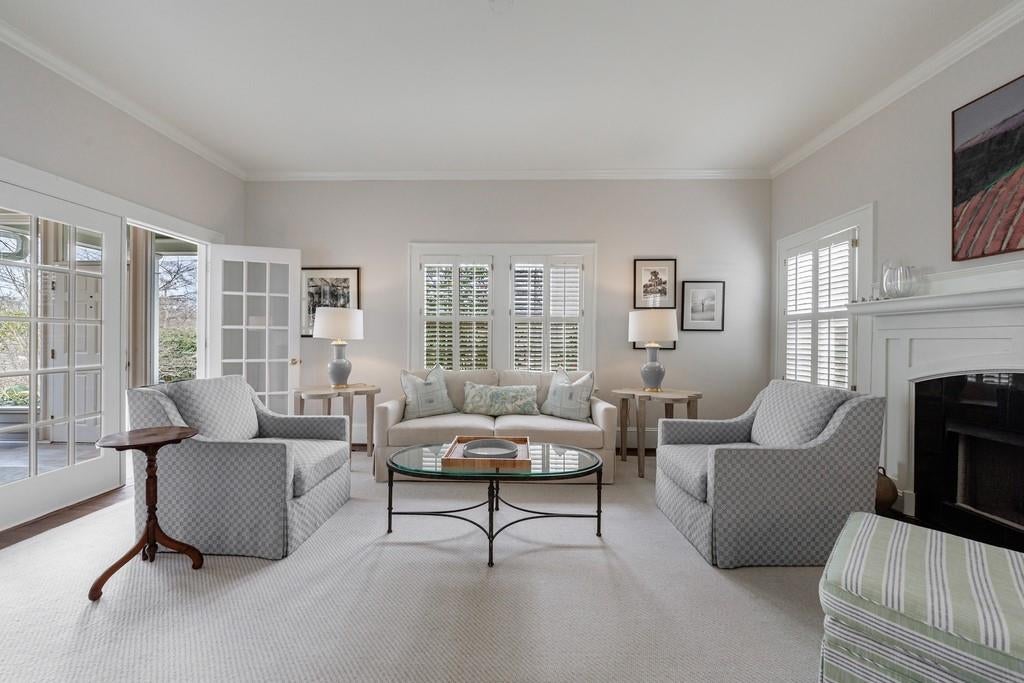
Enter an interest rate to see your estimated monthly payment.Welcome to 241 Lakeview Avenue, ideally located on one of the most desirable streets in Peachtree Heights East, conveniently near the historic Duck Pond. Perched at the highest point on the street, this charming home is filled with natural light and enjoys beautiful sunset views. With updates that include a brand new roof, new front-yard landscaping, and fresh paint in the family room, you do not want to miss seeing this absolutely charming home! The welcoming sunroom leads to a thoughtfully designed main level featuring formal living and dining rooms, a guest suite with full bath, and an updated kitchen with custom cabinetry, abundant storage, oversized pantry, stainless steel appliances, large island, and breakfast area. The adjoining family room opens to a spacious screened-in porch overlooking the private, level, fenced backyard. Upstairs, the primary suite offers a sitting area, large walk-in closet, and renovated bath, while two additional bedrooms share a Jack-and-Jill bathroom. You will love being a part of this special duck pond community, a friendly neighborhood with the Garden Hills pool and parks, Saturday farmers market, and exceptional shopping and dining throughout Buckhead. 241 Lakeview offers a wonderful blend of charm, updates, location, and lifestyle in one of Atlanta’s most sought-after communities.
| 8 hours ago | Listing first seen on site | |
| 8 hours ago | Listing updated with changes from the MLS® |
Listings identified with the FMLS IDX logo come from FMLS and are held by brokerage firms other than the owner of this website and the listing brokerage is identified in any listing details. Information is deemed reliable but is not guaranteed. If you believe any FMLS listing contains material that infringes your copyrighted work, please click here to review our DMCA policy and learn how to submit a takedown request.

© 2017-2026 First Multiple Listing Service, Inc.