Save
Ask
Tour
Hide
Share
$379,999
New Listing

331 Burnt Hickory Lane SE
Calhoun, GA 30701

For Sale|Single Family Residence|Active
3
Beds
2
Total Baths
2
Full Baths
2,023
SqFt
$188
/SqFt
2019
Built
Subdivision:
Willow Grove
County:
Gordon
Listing Courtesy Of: AMY JACKSON of HomeSmart Broker: 678-571-2952 Prefer Ph#:myagentamy@gmail.com
Call Now: 404-277-9581
Is this the listing for you? We can help make it yours.
404-277-9581
331 Burnt Hickory Lane SE331 Burnt Hickory Lane SE331 Burnt Hickory Lane SE331 Burnt Hickory Lane SE
Save
Ask
Tour
Hide
Share

Mortgage Calculator

Monthly Payment (Est.)

Enter an interest rate to see your estimated monthly payment.
Calculator powered by Showcase IDX, a Constellation1 Company. Copyright ©2026 Information is deemed reliable but not guaranteed.

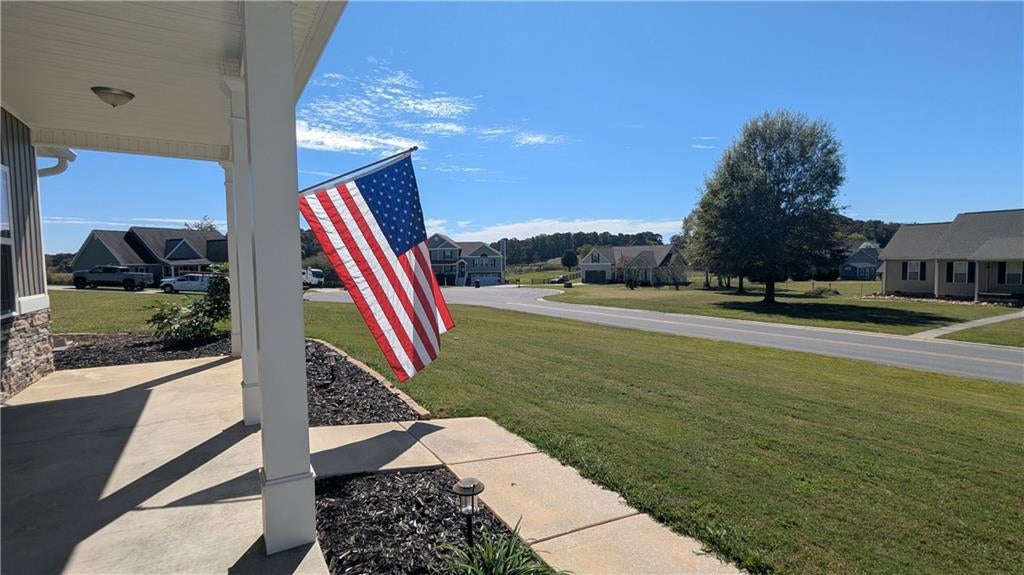
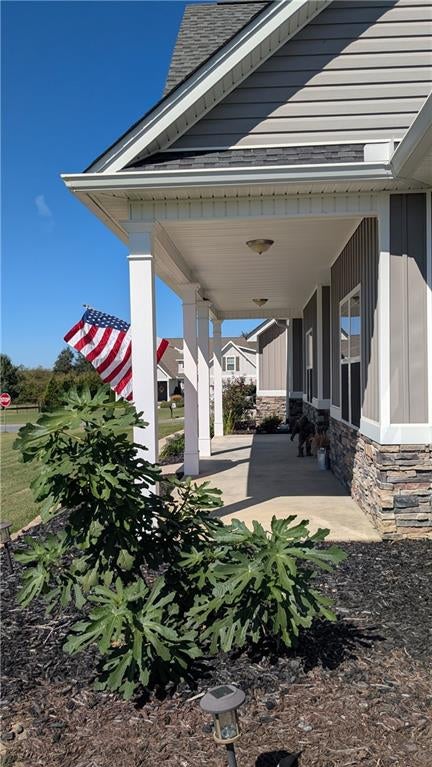
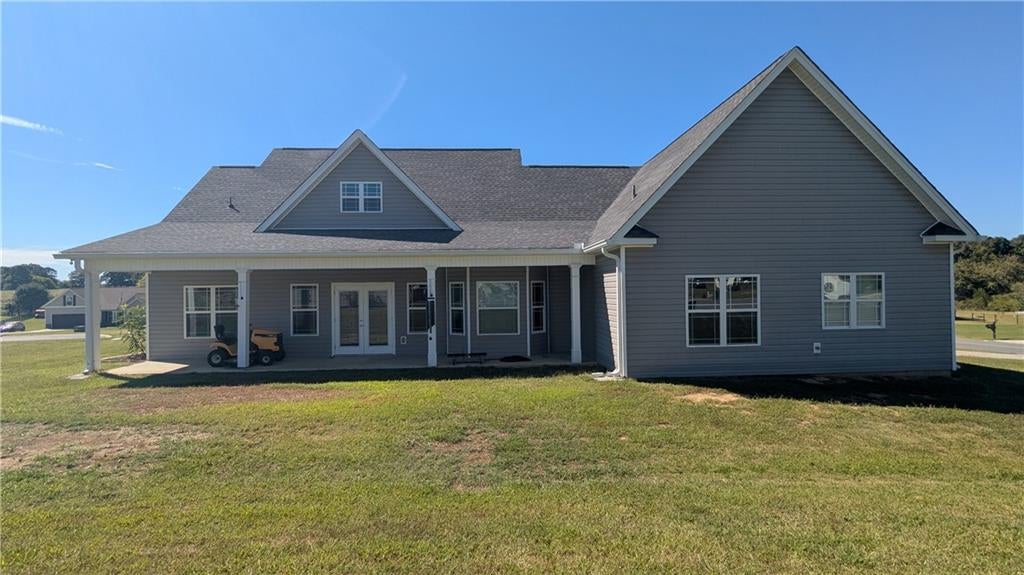
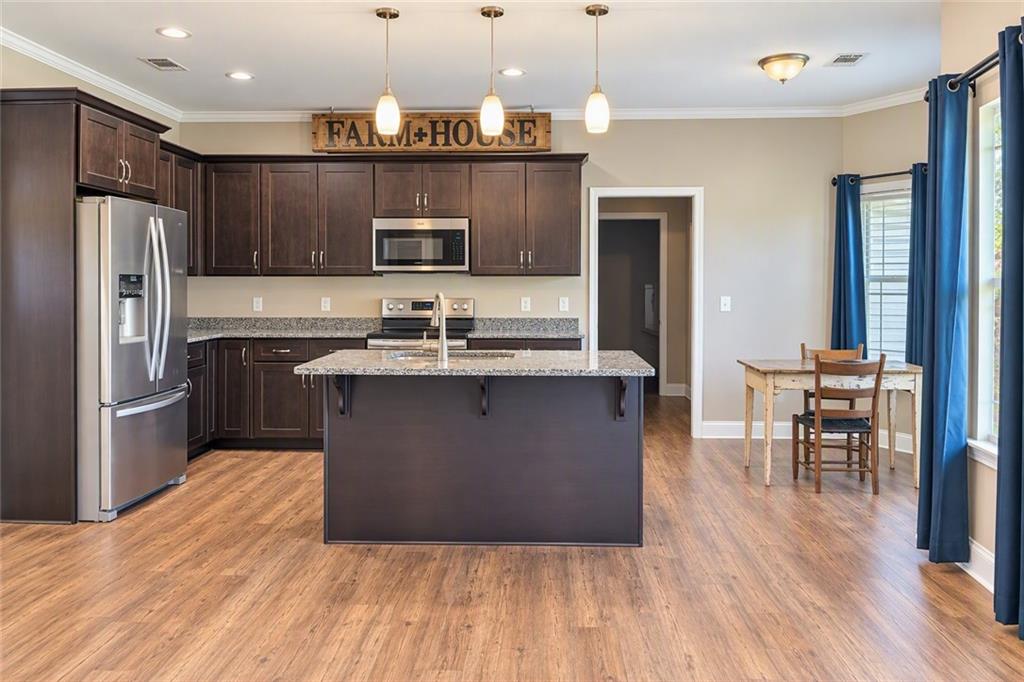
Beautiful 3 Bedroom Home with Huge Bonus Room on a Corner Lot. Welcome home to this beautifully maintained 3-bedroom, 2-bath residence that offers the perfect blend of comfort, style, and flexibility. At only 8 years young and barely lived in, this home feels fresh, inviting, and ready for your personal touch. Step inside to discover a soaring living room ceiling with a dormer that fills the space with natural light, creating an open and airy atmosphere. The spacious kitchen opens seamlessly to the living area, making it ideal for entertaining and everyday living. A huge bonus room provides endless possibilities and can easily serve as a 4th bedroom, home office, gym, playroom, or entertainment space. The desirable split-bedroom floor plan offers privacy, while the owner's suite is a true retreat featuring a trey ceiling, oversized walk-in closet, dual vanities, a luxurious tiled shower, and an oversized soaking tub. The bright, beach-inspired secondary bathroom adds charm and character, while the home's low-maintenance design makes ownership easy. Outside, you'll enjoy exceptional curb appeal with board-and-batten vinyl siding, cultured stone accents, and welcoming front and back porches that are perfect for relaxing. Situated on a large corner lot spanning two cul-de-sac streets, this property offers a picturesque setting in an ideal neighborhood. Imagine children playing safely outside, neighbors riding bikes, and quiet evenings on the porch enjoying the peaceful surroundings. Conveniently located near great schools, shopping, dining, and everyday amenities in Calhoun, this move-in-ready home combines location, style, and functionality in one exceptional package. Don't miss the opportunity to make this beautiful home your own!

Save
Ask
Tour
Hide
Share
Listing Snapshot
Price 
$379,999
Days On Site 
0 Days
Bedrooms 
3
Inside Area (SqFt) 
2,023 sqft
Total Baths 
2
Full Baths 
2
Partial Baths 
N/A
Lot Size 
0.65 Acres
Year Built 
2019
MLS® Number 
7844418
Status 
Active
Property Tax 
$3,387
HOA/Condo/Coop Fees 
$8.33 monthly
Sq Ft Source 
Public Records
Friends & Family
Recent Activity
5 hours agoListing first seen on site
5 hours agoListing updated with changes from the MLS®
General Features
Acres 
0.65
Foundation 
Slab
Garage 
Yes
Garage Spaces 
2
Green Energy Efficient 
AppliancesHVACInsulation
Land Lease 
No
Levels 
One and One Half
Parking 
GarageGarage Faces SideKitchen LevelDriveway
Property Sub Type 
Single Family Residence
Sewer 
Septic Tank
SqFt Above 
2023
SqFt Total 
2023
Style 
CraftsmanFarmhouseRanch
Utilities 
Cable AvailableElectricity AvailableUnderground UtilitiesWater Available
Water Source 
Public
Interior Features
Appliances 
DishwasherElectric Range
Basement 
None
Cooling 
Ceiling Fan(s)Central AirElectric
Electric 
220 Volts
Fireplace 
Yes
Fireplace Features 
Factory BuiltFamily Room
Fireplaces 
1
Heating 
Central
Interior 
PantryCathedral Ceiling(s)Entrance FoyerWalk-In Closet(s)Master Downstairs
Laundry Features 
Laundry RoomMain Level
Main Level Bedrooms 
3
Window Features 
Double Pane Windows
Bonus Room 
Level - UpperDescription - Family room, game room, bedroom, gym, office
Save
Ask
Tour
Hide
Share
Exterior Features
Construction Details 
StoneVinyl Siding
Exterior 
Private Entrance
Fencing 
None
Lot Features 
Back YardClearedCorner LotCul-De-SacFront YardLandscaped
Other Structures 
None
Patio And Porch 
CoveredFront PorchRear Porch
Pool Features 
None
Road Frontage 
County Road
Roof 
CompositionShingle
Spa Features 
None
View 
Neighborhood
Waterfront Features 
None
Waterview 
Neighborhood
Windows/Doors 
Double Pane Windows
Community Features
Association Fee 
$100.0
Association Fee Frequency 
Annually
Community Features 
Street Lights
Horse Property 
None
Roads 
Asphalt
Schools
School District
Unknown
Elementary School
Red Bud
Middle School
Red Bud
High School
Sonoraville
Listing Courtesy Of: AMY JACKSON of HomeSmart Broker: 678-571-2952 Prefer Ph#:myagentamy@gmail.com

Listings identified with the FMLS IDX logo come from FMLS and are held by brokerage firms other than the owner of this website and the listing brokerage is identified in any listing details. Information is deemed reliable but is not guaranteed. If you believe any FMLS listing contains material that infringes your copyrighted work, please click here to review our DMCA policy and learn how to submit a takedown request.



© 2017-2026 First Multiple Listing Service, Inc.

Neighborhood & Commute
Source: Walkscore
Save
Ask
Tour
Hide
Share